This adorable 4-bedroom, 4.5-bathroom mountain cabin is located within the quaint mountain community of Sky Valley, GA. A classic Sky Valley Bavarian-style home from the 1980s offers ample space to spread out, with 4 bedrooms, 4 bathrooms, a large living room, a den with a wet bar, and wide porches. Masonry fireplace and hardwood floors in the living room, and tons of windows with natural lighting throughout. Several extra storage areas. Has a level wooded backyard for a firepit, nice mountain view in the front yard, and a circular paved driveway with an attached carport. Comes with the furniture. Sky Valley permits vacation rentals. Only 20 minutes from Highlands, NC. The community has a golf course, playground, pickleball and croquet courts, and beautiful views everywhere. With membership to the Sky Valley Golf Club, you have access to the amenities. There are affordable membership options available.
Active
$475,000
137 Pleasant Mountain Dr, Sky Valley, GA 30537
4beds
2,942sqft
:
Get pre-qualified$2,846/mo
Single Family Residence
Built in 1980
0.48 Acres Lot
$454,400 Zestimate®
$161/sqft
$-- HOA
What's special
Masonry fireplaceWide porchesSeveral extra storage areas
- 158 days |
- 416 |
- 14 |
Zillow last checked:
Listing updated:
Listed by:
Penelope Ramey 706-490-1610,
Poss Realty
Source: GAMLS,MLS#: 10693510
Facts & features
Interior
Bedrooms & bathrooms
- Bedrooms: 4
- Bathrooms: 5
- Full bathrooms: 4
- 1/2 bathrooms: 1
- Main level bathrooms: 2
- Main level bedrooms: 2
Rooms
- Room types: Family Room, Laundry
Dining room
- Features: Dining Rm/Living Rm Combo
Heating
- Central, Electric
Cooling
- Central Air, Heat Pump
Appliances
- Included: Dishwasher, Dryer, Electric Water Heater, Oven/Range (Combo), Refrigerator, Stainless Steel Appliance(s), Washer
- Laundry: In Hall
Features
- Beamed Ceilings, High Ceilings, Master On Main Level, Roommate Plan, Split Bedroom Plan, Vaulted Ceiling(s)
- Flooring: Hardwood, Tile, Vinyl
- Basement: Finished,Full
- Number of fireplaces: 1
- Fireplace features: Living Room, Masonry
Interior area
- Total structure area: 2,942
- Total interior livable area: 2,942 sqft
- Finished area above ground: 2,942
- Finished area below ground: 0
Video & virtual tour
Property
Parking
- Parking features: Carport, Kitchen Level, Parking Pad
- Has carport: Yes
- Has uncovered spaces: Yes
Features
- Levels: Two
- Stories: 2
- Has view: Yes
- View description: Mountain(s)
Lot
- Size: 0.48 Acres
- Features: City Lot
Details
- Parcel number: 058A 334
Construction
Type & style
- Home type: SingleFamily
- Architectural style: Country/Rustic
- Property subtype: Single Family Residence
Materials
- Other, Wood Siding
- Roof: Composition
Condition
- Resale
- New construction: No
- Year built: 1980
Utilities & green energy
- Sewer: Septic Tank
- Water: Public
- Utilities for property: Underground Utilities
Community & HOA
Community
- Features: Golf, Playground, Pool, Tennis Court(s)
- Subdivision: Sky Valley
HOA
- Has HOA: No
- Services included: None
Location
- Region: Sky Valley
Financial & listing details
- Price per square foot: $161/sqft
- Tax assessed value: $464,851
- Annual tax amount: $2,685
- Date on market: 2/18/2026
- Cumulative days on market: 159 days
- Listing agreement: Exclusive Right To Sell
Estimated market value
$454,400
$432,000 - $477,000
$3,863/mo
Price history
| Date | Event | Price |
|---|---|---|
| 2/18/2026 | Listed for sale | $475,000-4.6%$161/sqft |
Source:  GAMLS #10693510 Report a problem GAMLS #10693510 Report a problem | ||
| 1/1/2026 | Listing removed | $498,000$169/sqft |
Source: NGBOR #413879 Report a problem | ||
| 3/7/2025 | Listed for sale | $498,000+53.2%$169/sqft |
Source: GAMLS #10466102 Report a problem | ||
| 2/5/2024 | Sold | $325,000-14.2%$110/sqft |
Source: GAMLS #10235503 Report a problem | ||
| 1/8/2024 | Pending sale | $379,000$129/sqft |
Source: GAMLS #10235503 Report a problem | ||
| 12/23/2023 | Listed for sale | $379,000$129/sqft |
Source: GAMLS #10235503 Report a problem | ||
Public tax history
| Year | Property taxes | Tax assessment |
|---|---|---|
| 2025 | $4,398 +52.1% | $185,940 +77.7% |
| 2024 | $2,891 +14.4% | $104,665 +28.1% |
| 2023 | $2,527 +8.3% | $81,689 +9.5% |
| 2022 | $2,334 +9.4% | $74,582 +20.2% |
| 2021 | $2,132 +3.7% | $62,067 +5.9% |
| 2020 | $2,056 -1.8% | $58,612 |
| 2019 | $2,093 +2.3% | $58,612 |
| 2018 | $2,046 +78.1% | $58,612 |
| 2017 | $1,149 +4.3% | $58,612 |
| 2016 | $1,102 -0.3% | $58,612 +4.2% |
| 2015 | $1,105 +2% | $56,229 |
| 2014 | $1,083 | $56,229 |
| 2013 | -- | -- |
| 2012 | -- | -- |
| 2011 | -- | -- |
| 2010 | -- | -- |
Find assessor info on the county website
Monthly payment
Est. payment
Payment breakdown
Explore the cost of this home by adjusting the details. Changes won't be saved.Climate risks
Neighborhood: 30537
Nearby schools
GreatSchools rating
- 6/10Rabun County Elementary SchoolGrades: 3-6Distance: 12.1 mi
- 7/10Rabun County Middle SchoolGrades: 7-8Distance: 12.4 mi
- 7/10Rabun County High SchoolGrades: 9-12Distance: 12.3 mi
Schools provided by the listing agent
- Elementary: Rabun
- Middle: Rabun
- High: Rabun
Source: GAMLS. This data may not be complete. We recommend contacting the local school district to confirm school assignments for this home.
- $404,6003 bd3 ba1.6k sqft358 Pleasant Mountain Dr, Sky Valley, GA 30537Off Market

- $527,7005 bd5 ba3k sqft163 Pleasant Mountain Dr, Dillard, GA 30537Off Market

- $380,3003 bd3 ba2.7k sqft125 Pleasant Mountain Dr, Sky Valley, GA 30537Off Market

- $519,1006 bd5 ba2.8k sqft163 Pleasant Mountain, Sky Valley, GA 30537Off Market
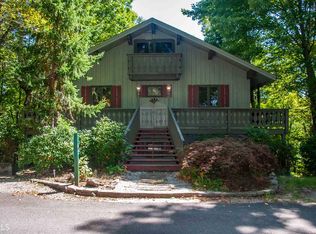
- $419,0003 bd3 ba-- sqft338 Pleasant Mountain Dr, Dillard, GA 30537Off Market
- $489,4003 bd2 ba2.1k sqft10 Squaw Valley Ln, Sky Valley, GA 30537Off Market
- $401,0003 bd2 ba2.7k sqft124 Pleasant Mountain Dr, Dillard, GA 30537Off Market
- $80,0000.46 Acres1 Pleasant Mountain Dr, Dillard, GA 30537Lot/Land
A local agent can set up tours, give advice and negotiate with sellers.
Similar homes
- $425,0004 bd3 ba1.9k sqft578 Saddleback Cir, Dillard, GA 30537Active
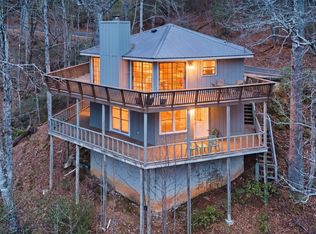
 MLS ID #10702327, Penelope Ramey, Poss Realty. GAMLS
 - $469,9003 bd3 ba2.1k sqft42 Lost Valley Dr, Dillard, GA 30537Active
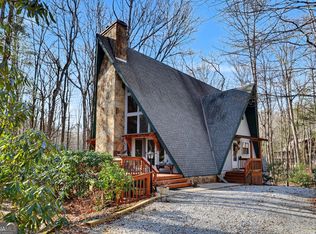 MLS ID #10703060, Nathan D Conkling, Poss Realty. GAMLS
 - $549,0004 bd3 ba3.3k sqft119 Buttermilk Cir, Dillard, GA 30537Active
 MLS ID #10702362, Penelope Ramey, Poss Realty. GAMLS
 - $549,0004 bd4 ba2.5k sqft522 Rebel Cir, Dillard, GA 30537Active
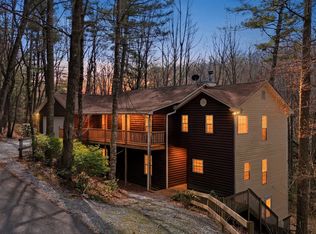 MLS ID #10724965, Penelope Ramey, Poss Realty. GAMLS
 - $475,0002 bd3 ba1.7k sqft44 Laquinta Ln, Dillard, GA 30537ActiveMLS ID #10768923, Nathan D Conkling, Poss Realty. GAMLS
- $429,9003 bd3 ba2k sqft374 W Sugarbush Dr, Dillard, GA 30537ActiveMLS ID #10674403, Cody Stowers, BHHS Georgia Properties. GAMLS
- $699,9003 bd4 ba2.6k sqft854 Saddleback Cir, Dillard, GA 30537ActiveMLS ID #10766174, Chip C Durpo, Durpo Realty Associates. GAMLS
- $599,9003 bd3 ba1.8k sqft499 Driver Ln, Sky Valley, GA 30537ActiveMLS ID #10795523, Chip C Durpo, Durpo Realty Associates. GAMLS
- $299,9004 bd3 ba3.8k sqft480 Sky High Dr, Sky Valley, GA 30537ActiveMLS ID #10603114, Chip C Durpo, Durpo Realty Associates. GAMLS
- $639,9005 bd3 ba2.8k sqft181 Dam Lake Dr, Dillard, GA 30537ActiveMLS ID #10796512, Robyn Conkling, Poss Realty. GAMLS
- $559,9003 bd3 ba2.2k sqft174 Bell Colony Rd, Dillard, GA 30537ActiveMLS ID #10792096, Jenny Rose Chandler, Keller Williams Realty Atl. Partners. GAMLS
- $525,0003 bd2 ba1.6k sqft559 Maple Leaf Dr, Dillard, GA 30537ActiveMLS ID #10707683, Cheryl Justus, Poss Realty. GAMLS
- $449,9003 bd3 ba1.7k sqft62 Sun Valley Cir #7006, Sky Valley, GA 30537ActiveMLS ID #10715929, Chip C Durpo, Durpo Realty Associates. GAMLS
- $575,0003 bd2 ba3.3k sqft1624 Bettys Creek Rd, Rabun Gap, GA 30568ActiveMLS ID #10810760, Melanie Adley, Harry Norman Realtors. GAMLS
- $455,0003 bd3 ba2.6k sqft325 Kitchins Ln, Clayton, GA 30525ActiveMLS ID #10756703, Cheryl Justus, Poss Realty. GAMLS
- $689,9003 bd4 ba3.7k sqft1085 Sky High Dr, Dillard, GA 30537ActiveMLS ID #10769685, Kelly Ausburn, Century 21 Community Realty. GAMLS
- $495,0003 bd3 ba2.6k sqft584 Battle Branch Vista Dr, Franklin, NC 28734ActiveMLS ID #10757489, Cody Stowers, BHHS Georgia Properties. GAMLS
- $499,0004 bd3 ba2.5k sqft181 M J Shirley Dr, Clayton, GA 30525ActiveMLS ID #10756023, Monesa Burrell, BHGRE Metro Brokers. GAMLS
- $499,0003 bd3 ba2.6k sqft75 Juniper Trl, Clayton, GA 30525ActiveMLS ID #10715818, Cody Stowers, BHHS Georgia Properties. GAMLS
- $439,0003 bd2 ba1.5k sqft92 Boulder Ln, Rabun Gap, GA 30568ActiveMLS ID #10783239, Penelope Ramey, Poss Realty. GAMLS
