Welcome home to this 4-bedroom, 2.5-bath two-story located in a desirable New Providence neighborhood! Step inside to a welcoming open foyer with a second-floor overlook that enhances the home's open and inviting floor plan. The main level offers a flexible floor plan featuring a formal living room that also makes an ideal home office, a formal dining room for entertaining, a spacious family room, and a bright eat-in kitchen complete with a center island, granite countertops, pantry closet and plenty of workspace. A convenient half bath completes the first floor. Upstairs you'll find four nice-sized bedrooms, including a large primary suite with a private bath and walk-in closet, as well as a second full bath. The laundry is located upstairs for added convenience. The unfinished basement offers abundant storage or the opportunity to create additional living space to suit your needs, while the attached two-car garage provides plenty of room for vehicles and extra storage. Situated on a quiet cul-de-sac, this home is just minutes from the Enola Low Grade Rail Trail, offering easy access to walking, biking, and outdoor recreation.
For sale
$394,900
303 Magnolia Ln, New Providence, PA 17560
4beds
1,798sqft
Single Family Residence
Built in 2021
8,276 Square Feet Lot
$390,600 Zestimate®
$220/sqft
$55/mo HOA
What's special
Second-floor overlookQuiet cul-de-sacPlenty of workspaceCenter islandSpacious family roomWelcoming open foyerPantry closet
- 23 days |
- 983 |
- 48 |
Zillow last checked:
Listing updated:
Listed by:
Donnie Todd 717-314-8506,
Realty ONE Group Unlimited (717) 569-1700,
Co-Listing Agent: Jeanne M Todd 717-314-8505,
Realty ONE Group Unlimited
Source: Bright MLS,MLS#: PALA2090742
Facts & features
Interior
Bedrooms & bathrooms
- Bedrooms: 4
- Bathrooms: 3
- Full bathrooms: 2
- 1/2 bathrooms: 1
- Main level bathrooms: 1
Basement
- Area: 0
Heating
- Heat Pump, Electric
Cooling
- Central Air, Electric
Appliances
- Included: Dishwasher, Microwave, Oven/Range - Electric, Electric Water Heater
- Laundry: Upper Level
Features
- Eat-in Kitchen, Formal/Separate Dining Room, Kitchen Island, Primary Bath(s), Upgraded Countertops, Walk-In Closet(s), Recessed Lighting, Dry Wall
- Flooring: Carpet, Vinyl
- Basement: Concrete,Sump Pump,Unfinished
- Has fireplace: No
Interior area
- Total structure area: 1,798
- Total interior livable area: 1,798 sqft
- Finished area above ground: 1,798
- Finished area below ground: 0
Property
Parking
- Total spaces: 2
- Parking features: Garage Faces Front, Garage Door Opener, Asphalt, Attached, On Street, Off Street
- Attached garage spaces: 2
- Has uncovered spaces: Yes
Accessibility
- Accessibility features: 2+ Access Exits
Features
- Levels: Two
- Stories: 2
- Exterior features: Sidewalks, Lighting
- Pool features: None
Lot
- Size: 8,276 Square Feet
- Features: Cul-De-Sac
Details
- Additional structures: Above Grade, Below Grade
- Parcel number: 5207222700000
- Zoning: RESIDENTIAL
- Special conditions: Standard,Notice Of Default
Construction
Type & style
- Home type: SingleFamily
- Architectural style: Traditional
- Property subtype: Single Family Residence
Materials
- Vinyl Siding, Stick Built
- Foundation: Concrete Perimeter
- Roof: Architectural Shingle
Condition
- New construction: No
- Year built: 2021
Utilities & green energy
- Electric: 200+ Amp Service
- Sewer: Public Sewer
- Water: Community
Community & HOA
Community
- Subdivision: Creekside
HOA
- Has HOA: Yes
- Services included: Common Area Maintenance
- HOA fee: $55 monthly
- HOA name: CREEKSIDE HOMEOWNER'S ASSOCIATION
Location
- Region: New Providence
- Municipality: PROVIDENCE TWP
Financial & listing details
- Price per square foot: $220/sqft
- Tax assessed value: $261,300
- Annual tax amount: $4,404
- Date on market: 6/29/2026
- Listing agreement: Exclusive Right To Sell
- Listing terms: Cash,Conventional,FHA,VA Loan
- Inclusions: Kitchen Refrigerator, Washer, Dryer, Freezer In Garage, Tv Mounts All In As-is Condition
- Exclusions: Closet Organizing Shelving In Back Bedroom #3
- Ownership: Fee Simple
Estimated market value
$390,600
$371,000 - $410,000
$2,552/mo
Price history
| Date | Event | Price |
|---|---|---|
| 9/13/2021 | Sold | $300,000$167/sqft |
Source: Public Record Report a problem | ||
Public tax history
| Year | Property taxes | Tax assessment |
|---|---|---|
| 2025 | $4,194 +3.2% | $261,300 |
| 2024 | $4,066 +3.1% | $261,300 |
| 2023 | $3,943 +3.1% | $261,300 |
| 2022 | $3,824 +576.9% | $261,300 +576.9% |
| 2021 | $565 +344.6% | $38,600 |
| 2020 | $127 | $38,600 |
Find assessor info on the county website
Monthly payment
Est. payment
Payment breakdown
Explore the cost of this home by adjusting the details. Changes won't be saved.Climate risks
Neighborhood: 17560
Nearby schools
GreatSchools rating
- 4/10Providence El SchoolGrades: K-5Distance: 1.8 mi
- 4/10Smith Middle SchoolGrades: 6-8Distance: 2.1 mi
- 4/10Solanco High SchoolGrades: 9-12Distance: 2.7 mi
Schools provided by the listing agent
- High: Solanco
- District: Solanco
Source: Bright MLS. This data may not be complete. We recommend contacting the local school district to confirm school assignments for this home.
- $424,7004 bd3 ba2k sqft305 Magnolia Ln, New Providence, PA 17560Off Market
- $511,7005 bd3 ba2.3k sqft111 Darlington Ct, New Providence, PA 17560Off Market
- $423,7004 bd2 ba2k sqft109 Darlington Ct, New Providence, PA 17560Off Market
- $422,2004 bd2 ba2.4k sqft107 Darlington Ct, New Providence, PA 17560Off Market
- $437,4004 bd2 ba2.1k sqft306 Magnolia Ln, New Providence, PA 17560Off Market
- $432,4004 bd2 ba2k sqft203 Darlington Ct, New Providence, PA 17560Off Market
- $390,1003 bd2 ba1.5k sqft308 Magnolia Ln, New Providence, PA 17560Off Market
- $993,9003 bd1 ba1.1k sqft470 Fairview Rd, New Providence, PA 17560Off Market
A local agent can set up tours, give advice and negotiate with sellers.
Similar homes
- $499,9004 bd3 ba1.9k sqft330 W Fritz Ave, Quarryville, PA 17566New Construction
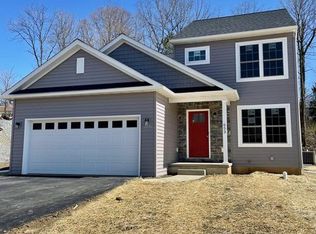
 MLS ID #PALA2052976, Mark Will, Keller Williams Elite. Bright MLS
 - $362,5003 bd2 ba1.5k sqft142 River Rd, Pequea, PA 17565For Sale
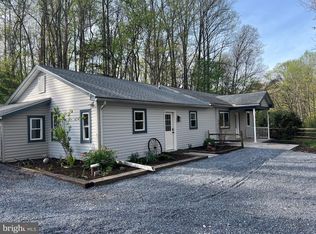 MLS ID #PALA2087016, Christina Zerbe, Coldwell Banker Realty. Bright MLS
 - $519,9004 bd3 ba2.4k sqft327 W Fritz Ave, Quarryville, PA 17566New Construction
 MLS ID #PALA2053000, Mark Will, Keller Williams Elite. Bright MLS
 - $426,9004 bd3 ba2k sqft1865 Wilderness Rd, Lancaster, PA 17603For Sale
 MLS ID #PALA2088806, Kimberly Fox, EXP Realty, LLC. Bright MLS
 - $370,0003 bd2 ba1.5k sqft47 Wabank Rd, Millersville, PA 17551For SaleMLS ID #PALA2090930, Scott Moore, Coldwell Banker Realty. Bright MLS
- from $489,9003 bd2 ba1.7k sqftThe Hemlock Plan, Hidden Valley Estates, Quarryville, PA 17566New ConstructionCedar Knoll Builders
- $364,9004 bd2 ba1.8k sqft139 Montrose Ave, Lancaster, PA 17603For SaleMLS ID #PALA2091820, Petros Theodore, Coldwell Banker Realty. Bright MLS
- $445,0005 bd3 ba2.2k sqft193 Hitching Post Dr, Rising Sun, MD 21911For SaleMLS ID #MDCC2022316, Tony Bruno, Cummings & Co. Realtors. Bright MLS
- $499,9003 bd2 ba1.7k sqft16 Ridgewood Rd #(douglas), Quarryville, PA 17566New ConstructionBright MLS
- $429,9004 bd2 ba1.1k sqft2949 Whiteford Rd, Whiteford, MD 21160For SaleMLS ID #MDHR2055482, R.J. Breeden, Berkshire Hathaway HomeServices Homesale Realty. Bright MLS
- $390,0003 bd3 ba2.1k sqft17 Meisenhelder Rd, Wrightsville, PA 17368For SaleMLS ID #PAYK2097414, John LeCates, Howard Hanna Real Estate Services-York. Bright MLS
- $525,0004 bd3 ba2.3k sqftNone Available, Rising Sun, MD 21911For SaleMLS ID #MDCC2022422, Jenyne Ward, Patterson-Schwartz Real Estate. Bright MLS
- $499,9003 bd2 ba1.7k sqft16 Ridgewood Dr #(douglas), Quarryville, PA 17566New ConstructionCedar Knoll Builders
- $455,0004 bd3 ba2.4k sqft2043 Stonecrest Dr, Lancaster, PA 17601For SaleMLS ID #PALA2090928, Sam Walls, EXP Realty, LLC. Bright MLS
- $369,9004 bd4 ba2.3k sqft330 Wendover Way, Lancaster, PA 17603For SaleMLS ID #PALA2088142, Tamer Gomaa, RE/MAX Pinnacle. Bright MLS
- $404,9003 bd3 ba1.6k sqft234 Pilgrim Dr, Lancaster, PA 17603New ConstructionBright MLS
- $480,9004 bd3 ba1.8k sqft256 Pilgrim Dr, Lancaster, PA 17603New ConstructionBright MLS
- $350,0003 bd2 ba1.7k sqft3982 Marietta Ave, Columbia, PA 17512For SaleMLS ID #PALA2090132, Brandon Talley, Berkshire Hathaway HomeServices Homesale Realty. Bright MLS
- $539,9005 bd3 ba2.3k sqft645 N Pier Dr, Lancaster, PA 17603For SaleMLS ID #PALA2091100, Daniel Magar, Iron Valley Real Estate of Lancaster. Bright MLS
- $389,9003 bd3 ba2k sqft2421 Artesian Way, Lancaster, PA 17601For SaleMLS ID #PALA2090066, Anne M Lusk, Lusk & Associates Sotheby's International Realty. Bright MLS
