Escape to the country on this beautiful 5-acre wooded property just outside Dublin city limits. Surrounded by mature trees and abundant privacy, this unique property includes two mobile homes and endless possibilities. Whether you're looking for a family compound or your own quiet Texas getaway, you'll appreciate the space, shade, and peaceful rural setting.
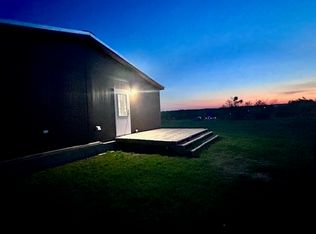
The primary double-wide mobile home is nestled down in the woods and has 3 bedrooms and 2 bathrooms, with a front porch perfect for enjoying the evening. The property being sold is 5 acres total with several outbuildings that need to be demolished or repaired. There is a covered single carport in the front, as well as another one that can accommodate an RV or mobile home. Some or all appliances might convey, depending on the owner's next living arrangements.
There is a second mobile home on the property that needs repairs to be livable. It has not been lived in for 4 years, and the heirs are in the process of obtaining the title for it to be sold with the primary mobile home, or to be repaired, sold, and moved off the property. There is also a truck and frame of an existing mobile home in the woods to the north of the property. The buyer will be responsible for removing those items if they wish to do so.
Pending
$275,000
303 Private Road 1291, Dublin, TX 76446
3beds
1,560sqft
Manufactured Home, Single Family Residence
Built in 1999
5.33 Acres Lot
$265,300 Zestimate®
$176/sqft
$-- HOA
What's special
Primary double-wide mobile homeSurrounded by mature treesPeaceful rural settingAbundant privacy
- 74 days |
- 22 |
- 0 |
Zillow last checked:
Listing updated:
Listed by:
Riley Dunlap 0804483,
Signature Land & Home 254-485-5718
Source: NTREIS,MLS#: 21273979
Facts & features
Interior
Bedrooms & bathrooms
- Bedrooms: 3
- Bathrooms: 2
- Full bathrooms: 2
Primary bedroom
- Level: First
- Dimensions: 10 x 15
Bedroom
- Level: First
- Dimensions: 10 x 10
Bedroom
- Level: First
- Dimensions: 10 x 10
Living room
- Level: First
- Dimensions: 20 x 30
Heating
- Central
Cooling
- Central Air, Ceiling Fan(s)
Appliances
- Included: Dryer, Dishwasher, Electric Range, Electric Water Heater, Microwave, Refrigerator, Washer
- Laundry: Washer Hookup, Dryer Hookup
Features
- Kitchen Island, Walk-In Closet(s)
- Has basement: No
- Number of fireplaces: 1
- Fireplace features: Wood Burning
Interior area
- Total interior livable area: 1,560 sqft
Video & virtual tour
Property
Parking
- Total spaces: 1
- Parking features: Carport, Detached Carport, Driveway, RV Carport
- Has garage: Yes
- Carport spaces: 1
Accessibility
- Accessibility features: Grip-Accessible Features, Accessible Approach with Ramp
Features
- Levels: One
- Stories: 1
- Patio & porch: Covered
- Pool features: None
Lot
- Size: 5.33 Acres
- Features: Acreage
- Residential vegetation: Partially Wooded
Details
- Additional structures: Mobile Home
- Parcel number: R000038261
- Other equipment: Satellite Dish
Construction
Type & style
- Home type: MobileManufactured
- Architectural style: Mobile Home
- Property subtype: Manufactured Home, Single Family Residence
- Attached to another structure: Yes
Condition
- Year built: 1999
Utilities & green energy
- Sewer: Septic Tank
- Water: Well
- Utilities for property: Electricity Available, Septic Available, Water Available
Community & HOA
Community
- Security: Fire Alarm
- Subdivision: Tree House Estate
HOA
- Has HOA: No
Location
- Region: Dublin
Financial & listing details
- Price per square foot: $176/sqft
- Annual tax amount: $1,147
- Date on market: 5/18/2026
- Cumulative days on market: 61 days
- Listing terms: Cash,Conventional
- Exclusions: The crystal chandelier in the dining area and the Tiffany-style stained glass Ceiling Fan in the living room will be removed prior to closing.
Estimated market value
$265,300
$252,000 - $279,000
Not available
Price history
| Date | Event | Price |
|---|---|---|
| 7/1/2026 | Pending sale | $275,000$176/sqft |
Source: NTREIS #21273979 Report a problem | ||
| 6/19/2026 | Contingent | $275,000$176/sqft |
Source: NTREIS #21273979 Report a problem | ||
| 5/18/2026 | Listed for sale | $275,000$176/sqft |
Source: NTREIS #21273979 Report a problem | ||
Public tax history
Tax history is unavailable.
Monthly payment
Climate risks
Neighborhood: 76446
Nearby schools
GreatSchools rating
- 7/10Dublin Elementary SchoolGrades: PK-3Distance: 4.4 mi
- 5/10Dublin High SchoolGrades: 7-12Distance: 4 mi
- 8/10Dublin Intermediate SchoolGrades: 4-6Distance: 4.4 mi
Schools provided by the listing agent
- Elementary: Dublin
- Middle: Dublin
- High: Dublin
- District: Dublin ISD
Source: NTREIS. This data may not be complete. We recommend contacting the local school district to confirm school assignments for this home.
- $237,800-- bd-- ba1.5k sqft303 Pr1291 #847, Dublin, TX 76446Off Market
- $130,200-- bd-- ba-- sqft301-76446 301, Dublin, TX 76446Off Market
- $205,400-- bd-- ba1k sqft340-76446 340, Dublin, TX 76446Off Market
- $253,500-- bd-- ba1k sqft808 Pr1291 #847, Dublin, TX 76446Off Market
- $365,300-- bd-- ba2.4k sqft296 Pr1291 #847, Dublin, TX 76446Off Market
- $247,400-- bd-- ba868 sqft452-76446 452, Dublin, TX 76446Off Market
- $369,500-- bd-- ba1.9k sqft11818 Fm 847, Dublin, TX 76446Off Market
- $543,000-- bd-- ba1.9k sqft11956 Fm 847, Dublin, TX 76446Off Market
A local agent can set up tours, give advice and negotiate with sellers.
Similar homes
- $265,0002 bd2 ba952 sqft925 County Road 376, Dublin, TX 76446For Sale
 MLS ID #21255625, Shaina Payne. NTREIS
 - $265,0003 bd2 ba1k sqft13429 Fm 914, Stephenville, TX 76401For Sale
 MLS ID #21218818, Jackie Riggs. NTREIS
 - $275,0003 bd2 ba1.6k sqft511 W Clinton St, Dublin, TX 76446For SaleMLS ID #21338940, Erica Gomez. NTREIS
- $--2 bd2 ba1.4k sqft333 Hurt St, Dublin, TX 76446Auction
 ServiceLink Auction
 - $347,0003 bd2 ba1.9k sqft101 Scenic Dr, Dublin, TX 76446For SaleMLS ID #21250798, Ricky Sorrells. NTREIS
- $399,9002 bd2 ba952 sqft1661 County Road 195, Dublin, TX 76446For SaleMLS ID #21241663, Ami Howsey. NTREIS
- $285,0003 bd2 ba1.5k sqft1085 W Park St, Stephenville, TX 76401For SaleMLS ID #21345778, Jonathan Minerick. NTREIS
- $320,0004 bd2 ba1.7k sqft30495 E State Highway 6, Hico, TX 76457For SaleMLS ID #21288456, Ricky Sorrells. NTREIS
- $229,9004 bd2 ba1.4k sqft417 W Harris St, Dublin, TX 76446For SaleMLS ID #21310792, Pablo Tamayo Sanchez. NTREIS
- $230,0003 bd1 ba1.4k sqft414 E Harris St, Dublin, TX 76446For SaleMLS ID #21061137, Pablo Tamayo Sanchez. NTREIS
- $290,0003 bd2 ba1.4k sqft209 S Austin St, De Leon, TX 76444For SaleMLS ID #21343928, Byrl Cogburn. NTREIS
- $299,9993 bd3 ba1k sqft900 Fm 2921, De Leon, TX 76444For SaleMLS ID #21179279, Rose Lopez. NTREIS
- $219,0003 bd2 ba1.6k sqft505 Alexander Rd, Stephenville, TX 76401For SaleMLS ID #21340697, Stacey Blair. NTREIS
- $339,9003 bd2 ba1.6k sqft2509 County Road 226, Stephenville, TX 76401For SaleMLS ID #21311855, Mary Winslow. NTREIS
- $319,9003 bd2 ba2.1k sqft917 E Ross Ave, De Leon, TX 76444For SaleMLS ID #21341434, Brittany Elkins. NTREIS
- $225,0003 bd2 ba1.5k sqft936 Apache Dr, De Leon, TX 76444For SaleMLS ID #21341031, Mika McInroe. NTREIS
- $279,9994 bd2 ba1.4k sqft2618 County Road 199, Kaufman, TX 75142For SaleMLS ID #21337001, Jasmine Sellers. NTREIS
- $269,0004 bd2 ba1.5k sqft1408 Inglewood Dr, Stephenville, TX 76401For SaleMLS ID #21324653, Sam Byrd. NTREIS
- $295,0003 bd2 ba1.2k sqft1530 W Groesbeck St, Stephenville, TX 76401For SaleMLS ID #21322954, Josh Scarbrough. NTREIS
- $190,0004 bd2 ba1.4k sqft317 Hurt St, Dublin, TX 76446For SaleMLS ID #21293800, Pablo Tamayo Sanchez. NTREIS
