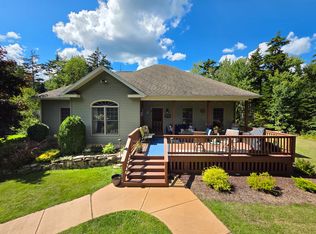
A UNIQUE BREWERY + RESIDENTIAL OPPORTUNITY — TOWNSHIP 7 BREWING COMPANY. A rare opportunity to own a distinctive property combining an established brewery setting with a single-family residence, all thoughtfully designed with warm Adirondack-inspired character. Built in 2016, both the brewery and residence complement one another with LP SmartSide siding, radiant in-floor heat, natural finishes, and an inviting connection to the surrounding property. TOWNSHIP 7 BREWING COMPANY encompasses approximately 1,980 square feet and offers a welcoming atmosphere filled with natural wood, warm hues, and beautiful natural light. Approximately 12-foot ceilings enhance the brewery space, while the tasting room currently provides seating for approximately 18 guests. Additional overflow space offers the potential to accommodate approximately 12–16 more seats, providing flexibility for events, gatherings, or future expansion. The tasting room features 10+ taps and flows outdoors to a beautiful stone patio with outdoor seating—an inviting setting for guests to gather and enjoy the property. Additional features include the brewery room, a shared kitchenette and office area, and a half bathroom for customers. Radiant in-floor heat provides year-round comfort, while the Adirondack-style design creates a warm and memorable setting. Also situated on the property is an approximately 1,140-square-foot ranch-style single-family residence, also built in 2016. The home offers one bedroom, one full bathroom, a mudroom, and an open living and kitchen area. Ceramic tile flooring, radiant in-floor heat, spray-foam insulation, and a full property water-filtration system with UV light add to the brewery and home’s efficiency and functionality. Outside, the property offers versatility with a 9’ x 12’ utility barn, chicken coop, and an assortment of established peach, maple, cherry, and wild apple trees. Whether you envision continuing a brewery operation, pursuing a new hospitality or entrepreneurial venture, or enjoying the convenience of living and working on the same property, this one-of-a-kind offering brings together commercial potential, residential comfort, and Adirondack-inspired charm in a truly unique setting. Call today!
For sale
$545,000
303 State Route 11b, Dickinson Center, NY 12930
1beds
--sqft
Single Family Residence
Built in 2016
2.72 Acres Lot
$-- Zestimate®
$--/sqft
$-- HOA
What's special
Chicken coopNatural finishesBeautiful natural lightWarm huesLp smartside sidingSpray-foam insulationRadiant in-floor heat
- 56 days
- 159
- 8
Zillow last checked:
Listing updated:
Listed by:
Palmer Realty 315-742-8100,
Ariane Palmer 315-262-6458
Source: SLCMLS,MLS#: 53366
Facts & features
Interior
Bedrooms & bathrooms
- Bedrooms: 1
- Bathrooms: 2
- Full bathrooms: 1
- 1/2 bathrooms: 1
Rooms
- Room types: Bathroom on 1st floor, Bedroom on 1st floor, Breakfast area, Eat-in kitchen, Family Room, Kitchen/dining room, Living/dining room comb, Mud room, Utility Room
Heating
- Propane, Radiant
Appliances
- Included: Clothes Dryer-Elec, Clothes washer, Dishwasher, Disposal, Refrigerator, Stacked washer/dryer, Stove-Gas, Water filtration system, Water Heater(Domestic/boiler, Propane)
- Laundry: Main Level
Features
- Gourmet kitchen
- Flooring: Ceramic Tile
- Doors: Insulated door(s)
- Windows: Insulated Windows
- Has fireplace: No
Interior area
- Total structure area: 3,120
Property
Parking
- Total spaces: 3
- Parking features: 3 or more parking spaces, Gravel
- Has uncovered spaces: Yes
Features
- Stories: 1
- Patio & porch: Covered porch
- Exterior features: Lighting
- Frontage length: Main Road: 550'
Lot
- Size: 2.72 Acres
- Dimensions: 2.72 Acres
- Features: Sloped, Trees
Details
- Additional structures: Storage/out-building(s)
- Parcel number: 16325.200
Construction
Type & style
- Home type: SingleFamily
- Architectural style: Contemporary,Custom built,Ranch
- Property subtype: Single Family Residence
Materials
- Foundation: Slab
- Roof: Shingle
Condition
- Year built: 2016
Utilities & green energy
- Electric: Circuit Breakers
- Sewer: 1000 Gallon, Leach field, Other - see remarks, Septic-concrete
- Water: Well drilled
- Utilities for property: Electricity Available, Internet Access
Green energy
- Energy efficient items: Energy efficient home, Extra insulation, Programmable Thermostat
Community & HOA
Location
- Region: Dickinson Center
Financial & listing details
- Tax assessed value: $178,200
- Annual tax amount: $6,927
- Price range: $545K - $545K
- Date on market: 9/10/2026
- Inclusions: Clothes Dryer-Elec, Clothes washer, Dishwasher, Disposal, Refrigerator, Stacked washer/dryer, Stove-Gas, Water filtration system
- Electric utility on property: Yes
Estimated market value
Not available
Estimated sales range
Not available
Not available
Price history
| Date | Event | Price |
|---|---|---|
| 9/10/2026 | Listed for sale | $545,000 |
Source:  SLCMLS #53366 Report a problem | ||
Public tax history
Tax history is unavailable.
Monthly payment
Climate risks
Neighborhood: 12930
- $21,207-- bd-- ba-- sqftState Route 11b, Dickinson Ctr, NY 12930Off Market
- $237,6003 bd-- ba1.5k sqftState Route 11b, Dickinson center, NY 12930Off Market
- $310,7005 bd2 ba3.2k sqft263 State Route 11b, Dickinson Center, NY 12930Off Market
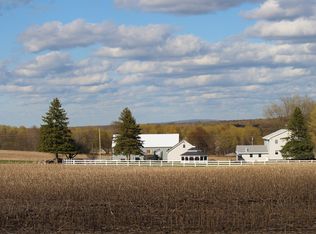
- $419,8003 bd2 ba2.7k sqft263 State Route 11b, Dickinson Center, NY 12930Off Market
Similar homes
- $549,9004 bd3 ba-- sqft84 Brothers Rd, Potsdam, NY 13676For Sale
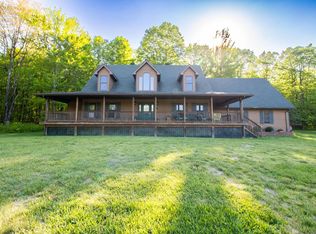 MLS ID #52804, Carole Jenne, Listing by: Palmer Realty. SLCMLS
- $389,0004 bd3 ba3.3k sqft31 Church St S, Brasher Falls, NY 13613For Sale
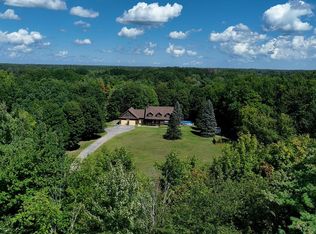 MLS ID #53338, Lisa O'Brien, Listing by: O'Brien Properties, LLC. SLCMLS
- $390,0002 bd2 ba1.8k sqft27 French Rd, North Bangor, NY 12966For Sale
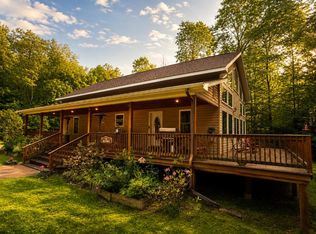 MLS ID #207628, Alanna Mills, Listing by: Home Roots Realty. ACVMLS
- $367,0003 bd2 ba2.1k sqft14 Tamarack Dr, Malone, NY 12953For Sale
 MLS ID #208182, Craig Garrow, Listing by: Marshall Realty & Associates. ACVMLS
