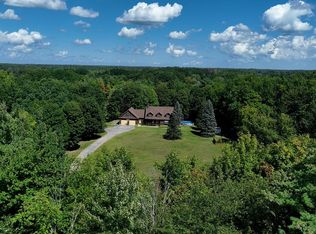
WELCOME TO THIS BEAUTIFUL RANCH HOME ~ SITUATED ON 12 ACRES! This well-maintained, move-in ready 4 bedroom, 2 bathroom home offers a great combination of privacy, space, and functionality. Set back nicely from the road, this property features a covered front porch, an attached 2 car garage, an oversized detached 3 car garage {could be used as a kennel}, a Quonset building/workshop, beautiful mature trees, a Brook that goes through the property ~ catch some trout, an apple orchard, and plenty of room to enjoy the outdoors. As you make your way up the driveway, you'll appreciate the lovely setting and the ample space for entertaining family and friends. The expansive 12 acre property provides endless opportunities for walking, running, snowshoeing, cross-country skiing, riding recreational vehicles, or simply enjoying nature right outside your door. The property is bordered on 3 sides by the school so you won't have anyone building next to you. Step inside through the beautiful front entrance into a welcoming foyer with a coat closet. Just beyond is the bright formal dining room featuring hardwood floors and an abundance of natural light. The spacious kitchen offers plenty of room for an island as well as a dining table, and all appliances convey with the home. The oversized living room is excellent for relaxing or entertaining and features a sliding glass door leading to the backyard, a second exterior door to the front yard, and direct access to the attached 2 car garage. The bedroom wing includes a comfortable primary suite with its own private bathroom, three additional bedrooms, and a second full bathroom. The basement houses the washer and dryer, water heater, and offers an abundance of storage space. Whether you're looking for room for hobbies, vehicles, equipment, animals, or simply a peaceful country setting with acreage to enjoy, this property has so much to offer. Don't miss the opportunity to make this beautiful ranch your next home. Schedule your private showing today!
For sale
$369,000
706 County Route 7, Brushton, NY 12916
4beds
--sqft
Single Family Residence
Built in 1970
12 Acres Lot
$365,600 Zestimate®
$--/sqft
$-- HOA
What's special
Abundance of natural lightApple orchardCovered front porchBeautiful mature treesBeautiful front entranceBright formal dining roomHardwood floors
- 99 days
- 108
- 8
Zillow last checked:
Listing updated:
Listed by:
Fiacco Realty, LLC 315-854-7529,
Amanda Fiacco 315-261-9809
Source: SLCMLS,MLS#: 53029
Facts & features
Interior
Bedrooms & bathrooms
- Bedrooms: 4
- Bathrooms: 2
- Full bathrooms: 2
Rooms
- Room types: Eat-in kitchen, Formal dining room, Master Bathroom, Master Bedroom
Heating
- Electric
Appliances
- Included: Clothes Dryer-Elec, Clothes washer, Dishwasher, Microwave oven, Refrigerator, Stove-Elec, Water Heater(Electric)
- Laundry: In Basement
Features
- Kitchen isle
- Flooring: Hardwood, Vinyl
- Has basement: Yes
- Number of fireplaces: 1
- Fireplace features: Wood Burning Stove
Interior area
- Total structure area: 2,106
Property
Parking
- Total spaces: 4
- Parking features: 3 or more parking spaces, Attached garage, Detached garage, Attached
- Attached garage spaces: 4
Features
- Stories: 1
- Patio & porch: Covered patio
- Waterfront features: Creek or river on prop
Lot
- Size: 12 Acres
- Features: Trees, Wooded
Details
- Additional structures: Storage/out-building(s)
- Parcel number: 121.417
Construction
Type & style
- Home type: SingleFamily
- Architectural style: Ranch
- Property subtype: Single Family Residence
Materials
- Masonite
- Foundation: Basement
- Roof: Metal
Condition
- Year built: 1970
Utilities & green energy
- Electric: 200 Amp, Circuit Breakers
- Sewer: Septic Tank
- Water: Well dug
- Utilities for property: Cable Available, Electricity Available, Internet Access
Community & HOA
Location
- Region: Brushton
Financial & listing details
- Tax assessed value: $130,000
- Annual tax amount: $4,199
- Price range: $369K - $369K
- Date on market: 7/3/2026
- Inclusions: Clothes Dryer-Elec, Clothes washer, Dishwasher, Microwave oven, Refrigerator, Stove-Elec
- Electric utility on property: Yes
Estimated market value
$365,600
$347,000 - $384,000
$1,614/mo
Price history
| Date | Event | Price |
|---|---|---|
| 7/3/2026 | Listed for sale | $369,000-12.1% |
Source:  SLCMLS #53029 Report a problem SLCMLS #53029 Report a problem | ||
| 2/24/2026 | Listing removed | $420,000 |
Source:  ACVMLS #204964 Report a problem ACVMLS #204964 Report a problem | ||
| 6/23/2025 | Listed for sale | $420,000 |
Source: ACVMLS #204964 Report a problem | ||
Public tax history
| Year | Property taxes | Tax assessment |
|---|---|---|
| 2025 | -- | $130,000 |
| 2024 | -- | $130,000 |
| 2023 | -- | $130,000 |
| 2022 | -- | $130,000 |
| 2021 | -- | $130,000 |
| 2020 | -- | $130,000 |
| 2019 | -- | $130,000 |
| 2018 | -- | $130,000 |
| 2017 | $2,593 | $130,000 |
| 2016 | -- | $130,000 |
| 2015 | -- | $130,000 |
| 2014 | -- | $130,000 |
| 2013 | -- | $130,000 +63.1% |
| 2012 | -- | $79,700 |
| 2011 | -- | $79,700 |
| 2010 | -- | $79,700 |
| 2009 | -- | $79,700 |
| 2008 | -- | $79,700 |
| 2007 | -- | $79,700 |
| 2006 | -- | $79,700 |
| 2005 | -- | $79,700 +23.6% |
| 2004 | -- | $64,500 |
| 2003 | -- | $64,500 |
| 2002 | -- | $64,500 |
| 2001 | -- | $64,500 |
Find assessor info on the county website
Monthly payment
Climate risks
Neighborhood: 12916
Nearby schools
Schools provided by the listing agent
- District: Brushton-Moira Central School District
Source: SLCMLS. This data may not be complete. We recommend contacting the local school district to confirm school assignments for this home.
Similar homes
- $349,0007 bd2 ba3k sqft786 County Route 7, Brushton, NY 12916For Sale
 MLS ID #207429, Melinda St Hilaire, Listing by: Home Roots Realty. ACVMLS
 - $389,0004 bd3 ba3.3k sqft31 Church St S, Brasher Falls, NY 13613For Sale
 MLS ID #53338, Lisa O'Brien, Listing by: O'Brien Properties, LLC. SLCMLS
 - $390,0002 bd2 ba1.8k sqft27 French Rd, North Bangor, NY 12966For Sale
 MLS ID #207628, Alanna Mills, Listing by: Home Roots Realty. ACVMLS
 - $274,9005 bd3 ba2.4k sqft238 Russell Rd, Moira, NY 12957For Sale
 MLS ID #207694, Eugene (Gene) Bashaw, Listing by: North Country Realty. ACVMLS
