Come view this outstanding, newer ranch style home on 3.59 acres with extensive river frontage on Salmon River. Home sets back off road, for complete privacy. Walls are poured concrete with geothermal heating and hot water and in floor radiant heat. Home features spacious heating area, great for entertaining and 3 large bedrooms. Home has 2 baths with custom hickory cabinets and vanities. Porcelain tile flooring throughout the home. Stone fireplace, knotty pine walls and ceilings. Primary bedroom is a wing off the main house with full ball, walk-in closets and tanning room. Step out of the primary bedroom and enjoy a cup of coffee on the sundeck while the river is at your feet. Brick courtyard for outdoor activities. Ceiling fans, underground utilities, paved drive. Large, open yard also great for entertaining and relaxation. Enjoy the serenity of the North Country with this private property. Quality of this home is outstanding. This home is a must see! Sale is contingent upon owner finding another home.
For sale
$387,000
135 Andrus St, Malone, NY 12953
3beds
--sqft
Single Family Residence
Built in 2012
3.59 Acres Lot
$377,600 Zestimate®
$--/sqft
$-- HOA
What's special
- 176 days
- 155
- 5
Zillow last checked:
Listing updated:
Listed by:
North Country Realty 518-483-0800,
Edward Legacy 518-823-0616
Source: SLCMLS,MLS#: 52666
Facts & features
Interior
Bedrooms & bathrooms
- Bedrooms: 3
- Bathrooms: 2
- Full bathrooms: 2
Primary bedroom
- Area: 2541
- Dimensions: 22 x 115.5
Bedroom 2
- Area: 160
- Dimensions: 16 x 10
Bedroom 3
- Area: 132
- Dimensions: 11 x 12
Dining room
- Area: 110
- Dimensions: 11 x 10
Kitchen
- Area: 152.25
- Dimensions: 14.5 x 10.5
Living room
- Area: 324
- Dimensions: 13.5 x 24
Heating
- Geothermal, Radiant, Fireplace(s)
Appliances
- Included: Dishwasher, Disposal, Exhaust fan/hood, Refrigerator
Features
- Walk-In Closet(s)
- Has fireplace: Yes
Interior area
- Total structure area: 2,344
Property
Parking
- Total spaces: 2
- Parking features: Detached
- Garage spaces: 2
Features
- Stories: 1
Lot
- Size: 3.59 Acres
- Dimensions: 3.59 Acres
Details
- Parcel number: 112.44116.100
Construction
Type & style
- Home type: SingleFamily
- Architectural style: Ranch
- Property subtype: Single Family Residence
Materials
- Vinyl Siding
Condition
- Year built: 2012
Community & HOA
Location
- Region: Malone
Financial & listing details
- Tax assessed value: $274,000
- Annual tax amount: $8,386
- Price range: $387K - $387K
- Date on market: 5/1/2026
- Inclusions: Dishwasher, Disposal, Exhaust fan/hood, Refrigerator
Estimated market value
$377,600
Estimated sales range
Not available
$1,905/mo
Price history
| Date | Event | Price |
|---|---|---|
| 6/22/2026 | Pending sale | $387,000 |
Source:  ACVMLS #206893 Report a problem ACVMLS #206893 Report a problem | ||
| 5/26/2026 | Price change | $387,000-3% |
Source: ACVMLS #206893 Report a problem | ||
| 4/10/2026 | Listed for sale | $399,000-2.4% |
Source: ACVMLS #206893 Report a problem | ||
| 10/16/2025 | Listing removed | $409,000 |
Source: ACVMLS #204297 Report a problem | ||
| 5/31/2025 | Price change | $409,000-2.4% |
Source: ACVMLS #204297 Report a problem | ||
| 4/16/2025 | Listed for sale | $419,000 |
Source: ACVMLS #204297 Report a problem | ||
Public tax history
Tax history is unavailable.
Monthly payment
Climate risks
Neighborhood: 12953
Nearby schools
Schools provided by the listing agent
- District: Malone Central School District
Source: SLCMLS. This data may not be complete. We recommend contacting the local school district to confirm school assignments for this home.
Similar homes
- $385,0004 bd2 ba2.9k sqft19 Golf Course Rd, Malone, NY 12953For Sale
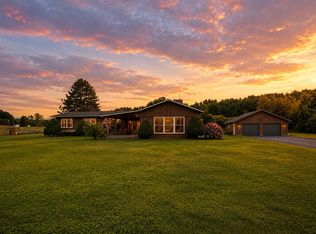 MLS ID #208277, Alanna Mills, Listing by: Home Roots Realty. ACVMLS
 - $399,0005 bd3 ba3.6k sqft3531 New Frk #11B, Malone, NY 12953For Sale
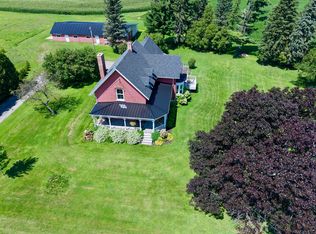 MLS ID #208083, Justin Brown, Listing by: Let's Move Realty, LLC. ACVMLS
 - $367,0003 bd2 ba2.1k sqft14 Tamarack Dr, Malone, NY 12953For Sale
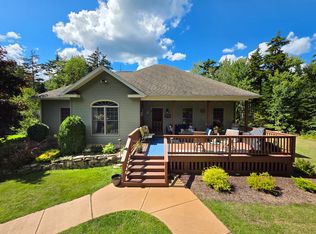 MLS ID #208182, Craig Garrow, Listing by: Marshall Realty & Associates. ACVMLS
 - $265,0005 bd2 ba3.4k sqft275 Duane St, Malone, NY 12953For Sale
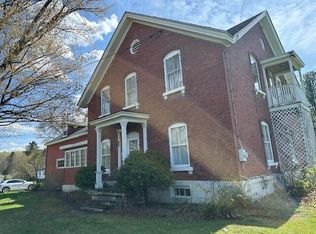 MLS ID #207114, Dana Reyome, Listing by: Marshall Realty & Associates. ACVMLS
