Welcome to your Sugar Mountain Retreat! This cozy mountain themed Sugar Top condo is located on the 6th floor and features excellent views of the Sugar Mountain Ski Slopes and beyond! This 2 bedroom, 2 bathroom, 988 sqft condo has been meticulously maintained and cared for by its owner and never rented. It features a large living space with electric fireplace, cozy dining room and well kept kitchen with white cabinetry and stainless steel appliances to match. Bedrooms are at opposite ends of the unit for maximize privacy. The Primary bedroom currently fits a king bed with en-suite bath and double closets. It also has a second bedroom, featuring tongue and groove accent wall, queen sized bed and attic storage located above. Also a hall bathroom with updated fixtures as well as laminate flooring and quality furnishings throughout. It is offered Fully Furnished minus a small select list of Seller exclusions. It has been privately enjoyed by its current owners and never rented, so no wear and tear. Sugar Top is a rental friendly building though for those who wish to Airbnb / VRBO when not in use. Sugar Top features amenities like gated entry, front desk service, indoor pool and hot tub, and fitness center. POA dues also do include cable and internet via Spectrum.
For sale
$254,900
303 Sugar Top Drive #2617, Sugar Mountain, NC 28604
2beds
988sqft
Condominium
Built in 1983
-- sqft lot
$240,300 Zestimate®
$258/sqft
$515/mo HOA
What's special
Gated entryFully furnishedCozy dining room
- 170 days
- 87
- 6
Zillow last checked:
Listing updated:
Listed by:
Brandon Freyer (845)821-4795,
Keller Williams High Country
Source: High Country AOR,MLS#: 260404 Originating MLS: High Country Association of Realtors Inc.
Originating MLS: High Country Association of Realtors Inc.Facts & features
Interior
Bedrooms & bathrooms
- Bedrooms: 2
- Bathrooms: 2
- Full bathrooms: 2
Heating
- Electric, Heat Pump
Cooling
- None
Appliances
- Included: Dryer, Dishwasher, Electric Range, Electric Water Heater, Microwave Hood Fan, Microwave, Refrigerator, Washer
- Laundry: Main Level
Features
- Number of fireplaces: 1
- Fireplace features: One, Other, See Remarks
Interior area
- Total structure area: 988
- Total interior livable area: 988 sqft
- Finished area above ground: 988
- Finished area below ground: 0
Property
Parking
- Parking features: Other, See Remarks
Features
- Levels: One
- Stories: 1
- Patio & porch: Covered
- Exterior features: Elevator
- Pool features: Community
- Has view: Yes
- View description: Long Range, Mountain(s), Ski Area
Details
- Parcel number: 18571025659402617
Construction
Type & style
- Home type: Condo
- Architectural style: Mountain
- Property subtype: Condominium
Materials
- Masonry, Concrete, Steel Frame
- Foundation: Slab
- Roof: Built-Up
Condition
- Year built: 1983
Utilities & green energy
- Sewer: Public Sewer
- Water: Public
- Utilities for property: Cable Available, High Speed Internet Available
Community & HOA
Community
- Features: Fitness Center, Gated, Pool, Long Term Rental Allowed, Short Term Rental Allowed
- Security: 24 Hour Security
- Subdivision: Sugar Top
HOA
- Has HOA: Yes
- HOA fee: $515 monthly
Location
- Region: Sugar Mountain
Financial & listing details
- Price per square foot: $258/sqft
- Annual tax amount: $1,313
- Date on market: 3/12/2026
- Listing terms: Cash,Conventional,New Loan
- Road surface type: Paved
Estimated market value
$240,300
$228,000 - $252,000
$1,931/mo
Price history
| Date | Event | Price |
|---|---|---|
| 5/20/2026 | Price change | $254,900-3.8%$258/sqft |
Source:  High Country AOR #260404 Report a problem High Country AOR #260404 Report a problem | ||
| 3/13/2026 | Listed for sale | $264,900+130.3%$268/sqft |
Source: High Country AOR #260404 Report a problem | ||
| 9/22/2015 | Sold | $115,000-4.1%$116/sqft |
Source: High Country AOR #193725 Report a problem | ||
| 8/26/2015 | Listed for sale | $119,900+113.7%$121/sqft |
Source: Vflyer Homes #193725 Report a problem | ||
| 2/20/2014 | Sold | $56,100-35.1%$57/sqft |
Source: High Country AOR #182416 Report a problem | ||
| 10/1/2013 | Listed for sale | $86,400$87/sqft |
Source: Hudson & Marshall Report a problem | ||
Public tax history
Tax history is unavailable.
Monthly payment
Est. payment
Payment breakdown
Explore the cost of this home by adjusting the details. Changes won't be saved.Climate risks
Neighborhood: 28604
Nearby schools
Schools provided by the listing agent
- Elementary: Banner Elk
- High: Avery County
Source: High Country AOR. This data may not be complete. We recommend contacting the local school district to confirm school assignments for this home.
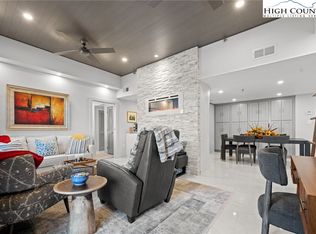
- $310,0002 bd2 ba988 sqft303 Sugar Top Dr #2903, Banner Elk, NC 28604Sold
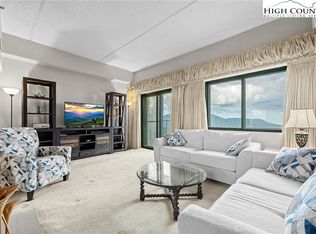
- $195,0002 bd2 ba982 sqft303 Sugar Top Dr #5-2522, Banner Elk, NC 28604Sold
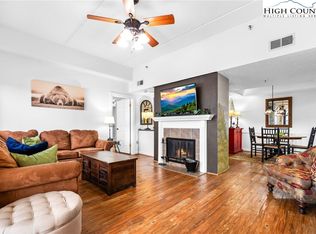
- $219,9002 bd2 ba988 sqft303 Sugar Top Dr #2423, Sugar Mountain, NC 28604For Sale
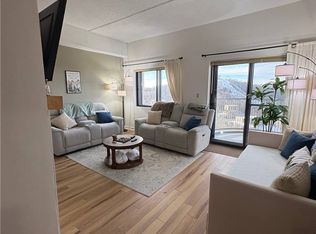
- $289,9002 bd2 ba965 sqft303 Sugar Top Dr #2301, Banner Elk, NC 28604For Sale
Similar homes
- $249,0002 bd2 ba970 sqft303 Sugar Top Drive #3625, Sugar Mountain, NC 28604For Sale
 MLS ID #262701, Lynne Lear. High Country AOR
 - $264,0002 bd2 ba961 sqft303 Sugar Top Drive #2221, Sugar Mountain, NC 28604For Sale
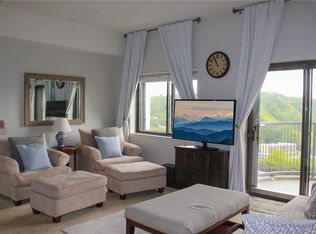 MLS ID #262709, Lynne Lear. High Country AOR
 - $244,9002 bd2 ba956 sqft303 Sugar Top Drive #2107, Sugar Mountain, NC 28604For Sale
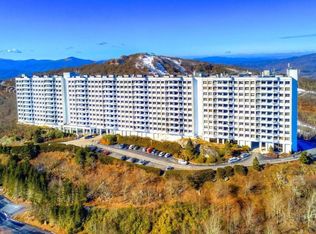 MLS ID #261544, Eric Thomas. High Country AOR
 - $289,9002 bd2 ba965 sqft303 Sugar Top Drive #2915, Sugar Mountain, NC 28604For Sale
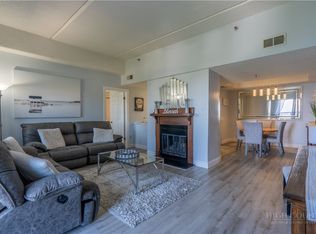 MLS ID #263936, William Carswell. High Country AOR
 - $234,9002 bd2 ba919 sqft303 Sugar Top Dr #2210, Banner Elk, NC 28604For Sale
 MLS ID #1227472, Jennifer Jamieson. Triad MLS
