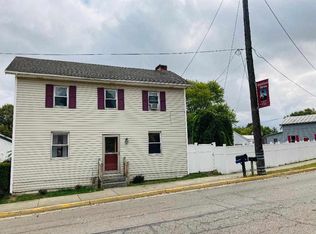
Oh the stories this historical 3 bed, 1 bath, almost 2,000 sq ft. building could tell. Located on just over 1/2 an acre in the beautiful Village of Lewisburg, this building was once called the Euphemia Inn and Mcnutt's Euphemia Inn and Tavern. It is located on the Old National Road and was a tavern hotel, serving stagecoach traffic and pioneering travelers. Constructed from harvested wood in 1839, it is on the National Register of Historic Places as being constructed in 1840. At one time, this building was located in the most important intersection in Preble County: Fort Greenville Pike with National Road. This building has retained a lot of historical integrity of its materials and design with original brick nogging structure, exterior walls, portions of exterior siding, many window frame trims, the fireplace hearth, and 2 surviving iron stove chimneys. This building presents a perfect opportunity to be a part of history in the making. Like the owners before, they all had a vision of how they saw the future of this building. Currently this building stands as testament to the forefathers visions aforetime and is now time for a new owner, with a new vision, to step forward and create their own dream. Located on over 1/2 an acre in town, the property could be remodeled, expanded upon, parking added, the possibilities are endless. This building is available for Federal Tax Credits that would be very beneficial to a potential owner. The uses permitted by the Village of Lewisburg are included in the disclosures for review. So get your plans together and add yourself to the list of the many historical figures, pioneers, and entrepreneurs that helped build this Village.
For sale
Price cut: $5K (6/22)
$55,000
303 W Cumberland St, Lewisburg, OH 45338
3beds
1,944sqft
Single Family Residence
Built in 1829
0.31 Acres Lot
$-- Zestimate®
$28/sqft
$-- HOA
What's special
Fireplace hearthOriginal brick nogging structureIron stove chimneys
- 401 days
- 355
- 13
Zillow last checked:
Listing updated:
Listed by:
Jonathan H Murray 937-654-7355,
Howard Hanna Real Estate Serv
Source: DABR MLS,MLS#: 939576 Originating MLS: Dayton Area Board of REALTORS
Originating MLS: Dayton Area Board of REALTORSFacts & features
Interior
Bedrooms & bathrooms
- Bedrooms: 3
- Bathrooms: 1
- Full bathrooms: 1
- Main level bathrooms: 1
Bedroom
- Level: Second
- Dimensions: 17 x 14
Bedroom
- Level: Second
- Dimensions: 17 x 15
Bedroom
- Level: Second
- Dimensions: 17 x 15
Family room
- Level: Main
- Dimensions: 18 x 17
Kitchen
- Level: Main
- Dimensions: 17 x 13
Living room
- Level: Main
- Dimensions: 17 x 17
Office
- Level: Main
- Dimensions: 17 x 17
Utility room
- Level: Main
- Dimensions: 5 x 5
Heating
- Forced Air, Natural Gas
Cooling
- None
Appliances
- Included: Electric Water Heater
Features
- Number of fireplaces: 1
- Fireplace features: Decorative, One, Wood Burning
Interior area
- Total structure area: 1,944
- Total interior livable area: 1,944 sqft
Video & virtual tour
Property
Parking
- Parking features: No Garage
Features
- Levels: Two
- Stories: 2
Lot
- Size: 0.31 Acres
Details
- Parcel number: D13001200300025000
- Zoning: Residential,Business,Comm
- Zoning description: Residential,Business,Commercial,Historic,Multiple,Non-Conforming,Office
Construction
Type & style
- Home type: SingleFamily
- Property subtype: Single Family Residence
Materials
- Frame, Wood Siding
- Foundation: Cellar
Condition
- Year built: 1829
Utilities & green energy
- Water: Public
- Utilities for property: Natural Gas Available, Sewer Available, Water Available
Community & HOA
Community
- Subdivision: Lewisburg
HOA
- Has HOA: No
Location
- Region: Lewisburg
Financial & listing details
- Price per square foot: $28/sqft
- Tax assessed value: $52,900
- Annual tax amount: $99
- Date on market: 7/22/2025
- Listing terms: Other
Estimated market value
Not available
Estimated sales range
Not available
$1,287/mo
Price history
| Date | Event | Price |
|---|---|---|
| 6/22/2026 | Price change | $55,000-8.3%$28/sqft |
Source:  DABR MLS #939576 Report a problem DABR MLS #939576 Report a problem | ||
| 1/21/2026 | Price change | $60,000-7.7%$31/sqft |
Source: DABR MLS #939576 Report a problem | ||
| 8/22/2025 | Price change | $65,000-13.3%$33/sqft |
Source: DABR MLS #939576 Report a problem | ||
| 7/23/2025 | Listed for sale | $75,000+26.7%$39/sqft |
Source: DABR MLS #939576 Report a problem | ||
| 6/18/1997 | Sold | $59,200$30/sqft |
Source: Public Record Report a problem | ||
Public tax history
| Year | Property taxes | Tax assessment |
|---|---|---|
| 2024 | $99 | $18,520 |
| 2023 | $99 | $18,520 -14.7% |
| 2022 | $99 | $21,700 |
| 2021 | -- | $21,700 |
| 2020 | -- | $21,700 +2.6% |
| 2019 | $99 | $21,140 |
| 2018 | $99 -82.6% | $21,140 |
| 2017 | $570 +18.8% | $21,140 +11.9% |
| 2016 | $480 -93.3% | $18,900 |
| 2014 | $7,201 +23.7% | $18,900 |
| 2013 | $5,823 | $18,900 |
| 2011 | -- | $18,900 -29.9% |
| 2010 | -- | $26,950 |
| 2009 | $1,237 | $26,950 |
| 2008 | $1,237 | $26,950 +2.1% |
| 2007 | -- | $26,390 +19.7% |
| 2004 | -- | $22,050 |
| 2003 | -- | $22,050 +12.3% |
| 2001 | -- | $19,640 |
| 2000 | -- | $19,640 |
Find assessor info on the county website
Monthly payment
Est. payment
Payment breakdown
Explore the cost of this home by adjusting the details. Changes won't be saved.Climate risks
Neighborhood: 45338
Nearby schools
Schools provided by the listing agent
- District: Tri County North
Source: DABR MLS. This data may not be complete. We recommend contacting the local school district to confirm school assignments for this home.
Similar homes
- $45,0003 bd1 ba1k sqft120 E Dayton St, Lewisburg, OH 45338For Sale By Owner

- $57,5003 bd2 ba1.5k sqft224 N 21st St, Richmond, IN 47374For Sale
 MLS ID #10054218, Peter Basford. RLMS
 - $55,0003 bd2 ba1.3k sqft3733 El Paso Ave, Dayton, OH 45406For Sale

 MLS ID #967426, TyYanna M Sharp, Society Realty Company. DABR MLS
 - $49,9994 bd4 ba2.2k sqft508 S Paul Laurence Dunbar St, Dayton, OH 45402For Sale
 MLS ID #967595, Michelle McBride, Glasshouse Realty Group. DABR MLS
 - $59,9503 bd1 ba1.5k sqft124 Victor Ave, Dayton, OH 45405For SaleMLS ID #966541, Ryan Ingram, Proper Management LLC. DABR MLS
- $59,9003 bd1 ba1k sqft617 Tyson Ave, Dayton, OH 45417For SaleMLS ID #965899, Minnie K Lake, Irongate Inc.. DABR MLS
- $59,9002 bd1 ba1k sqft4822 W State Rte #35, Eaton, OH 45320For SaleMLS ID #961425, Richard Allen, Red 1 Realty. DABR MLS
- $80,0003 bd1 ba1.1k sqft503 W Main St, Trotwood, OH 45426For SaleMLS ID #965724, Edward P Nuby, Howard Hanna Real Estate Serv. DABR MLS
- $59,9503 bd2 ba1.3k sqft749 Maplehurst Ave, Dayton, OH 45402For SaleMLS ID #965015, Ryan Ingram, Proper Management LLC. DABR MLS
- $75,0003 bd1 ba1.5k sqft860 N Euclid Ave, Dayton, OH 45402For SaleMLS ID #967249, LaToya Webb, Howard Hanna Real Estate Serv. DABR MLS
- $60,0003 bd2 ba1k sqft611 E 5th St, Greenville, OH 45331AuctionMLS ID #953845, Kimberlee McClellan, Ai Brokers LLC. DABR MLS
- $50,0002 bd2 ba1.2k sqft97-99 Fernwood Ave, Dayton, OH 45405For SaleMLS ID #967334, Stephanie Clemens, RE/MAX Victory + Affiliates. DABR MLS
- $55,0002 bd1 ba1k sqft1343 Cory Dr, Dayton, OH 45406For SaleMLS ID #958525, Kim M Williams, Howard Hanna Real Estate Serv. DABR MLS
- $79,9002 bd1 ba1k sqft121 Basswood Ave, Dayton, OH 45405For SaleMLS ID #967711, Spencer Maxwell, Bridgestream Realty. DABR MLS
