You will surely be surprised to see how much innovation is packed into this 2 Bedroom, 900+ sq ft home! Recessed lighting throughout with amber back glow features; sleek modern design kitchen with new S/S appliances, graphite color sink with built-in work station, island bar, soft close drawers in new cabinets; beautiful full bath/utility with luxury vinyl tile floor and a tower Washer & Dryer; primary bedroom has a wall of closet space; Living room/Kitchen is an open concept, laminate flooring. Replacement windows, mini split for heating/cooling. NEW ROOF May 2026! You really need to see this!
Under contract
$149,900
303 W River St, Antwerp, OH 45813
2beds
925sqft
:
Get pre-qualified$1,045/mo
Single Family Residence
Built in 1973
4,356 Square Feet Lot
$147,600 Zestimate®
$162/sqft
$-- HOA
What's special
- 62 days |
- 306 |
- 14 |
Zillow last checked:
Listing updated:
Listed by:
Tamyra Humes 419-506-1015,
Coldwell Banker Sigg Realty,
Sandra Mickelson 419-782-1685,
Coldwell Banker Sigg Realty
Source: NORIS,MLS#: 10008158
Facts & features
Interior
Bedrooms & bathrooms
- Bedrooms: 2
- Bathrooms: 1
- Full bathrooms: 1
Bedroom 2
- Description: Carpet
- Level: Main
- Dimensions: 10 x 8
Other
- Description: Carpet, Lg Closet
- Level: Main
- Dimensions: 16 x 11
Kitchen
- Description: Laminate
- Level: Main
- Dimensions: 14 x 12
Laundry
- Description: Combined w/full bath
- Level: Main
- Dimensions: 9 x 8
Living room
- Description: Laminate, Open to kitchen
- Level: Main
- Dimensions: 28 x 10
Heating
- Baseboard, Electric, Mini Split
Cooling
- Mini Split
Appliances
- Included: Dishwasher, Water Heater, Dryer, Electric Range, Refrigerator, Washer
- Laundry: Electric Dryer Hookup, Main Level, Washer Hookup
Features
- Breakfast Bar, Open Floorplan, Pantry
- Flooring: Carpet, Tile, Laminate
- Has basement: No
- Has fireplace: No
- Common walls with other units/homes: No Common Walls
Interior area
- Total structure area: 925
- Total interior livable area: 925 sqft
Video & virtual tour
Property
Parking
- Total spaces: 6
- Parking features: Gravel, Alley Access, Oversized
Features
- Levels: One
- Patio & porch: Covered Porch
- Exterior features: Entry Flat
Lot
- Size: 4,356 Square Feet
- Dimensions: 44 x 99
- Features: Level
Details
- Parcel number: 1210S02500
Construction
Type & style
- Home type: SingleFamily
- Architectural style: Ranch
- Property subtype: Single Family Residence
Materials
- Vinyl Siding
- Foundation: Slab
- Roof: Shingle
Condition
- New construction: No
- Year built: 1973
Utilities & green energy
- Sewer: Public Sewer
- Water: Public
- Utilities for property: Cable Available, Electricity Connected, Sewer Connected, Water Connected
Community & HOA
Community
- Features: Curbs, Sidewalks, Street Lights
- Subdivision: None
HOA
- Has HOA: No
Location
- Region: Antwerp
Financial & listing details
- Price per square foot: $162/sqft
- Date on market: 5/30/2026
- Listing terms: Cash,Conventional,FHA
- Electric utility on property: Yes
- Road surface type: Asphalt
Estimated market value
$147,600
$140,000 - $155,000
$1,159/mo
Price history
| Date | Event | Price |
|---|---|---|
| 7/8/2026 | Contingent | $149,900$162/sqft |
Source: NORIS #10008158 Report a problem | ||
| 5/30/2026 | Listed for sale | $149,900$162/sqft |
Source: NORIS #10008158 Report a problem | ||
Public tax history
Tax history is unavailable.
Monthly payment
Est. payment
Payment breakdown
Explore the cost of this home by adjusting the details. Changes won't be saved.Climate risks
Neighborhood: 45813
Nearby schools
GreatSchools rating
- 6/10Antwerp Local Elementary SchoolGrades: PK-5Distance: 0.7 mi
- 8/10Antwerp Local Middle SchoolGrades: 6-8Distance: 0.7 mi
- 6/10Antwerp Local High SchoolGrades: 9-12Distance: 0.7 mi
Schools provided by the listing agent
- Elementary: Antwerp
- Middle: Antwerp
- High: Antwerp
Source: NORIS. This data may not be complete. We recommend contacting the local school district to confirm school assignments for this home.
- $82,3004 bd1 ba1.6k sqft305 W River St, Antwerp, OH 45813Off Market
- $151,1003 bd1 ba1.4k sqft301 W River St, Antwerp, OH 45813Off Market
- $88,1003 bd1 ba1.2k sqft307 W River St, Antwerp, OH 45813Off Market
- $1,100-- bd-- ba-- sqftW River St, Antwerp, OH 45813Off Market
- $4,100-- bd-- ba-- sqftW River St, Antwerp, OH 45813Off Market
- $3,000-- bd-- ba-- sqftW River St, Antwerp, OH 45813Off Market
- $2,000-- bd-- ba-- sqftW River St, Antwerp, OH 45813Off Market
- $2,000-- bd-- ba-- sqftW River St, Antwerp, OH 45813Off Market
A local agent can set up tours, give advice and negotiate with sellers.
Similar homes
- $--3 bd1 ba1.1k sqft220 W Wayne St, Paulding, OH 45879Auction
 Auction.com 1
 - $--3 bd2 ba1.3k sqft5214 Eicher Dr, Fort Wayne, IN 46835Auction
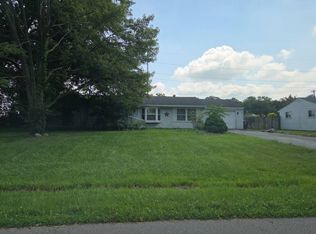 Auction.com 2
 - $--3 bd2 ba1.3k sqft6124 Midwood Dr, Fort Wayne, IN 46835Auction
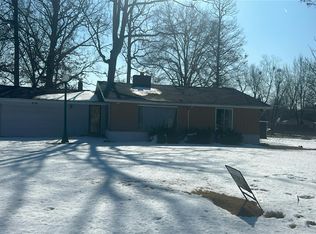 Auction.com 2
 - $126,9003 bd2 ba1k sqft209 S Main St, Hicksville, OH 43526For Sale
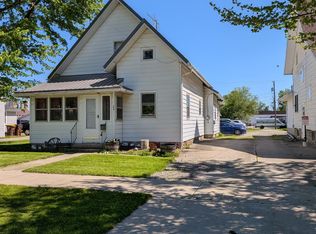 MLS ID #10007618, Daniel L Woodring, Elias H. Frey & Sons, Inc.. NORIS
 - $165,0003 bd1 ba1k sqft626 Brandford Ct, New Haven, IN 46774For SaleMLS ID #202629464, Carla Holbrook, Anthony REALTORS. IRMLS
- $145,0002 bd2 ba1.2k sqft20847 State Route 637, Oakwood, OH 45873For SaleMLS ID #10009169, Shawn Booher, RE/MAX Realty of Defiance. NORIS
- $149,9001 bd2 ba576 sqft802 W Wayne St, Paulding, OH 45879For SaleMLS ID #10010867, Chester M Straley, Straley Realty Auctioneers Inc. NORIS
- $150,0002 bd1 ba872 sqft154 Court St, New Haven, IN 46774For SaleMLS ID #202626483, Emily Harris, Regan & Ferguson Group. IRMLS
- $159,9003 bd1 ba1k sqft412 S Laura St, Payne, OH 45880For SaleMLS ID #10000483, Stephanie R. Miller, Straley Realty Auctioneers Inc. NORIS
- $140,0002 bd1 ba1k sqft14720 State Line Rd, Monroeville, IN 46773For SaleMLS ID #202549140, Melissa Clopton, Realty ONE Group Envision. IRMLS
- $170,0003 bd1 ba1k sqft5261 County Road 56, Saint Joe, IN 46785For SaleMLS ID #202624425, James Wagler, Hoover Auction Realty Inc.. IRMLS
- $169,0003 bd1 ba1.1k sqft15986 State Route 613, Paulding, OH 45879For SaleMLS ID #10009734, Dustin Stoller, Stoller Real Estate & Land LLC. NORIS
- $154,9002 bd2 ba1.3k sqft119 Millcreek Dr, Hicksville, OH 43526For SaleMLS ID #10010134, Riley Whitesell, Sam Switzer Realty LLC. NORIS
- $169,9003 bd2 ba1.2k sqft19941 County Road 212, Defiance, OH 43512For SaleMLS ID #10009896, Zachary Gorrell, Gorrell Bros.. NORIS
- $184,4003 bd2 ba1k sqft5810 Rothman Rd, Fort Wayne, IN 46835For SaleMLS ID #202628657, Honey Fender, Perfect Location Realty. IRMLS
- $160,0002 bd1 ba1.3k sqft1204 Summit St, New Haven, IN 46774For SaleMLS ID #202617158, Daung Aye, Mike Thomas Assoc., Inc. IRMLS
- $185,9003 bd2 ba1.3k sqft110 Elmwood Dr, Sherwood, OH 43556For SaleMLS ID #10007728, Lea Newton, RE/MAX Realty of Defiance. NORIS
- $210,0003 bd2 ba1.3k sqft1029 Emerald Rd, Paulding, OH 45879For SaleMLS ID #10010376, Judy Rohlf, Coldwell Banker Sigg Realty. NORIS
- $183,9003 bd1 ba1.1k sqft4739 Stellhorn Rd, Fort Wayne, IN 46815For SaleMLS ID #202623329, Noah DeVille, CENTURY 21 Bradley Realty, Inc. IRMLS
- $194,9002 bd1 ba1.3k sqft302 S Water St, Monroeville, IN 46773For SaleMLS ID #202627631, Joel M Griebel, Coldwell Banker Real Estate Gr. IRMLS
