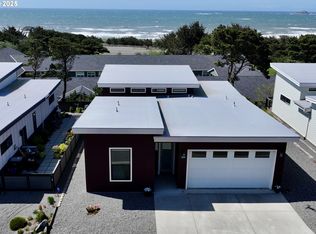
Discover coastal living at its finest in this 2025 custom-built home on .16 acres with peak ocean views! This stunning 1,816 sq ft single-story residence offers 3 bedrooms, 2 baths, open-concept living with abundant natural light and a high demand split bedroom design. Enjoy a modern kitchen with premium finishes, private primary suite, two guest bedrooms, attached 2-car garage, and the Party Trek Deck ideal for entertaining. Quiet street location near beach access - turnkey and move-in ready. Schedule a showing today! Seller married to listing agent.
Active
$547,250
30302 Driftwood Dr, Gold Beach, OR 97444
3beds
1,816sqft
Residential, Single Family Residence
Built in 2025
6,969 Square Feet Lot
$541,700 Zestimate®
$301/sqft
$-- HOA
What's special
Open-concept livingPeak ocean viewsPrivate primary suiteTwo guest bedroomsAbundant natural light
- 416 days |
- 576 |
- 29 |
Zillow last checked:
Listing updated:
Listed by:
Alison Clowser 541-217-1261,
Oregon First
Source: RMLS (OR),MLS#: 612194567
Facts & features
Interior
Bedrooms & bathrooms
- Bedrooms: 3
- Bathrooms: 2
- Full bathrooms: 2
- Main level bathrooms: 2
Rooms
- Room types: Mud Room, Bedroom 2, Bedroom 3, Dining Room, Family Room, Kitchen, Living Room, Primary Bedroom
Primary bedroom
- Features: Bathroom, Closet, High Ceilings, Shower, Suite, Vaulted Ceiling, Vinyl Floor
- Level: Main
- Area: 182
- Dimensions: 13 x 14
Bedroom 2
- Features: Closet
- Level: Main
- Area: 154
- Dimensions: 14 x 11
Bedroom 3
- Features: Closet
- Level: Main
- Area: 90
- Dimensions: 10 x 9
Dining room
- Features: Kitchen Dining Room Combo
- Level: Main
Kitchen
- Features: Deck, Dishwasher, Disposal, Family Room Kitchen Combo, Microwave, Pantry, Free Standing Range, Free Standing Refrigerator, High Ceilings, Quartz
- Level: Main
Living room
- Features: Bay Window, Deck, High Ceilings, Vaulted Ceiling, Vinyl Floor
- Level: Main
Heating
- Mini Split
Cooling
- Has cooling: Yes
Appliances
- Included: Dishwasher, Disposal, Free-Standing Range, Free-Standing Refrigerator, Microwave, Stainless Steel Appliance(s), Washer/Dryer, Electric Water Heater
- Laundry: Laundry Room
Features
- High Ceilings, Quartz, Vaulted Ceiling(s), Sink, Bathtub With Shower, Closet, Kitchen Dining Room Combo, Family Room Kitchen Combo, Pantry, Bathroom, Shower, Suite, Kitchen Island
- Flooring: Luxury Vinyl Plank, Luxury Vinyl Tile, Vinyl
- Windows: Double Pane Windows, Vinyl Frames, Bay Window(s)
- Basement: None
Interior area
- Total structure area: 1,816
- Total interior livable area: 1,816 sqft
Property
Parking
- Total spaces: 2
- Parking features: Driveway, On Street, Garage Door Opener, Attached
- Attached garage spaces: 2
- Has uncovered spaces: Yes
Accessibility
- Accessibility features: Garage On Main, Main Floor Bedroom Bath, Minimal Steps, Natural Lighting, One Level, Utility Room On Main, Walkin Shower, Accessibility
Features
- Levels: One
- Stories: 1
- Patio & porch: Deck
- Exterior features: Yard
- Has view: Yes
- View description: Ocean, Territorial, Trees/Woods
- Has water view: Yes
- Water view: Ocean
- Body of water: Pacific Ocean
Lot
- Size: 6,969 Square Feet
- Features: Cleared, Commons, Level, Trees, SqFt 5000 to 6999
Details
- Parcel number: R10981
- Zoning: R1
Construction
Type & style
- Home type: SingleFamily
- Architectural style: NW Contemporary
- Property subtype: Residential, Single Family Residence
Materials
- Cement Siding, Lap Siding
- Foundation: Concrete Perimeter, Stem Wall
- Roof: Composition,Shingle
Condition
- New Construction
- New construction: Yes
- Year built: 2025
Details
- Warranty included: Yes
Utilities & green energy
- Sewer: Public Sewer
- Water: Public
- Utilities for property: Cable Connected, DSL
Community & HOA
Community
- Security: Sidewalk
HOA
- Has HOA: No
Location
- Region: Gold Beach
Financial & listing details
- Price per square foot: $301/sqft
- Tax assessed value: $87,750
- Annual tax amount: $694
- Date on market: 6/26/2025
- Listing terms: Cash,Conventional,FHA,VA Loan
- Road surface type: Concrete, Paved
Estimated market value
$541,700
$515,000 - $569,000
$2,699/mo
Price history
| Date | Event | Price |
|---|---|---|
| 8/6/2026 | Listed for sale | $547,250-5.5%$301/sqft |
Source:  RMLS (OR) #612194567 Report a problem RMLS (OR) #612194567 Report a problem | ||
| 5/1/2026 | Listing removed | $579,000$319/sqft |
Source: RMLS (OR) #612194567 Report a problem | ||
| 1/24/2026 | Price change | $579,000-3.3%$319/sqft |
Source: RMLS (OR) #612194567 Report a problem | ||
| 10/14/2025 | Price change | $599,000-4.8%$330/sqft |
Source: RMLS (OR) #612194567 Report a problem | ||
| 9/25/2025 | Price change | $629,000-3.1%$346/sqft |
Source: RMLS (OR) #612194567 Report a problem | ||
| 8/14/2025 | Price change | $649,000-3%$357/sqft |
Source: RMLS (OR) #612194567 Report a problem | ||
| 6/26/2025 | Listed for sale | $669,000+537.1%$368/sqft |
Source: RMLS (OR) #612194567 Report a problem | ||
| 4/15/2024 | Sold | $105,000-15.3%$58/sqft |
Source: RMLS (OR) #23320409 Report a problem | ||
| 3/15/2024 | Pending sale | $124,000$68/sqft |
Source: RMLS (OR) #23320409 Report a problem | ||
| 3/6/2024 | Listed for sale | $124,000$68/sqft |
Source: RMLS (OR) #23320409 Report a problem | ||
Public tax history
| Year | Property taxes | Tax assessment |
|---|---|---|
| 2025 | $695 +3.6% | $69,520 +3% |
| 2024 | $671 -0.5% | $67,500 |
| 2023 | $674 +5.8% | $67,500 |
| 2022 | $638 -0.4% | $67,500 |
| 2021 | $640 -0.3% | $67,500 |
| 2020 | $642 +0.3% | $67,500 |
| 2019 | $640 +2.7% | $67,500 +4.2% |
| 2018 | $624 | $64,770 |
| 2017 | $624 +5.7% | $64,770 +6.1% |
| 2016 | $590 | $61,060 |
| 2015 | $590 | $61,060 |
| 2014 | $590 +8.1% | $61,060 |
| 2013 | $546 +6.3% | $61,060 +9.2% |
| 2012 | $513 -5.2% | $55,900 -5.7% |
| 2011 | $541 | $59,290 |
| 2010 | -- | $59,290 +6.1% |
| 2009 | $513 +2.9% | $55,900 +3% |
| 2008 | $499 +3.6% | $54,280 +3% |
| 2007 | $482 | $52,700 |
Find assessor info on the county website
Monthly payment
Est. payment
Payment breakdown
Explore the cost of this home by adjusting the details. Changes won't be saved.Climate risks
Neighborhood: Wedderburn
Nearby schools
GreatSchools rating
- 4/10Riley Creek Elementary SchoolGrades: PK-6Distance: 1.6 mi
- 6/10Gold Beach High SchoolGrades: 7-12Distance: 1.5 mi
Schools provided by the listing agent
- Elementary: Riley Creek
- Middle: Gold Beach Jr
- High: Gold Beach Sr
Source: RMLS (OR). This data may not be complete. We recommend contacting the local school district to confirm school assignments for this home.
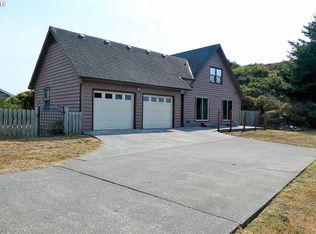
- $456,1003 bd2 ba1.7k sqft30293 Driftwood Dr, Gold Beach, OR 97444Off Market
- $304,0003 bd1 ba1.1k sqft30318 Driftwood Dr, Gold Beach, OR 97444Off Market
- $663,7003 bd2 ba4.7k sqft94030 Bayview Dr, Gold Beach, OR 97444Off Market
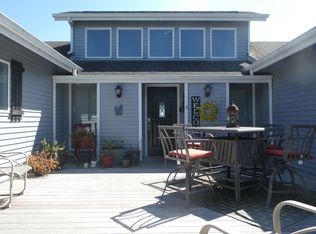
- $58,500-- bd-- ba-- sqft30301 Driftwood Dr, Gold Beach, OR 97444Off Market
- $271,1003 bd1 ba1.2k sqft30305 Driftwood Dr, Gold Beach, OR 97444Off Market
- $622,6004 bd4 ba2.1k sqft94045 Bayview Dr, Gold Beach, OR 97444Off Market
- $322,0003 bd1 ba1.4k sqft30309 Driftwood Dr, Gold Beach, OR 97444Off Market
- $184,100-- bd-- ba260 sqft30309 Driftwood Dr, Gold Beach, OR 97444Off Market
A local agent can set up tours, give advice and negotiate with sellers.
Similar homes
- $495,0003 bd2 ba1.5k sqft30388 Hillside Trl, Gold Beach, OR 97444Active
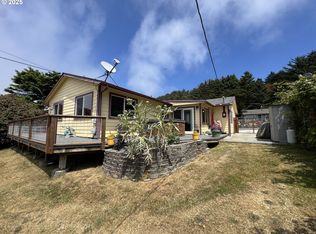
 MLS ID #704346068, Benjamin Stansell, Century 21 Agate Realty/Gold. RMLS (OR)
 - $594,0003 bd3 ba1.8k sqft30403 Sawyer Way, Gold Beach, OR 97444Active
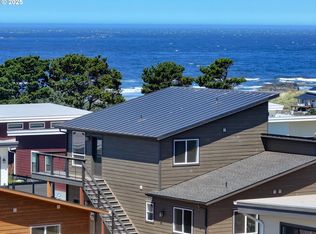 MLS ID #661660038, Jude Hodge, RE/MAX Coast and Country. RMLS (OR)
 - $549,0003 bd3 ba1.9k sqft29790 Hound Dog Rd, Gold Beach, OR 97444Active
 MLS ID #486755915, Katie Hensley, RE/MAX Ultimate Coastal Properties. RMLS (OR)
 - $650,0003 bd3 ba1.7k sqft30408 Sawyer Way, Gold Beach, OR 97444Active
 MLS ID #306262054, Jude Hodge, RE/MAX Coast and Country. RMLS (OR)
 - $497,0004 bd2 ba1.4k sqft29785 Hound Dog Rd, Gold Beach, OR 97444ActiveMLS ID #749580187, Katie Hensley, RE/MAX Ultimate Coastal Properties. RMLS (OR)
- $515,0003 bd2 ba2.2k sqft29670 Park Trl, Gold Beach, OR 97444ActiveMLS ID #392263727, Karen Kennedy, RE/MAX Ultimate Coastal Properties. RMLS (OR)
- $594,9004 bd3 ba2.5k sqft30339 Hillside Ter, Gold Beach, OR 97444ActiveMLS ID #518456999, Karen Kennedy, RE/MAX Ultimate Coastal Properties. RMLS (OR)
- $597,0003 bd2 ba1.5k sqft28448 Mateer Rd, Gold Beach, OR 97444ActiveMLS ID #747840806, Kristina Ringer, eXp Realty, LLC. RMLS (OR)
- $510,0004 bd3 ba1.8k sqft28413 Mateer Rd, Gold Beach, OR 97444ActiveMLS ID #380536562, Katie Hensley, RE/MAX Ultimate Coastal Properties. RMLS (OR)
- $545,0003 bd2 ba1.6k sqft29049 Vizcaino Ct, Gold Beach, OR 97444ActiveMLS ID #328791715, Karen Kennedy, RE/MAX Ultimate Coastal Properties. RMLS (OR)
- $447,0003 bd2 ba2.2k sqft94268 6th St, Gold Beach, OR 97444ActiveMLS ID #712588684, Kristina Ringer, eXp Realty, LLC. RMLS (OR)
- $669,0004 bd3 ba2.6k sqft30320 Hillside Ter, Gold Beach, OR 97444ActiveMLS ID #560564728, Patricia Sparling, Premier Ocean Properties. RMLS (OR)
- $644,0003 bd3 ba2k sqft93890 Pebble Pl, Gold Beach, OR 97444ActiveMLS ID #288291777, Katie Hensley, RE/MAX Ultimate Coastal Properties. RMLS (OR)
- $435,0003 bd2 ba1.5k sqft94293 June St, Gold Beach, OR 97444ActiveMLS ID #584029054, Denise Sanchez, RE/MAX Ultimate Coastal Properties. RMLS (OR)
- $649,0002 bd2 ba1.8k sqft95639 Jerrys Flat Rd, Gold Beach, OR 97444ActiveMLS ID #240159334, Kristina Ringer, eXp Realty, LLC. RMLS (OR)
- $450,0003 bd2 ba2.3k sqft94287 June St, Gold Beach, OR 97444ActiveMLS ID #487295972, Jared English, Congress Realty. RMLS (OR)
- $599,0003 bd2 ba1.8k sqft30770 Jacks Lndg, Gold Beach, OR 97444ActiveMLS ID #640063319, Karen Kennedy, RE/MAX Ultimate Coastal Properties. RMLS (OR)
- $649,0003 bd2 ba2.3k sqft30245 Hummingbird Hill Rd, Gold Beach, OR 97444ActiveMLS ID #496418280, Denise Sanchez, RE/MAX Ultimate Coastal Properties. RMLS (OR)
- $435,0004 bd2 ba1.8k sqft29730 Hillcrest St, Gold Beach, OR 97444For Sale By Owner
- $515,0002 bd1 ba1.4k sqft95725 Onyx St, Gold Beach, OR 97444ActiveMLS ID #417387263, Karen Kennedy, RE/MAX Ultimate Coastal Properties. RMLS (OR)
