The Easy Yes.
Exceptional opportunity to own a beautifully maintained duplex in one of Dormont's most sought-after locations. Situated on a large corner lot just blocks from West Liberty Avenue, the T, Potomac Avenue shops and restaurants, and Keystone Oaks High School, this property offers an unbeatable combination of space, convenience, and long-term investment appeal.
Each spacious unit features three large bedrooms, one full bath, an updated kitchen, sun-filled living and dining rooms, and charming covered porches perfect for relaxing outdoors. Tenants love the generous room sizes, abundant natural light, and thoughtful layout.
Rare features for a duplex include central air conditioning, separate entrances, private laundry for each unit, separate basement storage areas, and off-street parking with tandem spaces for two cars per unit. Outside, a flat yard provides additional space to enjoy.
Meticulously cared for by its current owner, this property has been maintained to an exceptional standard, with no expense spared to keep it in outstanding condition. The result is a turnkey investment that has consistently attracted and retained happy tenants.
With Dormont continuing to grow in popularity thanks to its walkability, vibrant business district, and easy access to downtown Pittsburgh, this is the kind of multifamily property that renters actively seek out—and owners rarely part with.
Contingent
$350,000
3031 Pinehurst Ave, Pittsburgh, PA 15216
6beds
2baths
--sqft
Duplex, Multi Family, Multi Family
Built in 1935
-- sqft lot
$-- Zestimate®
$--/sqft
$-- HOA
What's special
Spacious unitLarge corner lotThree large bedroomsCentral air conditioningUpdated kitchenSeparate entrances
- 100 days
- 91
- 1
Zillow last checked:
Listing updated:
Listed by:
Wendy Weaver 412-561-7400,
HOWARD HANNA REAL ESTATE SERVICES 412-561-7400
Source: WPMLS,MLS#: 1760406 Originating MLS: West Penn Multi-List
Originating MLS: West Penn Multi-ListFacts & features
Interior
Bedrooms & bathrooms
- Bedrooms: 6
- Bathrooms: 2
Features
- Has basement: Yes
Video & virtual tour
Property
Parking
- Total spaces: 4
- Parking features: Off Street
Lot
- Size: 3,571 Square Feet
- Dimensions: 33 x 110
Details
- Parcel number: 0098H00296000000
- Zoning: R-2
- Zoning description: R-2
Construction
Type & style
- Home type: MultiFamily
- Property subtype: Duplex, Multi Family, Multi Family
Materials
- Brick
- Roof: Composition
Condition
- Year built: 1935
Utilities & green energy
- Utilities for property: Electricity Available, Natural Gas Available, Other, Sewer Available
Community & HOA
Community
- Features: Public Transportation
Location
- Region: Pittsburgh
Financial & listing details
- Tax assessed value: $163,500
- Annual tax amount: $6,678
- Date on market: 6/17/2026
- Electric utility on property: Yes
Estimated market value
Not available
Estimated sales range
Not available
Not available
Price history
| Date | Event | Price |
|---|---|---|
| 8/1/2026 | Contingent | $350,000 |
Source:  WPMLS #1760406 Report a problem WPMLS #1760406 Report a problem | ||
| 7/5/2026 | Listed for sale | $350,000 |
Source: WPMLS #1760406 Report a problem | ||
| 6/24/2026 | Contingent | $350,000 |
Source: WPMLS #1760406 Report a problem | ||
| 6/17/2026 | Listed for sale | $350,000+36.2% |
Source: WPMLS #1760406 Report a problem | ||
| 11/16/2020 | Sold | $257,000-1.1% |
Source: WPMLS #1465901 Report a problem | ||
| 9/3/2020 | Pending sale | $259,900 |
Source: DEACON & HOOVER REAL ESTATE ADVISORS LLC #1465901 Report a problem | ||
| 8/31/2020 | Listed for sale | $259,900+271.3% |
Source: DEACON & HOOVER REAL ESTATE ADVISORS LLC #1465901 Report a problem | ||
| 8/31/2018 | Listing removed | $1,075 |
Source: Zillow Rental Network Report a problem | ||
| 8/28/2018 | Listed for rent | $1,075 |
Source: Zillow Rental Network Report a problem | ||
| 1/15/2015 | Sold | $70,000-46.1% |
Source: Public Record Report a problem | ||
| 9/10/2014 | Listing removed | $129,900 |
Source: NORTHWOOD REALTY SERVICES UPPER ST CLAIR #1010209 Report a problem | ||
| 8/6/2014 | Pending sale | $129,900 |
Source: NORTHWOOD REALTY SERVICES UPPER ST CLAIR #1010209 Report a problem | ||
| 6/12/2014 | Listed for sale | $129,900+5.6% |
Source: NORTHWOOD REALTY SERVICES UPPER ST CLAIR #1010209 Report a problem | ||
| 8/23/2004 | Sold | $123,000 |
Source: Public Record Report a problem | ||
Public tax history
| Year | Property taxes | Tax assessment |
|---|---|---|
| 2025 | $6,274 +6% | $163,500 |
| 2024 | $5,916 +456.2% | $163,500 -27.3% |
| 2023 | $1,064 | $224,900 |
| 2022 | $1,064 +181.1% | $224,900 +181.1% |
| 2021 | $378 +2% | $80,000 |
| 2020 | $371 -2% | $80,000 |
| 2019 | $378 -86% | $80,000 |
| 2018 | $2,702 0% | $80,000 |
| 2017 | $2,702 +614.2% | $80,000 |
| 2016 | $378 -88.4% | $80,000 -20.6% |
| 2015 | $3,259 | $100,800 |
| 2014 | -- | $100,800 |
| 2013 | -- | $100,800 -4% |
| 2012 | -- | $105,000 |
| 2011 | -- | $105,000 |
| 2010 | -- | $105,000 |
| 2009 | -- | $105,000 |
| 2008 | -- | $105,000 |
| 2007 | -- | $105,000 -14.3% |
| 2006 | -- | $122,500 +136.9% |
| 2005 | -- | $51,700 |
| 2004 | -- | $51,700 |
| 2003 | -- | $51,700 |
| 2002 | -- | $51,700 |
Find assessor info on the county website
Monthly payment
Est. payment
Payment breakdown
Explore the cost of this home by adjusting the details. Changes won't be saved.Climate risks
Neighborhood: Dormont
Nearby schools
Schools provided by the listing agent
- District: Keystone Oaks
Source: WPMLS. This data may not be complete. We recommend contacting the local school district to confirm school assignments for this home.
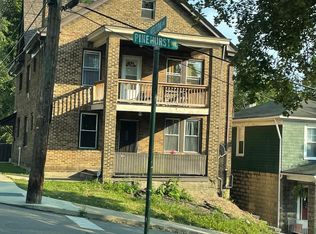
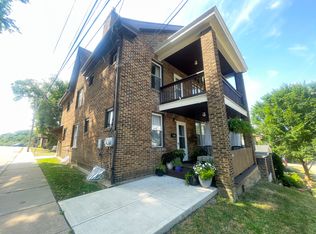
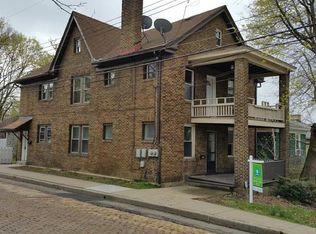
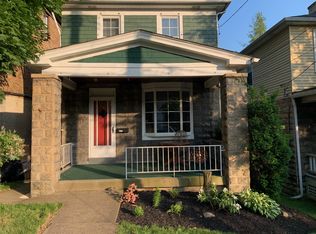
Similar homes
- $365,0006 bd4 ba2.4k sqft140 Cohassett St, Pittsburgh, PA 15211For Sale
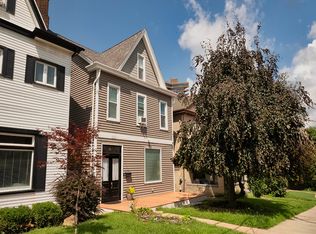 MLS ID #1770249, Ella Serrato. WPMLS
 - $340,0003 bd2 ba1.5k sqft261 Ashland Ave, Pittsburgh, PA 15228For Sale
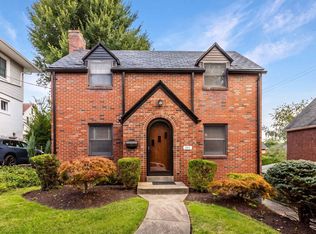 MLS ID #1772629, Christina Nahay. WPMLS
 - $349,9003 bd3 ba1.7k sqft424 Bower Hill Rd, Pittsburgh, PA 15228For Sale
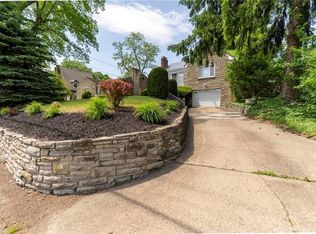 MLS ID #1770466, Mary Zavodszky. WPMLS
 - $249,9003 bd1 ba1.1k sqft1011 Biltmore Ave, Pittsburgh, PA 15216For Sale
 MLS ID #1769664, Dina Castillo. WPMLS
