Completely renovated and move-in ready! This beautiful 3-bedroom, 2-bath split level in highly desirable Silver Lake offers the perfect blend of modern updates and comfort. The main living floor is complete with a stunning kitchen that has been fully remodeled with custom Amish built cabinets, quartz countertops, subway title back splash, and stainless steel appliances, creating a bright and stylish space that opens seamlessly into the main living area. The upstairs has 3 nicely sized bedrooms along with 2 full bathrooms that were completely remodeled in 2026 with modern finishes and fixtures. The lower level was updated with new flooring and paint throughout; making it a perfect space for additional living space or a kid's rec room. Out back, the fully fenced back yard is complete with a beautiful patio and kid's play house. Major updates have already been completed, including a new furnace and central air (2021), electrical panel (2021), gutters (2025), and roof (2018), giving buyers peace of mind for years to come. The versatile split-level floor plan provides multiple living spaces, spacious bedrooms, and plenty of room for entertaining, working from home, or relaxing with family and friends. Homes with this level of updates in Silver Lake don't come along often—schedule your private showing today!
Pending
$419,900
3031 Silverview Dr, Stow, OH 44224
3beds
1,912sqft
:
Get pre-qualifiedN/A
Single Family Residence
Built in 1957
0.35 Acres Lot
$-- Zestimate®
$220/sqft
$-- HOA
What's special
Spacious bedroomsStunning kitchenMultiple living spacesBeautiful patioBright and stylish spaceVersatile split-level floor planCustom amish built cabinets
- 51 days |
- 757 |
- 36 |
Zillow last checked:
Listing updated:
Listed by:
Justin T Aikens 330-388-2637 jaikens@kw.com,
Keller Williams Chervenic Rlty
Source: MLS Now,MLS#: 5215739 Originating MLS: Akron Cleveland Association of REALTORS
Originating MLS: Akron Cleveland Association of REALTORSFacts & features
Interior
Bedrooms & bathrooms
- Bedrooms: 3
- Bathrooms: 2
- Full bathrooms: 2
Heating
- Forced Air, Gas
Cooling
- Central Air
Appliances
- Included: Dryer, Dishwasher, Microwave, Range, Refrigerator, Washer
Features
- Basement: Finished
- Number of fireplaces: 2
Interior area
- Total structure area: 1,912
- Total interior livable area: 1,912 sqft
- Finished area above ground: 1,612
- Finished area below ground: 300
Video & virtual tour
Property
Parking
- Total spaces: 2
- Parking features: Attached, Garage, Paved
- Attached garage spaces: 2
Features
- Levels: Two,Multi/Split
- Stories: 2
Lot
- Size: 0.35 Acres
Details
- Parcel number: 5700525
- Special conditions: Standard
Construction
Type & style
- Home type: SingleFamily
- Architectural style: Split Level
- Property subtype: Single Family Residence
Materials
- Aluminum Siding, Brick, Vinyl Siding
- Roof: Asphalt,Fiberglass
Condition
- Year built: 1957
Utilities & green energy
- Sewer: Public Sewer
- Water: Public
Community & HOA
Community
- Subdivision: Silver View Estates
HOA
- Has HOA: No
Location
- Region: Stow
Financial & listing details
- Price per square foot: $220/sqft
- Tax assessed value: $218,870
- Annual tax amount: $4,386
- Date on market: 6/12/2026
- Cumulative days on market: 41 days
- Listing terms: Cash,Conventional
Estimated market value
Not available
Estimated sales range
Not available
Not available
Price history
| Date | Event | Price |
|---|---|---|
| 7/9/2026 | Pending sale | $419,900$220/sqft |
Source:  MLS Now #5215739 Report a problem MLS Now #5215739 Report a problem | ||
| 6/24/2026 | Listed for sale | $419,900$220/sqft |
Source: MLS Now #5215739 Report a problem | ||
| 6/14/2026 | Pending sale | $419,900$220/sqft |
Source: MLS Now #5215739 Report a problem | ||
| 6/12/2026 | Listed for sale | $419,900+69.7%$220/sqft |
Source: MLS Now #5215739 Report a problem | ||
| 10/7/2021 | Sold | $247,500-4.8%$129/sqft |
Source: Public Record Report a problem | ||
| 9/1/2021 | Listed for sale | $260,000$136/sqft |
Source: Owner Report a problem | ||
| 7/15/2021 | Pending sale | $260,000$136/sqft |
Source: Owner Report a problem | ||
| 7/13/2021 | Listed for sale | $260,000+36.8%$136/sqft |
Source: Owner Report a problem | ||
| 6/27/2018 | Sold | $190,000+0.1%$99/sqft |
Source: MLS Now #3996443 Report a problem | ||
| 6/22/2018 | Pending sale | $189,900$99/sqft |
Source: Keller Williams Chervenic Realty #3996443 Report a problem | ||
| 5/31/2018 | Listed for sale | $189,900$99/sqft |
Source: Keller Williams Chervenic Rlty #3996443 Report a problem | ||
| 12/19/2017 | Listing removed | $189,900$99/sqft |
Source: KW Chervenic Realty #3878212 Report a problem | ||
| 10/8/2017 | Price change | $189,900-2.1%$99/sqft |
Source: KW Chervenic Realty #3878212 Report a problem | ||
| 8/23/2017 | Price change | $194,000-7.2%$101/sqft |
Source: KW Chervenic Realty #3878212 Report a problem | ||
| 6/19/2017 | Price change | $209,000-4.6%$109/sqft |
Source: KW Chervenic Realty #3878212 Report a problem | ||
| 2/21/2017 | Listed for sale | $219,000+134.3%$115/sqft |
Source: Keller Williams Chervenic Rlty #3878212 Report a problem | ||
| 9/21/2011 | Sold | $93,450+9344900%$49/sqft |
Source: Public Record Report a problem | ||
| 6/27/2011 | Price change | $1-100% |
Source: Hunter Realty #3224699 Report a problem | ||
| 5/4/2011 | Price change | $129,900-13.1%$68/sqft |
Source: Hunter Realty #3224699 Report a problem | ||
| 1/27/2011 | Price change | $149,500-3.2%$78/sqft |
Source: Keller Williams Chervenic Realty #3172219 Report a problem | ||
| 11/14/2010 | Price change | $154,500-1.9%$81/sqft |
Source: Keller Williams Chervenic Realty #3172219 Report a problem | ||
| 9/25/2010 | Listed for sale | $157,500$82/sqft |
Source: Keller Williams Chervenic Realty #3172219 Report a problem | ||
Public tax history
| Year | Property taxes | Tax assessment |
|---|---|---|
| 2025 | $4,387 -1.7% | $76,600 |
| 2024 | $4,464 +3.3% | $76,600 |
| 2023 | $4,320 +3.2% | $76,600 +26% |
| 2022 | $4,187 +0% | $60,799 |
| 2021 | $4,187 | $60,799 |
| 2020 | -- | $60,799 +6.6% |
| 2019 | $4,231 +17.1% | $57,033 +0% |
| 2018 | $3,613 +13.8% | $57,030 |
| 2017 | $3,175 | $57,030 +12.4% |
| 2016 | $3,175 | $50,760 |
| 2015 | $3,175 0% | $50,760 |
| 2014 | $3,176 -5% | $50,760 -5.8% |
| 2013 | $3,345 +0% | $53,900 |
| 2012 | $3,344 -2.7% | $53,900 +0% |
| 2011 | $3,436 +24.6% | $53,897 -7.4% |
| 2010 | $2,758 | $58,209 |
| 2009 | -- | $58,209 |
| 2008 | $2,754 +7.5% | $58,209 +3.3% |
| 2007 | $2,563 -15% | $56,343 |
| 2006 | $3,015 +5.6% | $56,343 |
| 2005 | $2,856 | $56,343 |
| 2004 | -- | $56,343 |
| 2003 | $2,595 +0.2% | $56,343 |
| 2002 | $2,589 +0.1% | $56,343 -2.2% |
| 2001 | $2,586 0% | $57,586 |
| 2000 | $2,587 | $57,586 |
Find assessor info on the county website
Monthly payment
Est. payment
Payment breakdown
Explore the cost of this home by adjusting the details. Changes won't be saved.Climate risks
Neighborhood: 44224
Nearby schools
GreatSchools rating
- 6/10Silver Lake Elementary SchoolGrades: K-5Distance: 0.7 mi
- 4/10Roberts Middle SchoolGrades: 6-8Distance: 0.9 mi
- 6/10Cuyahoga Falls High SchoolGrades: 9-12Distance: 2.2 mi
Schools provided by the listing agent
- District: Cuyahoga Falls CSD - 7705
Source: MLS Now. This data may not be complete. We recommend contacting the local school district to confirm school assignments for this home.
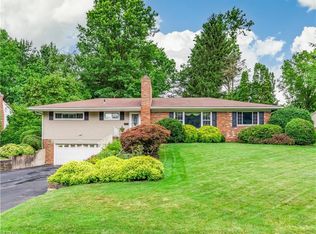
- $392,4000.35 Acres3035 Silverview Dr, Stow, OH 44224Off Market
- $330,6003 bd3 ba1.8k sqft3029 Silverview Dr, Stow, OH 44224Off Market
- $329,1003 bd2 ba1.5k sqft3032 Oakridge Rd, Stow, OH 44224Off Market
- $309,8004 bd2 ba1.5k sqft3036 Oakridge Rd, Stow, OH 44224Off Market
- $410,4004 bd3 ba1.7k sqft3045 Silverview Dr, Stow, OH 44224Off Market
- $394,8004 bd3 ba1.8k sqft2994 McCormick Rd, Stow, OH 44224Off Market
- $397,8003 bd2 ba2k sqft3047 Silverview Dr, Stow, OH 44224Off Market
- $373,6004 bd3 ba2.2k sqft3001 Harriett Rd, Stow, OH 44224Off Market
A local agent can set up tours, give advice and negotiate with sellers.
Similar homes
- $399,9004 bd3 ba2.1k sqft1969 Willowdale Dr, Stow, OH 44224For Sale
 MLS ID #5218641, Terry Young, Keller Williams Greater Metropolitan. MLS Now
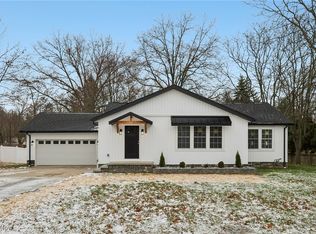
 - $399,9903 bd2 ba2.3k sqft3943 Darrow Rd, Stow, OH 44224For Sale
 MLS ID #5178205, John W Cavileer, Real of Ohio. MLS Now
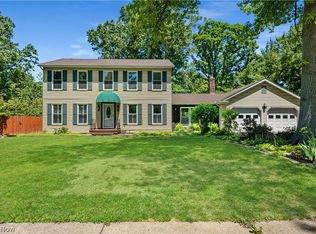
 - $379,9004 bd3 ba2.5k sqft1545 Woodlake Blvd, Stow, OH 44224For Sale
 MLS ID #5221468, Mike Karl, Keller Williams Living. MLS Now
 - $350,0003 bd2 ba2.1k sqft349 Mull Ave, Akron, OH 44313For Sale
 MLS ID #5231746, Karyl Morrison, Howard Hanna. MLS Now
 - $450,0004 bd2 ba1.8k sqft1425 Partridge Ln, Akron, OH 44333For SaleMLS ID #5219593, Jeffrey Carducci, McDowell Homes Real Estate Services. MLS Now
- $375,0003 bd2 ba2.8k sqft3060 Robin Dr, Ravenna, OH 44266For SaleMLS ID #5231144, Dannie Moore, Keller Williams Chervenic Rlty. MLS Now
- $487,0003 bd2 ba1.5k sqft1210 Killian Rd, Akron, OH 44312For SaleMLS ID #5229450, Jason Speight, High Point Real Estate Group. MLS Now
- $450,0003 bd2 ba2.3k sqft4963 Millwood Dr, Broadview Heights, OH 44147For SaleMLS ID #5229414, Patricia S Kurtz, Keller Williams Chervenic Rlty. MLS Now
- $424,8004 bd2 ba2.5k sqft2072 Hartville Rd, Mogadore, OH 44260For SaleMLS ID #5226138, Annamaria Ciano-Hendricks, Pathway Real Estate. MLS Now
- $234,5004 bd2 ba1.3k sqft3840 Hile Rd, Stow, OH 44224For SaleMLS ID #5226720, Cynthia Oakes, High Point Real Estate Group. MLS Now
- $320,0004 bd3 ba2.6k sqft5801 Glad Blvd, Kent, OH 44240For SaleMLS ID #5229357, Amanda S Pohlman, Keller Williams Living. MLS Now
- $329,9003 bd2 ba1.6k sqft2303 18th St, Cuyahoga Falls, OH 44223For SaleMLS ID #5224994, Jeff Dim, Engel & Völkers Distinct. MLS Now
- $450,0003 bd3 ba2.2k sqft9956 Fay Dr, Wadsworth, OH 44281For SaleMLS ID #5231026, Cyndi Kane, RE/MAX Crossroads Properties. MLS Now
- $425,0004 bd2 ba2k sqft9466 Avery Rd, Broadview Heights, OH 44147For SaleMLS ID #5220089, Allie Carr, Berkshire Hathaway HomeServices Professional Realty. MLS Now
- $225,0004 bd1 ba1.1k sqft377 Morrison Ave, Cuyahoga Falls, OH 44221For SaleMLS ID #5229635, Tera Somogyi, Keller Williams Living. MLS Now
- $445,0003 bd2 ba2.4k sqft2445 Chatham Rd, Akron, OH 44313For SaleMLS ID #5149882, Maureen Todaro, Howard Hanna. MLS Now
- $369,0003 bd2 ba2k sqft251 Schocalog Rd, Akron, OH 44313For SaleMLS ID #5223476, Gina Luisi, Berkshire Hathaway HomeServices Stouffer Realty. MLS Now
- $395,0003 bd2 ba2.2k sqft8160 Joyce Rd, Broadview Heights, OH 44147For SaleMLS ID #5226650, Carly M Sablotny, Keller Williams Living. MLS Now
- $499,0003 bd3 ba1.9k sqft4587 Ranchwood Rd, Akron, OH 44333For SaleMLS ID #5213074, Tony Morganti, RE/MAX Crossroads Properties. MLS Now
- $237,0003 bd1 ba1.4k sqft86 Washington Ave, Cuyahoga Falls, OH 44221For SaleMLS ID #5229037, Kait Erb, Real of Ohio. MLS Now
