Priced to Sell! This well-maintained 3-bedroom home offers comfort, convenience, and plenty of desirable updates. The kitchen features new appliances, while the HVAC system and hot water heater are also new, providing added peace of mind. Vaulted ceilings throughout create a bright, spacious feel. Outside, enjoy a fenced, flat backyard—perfect for relaxing, entertaining, or play. A detached 2-car garage provides abundant parking and storage space. Conveniently located near everyday amenities, this home is a fantastic opportunity for buyers looking for value, space, and modern updates. Don’t miss it!
Pending
Listed by: Century 21 Bailey & Company • Lori Roberts • 618-610-3920
$94,900
3032 Dale Ave, Granite City, IL 62040
3beds
944sqft
Single Family Residence
Built in 1956
6,599 Square Feet Lot
$94,600 Zestimate®
$101/sqft
$-- HOA
What's special
Fenced flat backyardVaulted ceilings throughoutNew appliances
- 17 days
- 427
- 31
Likely to sell faster than
Zillow last checked:
Listing updated:
Listed by:
Lori Roberts 618-610-3920,
Century 21 Bailey & Company
Source: MARIS,MLS#: 26064173 Originating MLS: Southwestern Illinois Board of REALTORS
Facts & features
Interior
Bedrooms & bathrooms
- Bedrooms: 3
- Bathrooms: 1
- Full bathrooms: 1
- Main level bathrooms: 1
- Main level bedrooms: 3
Bedroom
- Features: Floor Covering: Carpeting
- Level: Main
- Area: 112.36
- Dimensions: 10.6x10.6
Bedroom 2
- Features: Floor Covering: Carpeting
- Level: Main
- Area: 114.49
- Dimensions: 10.7x10.7
Bedroom 3
- Features: Floor Covering: Carpeting
- Level: Main
- Area: 112.36
- Dimensions: 10.6x10.6
Bathroom
- Features: Floor Covering: Ceramic Tile
- Level: Main
- Area: 27.13
- Dimensions: 6.6x4.11
Dining room
- Features: Floor Covering: Ceramic Tile
- Level: Main
- Area: 105.09
- Dimensions: 11.3x9.3
Kitchen
- Features: Floor Covering: Ceramic Tile
- Level: Main
- Area: 72.72
- Dimensions: 10.1x7.2
Living room
- Description: Vaulted Ceiling
- Features: Floor Covering: Laminate
- Level: Main
- Area: 192.85
- Dimensions: 14.5x13.3
Heating
- Forced Air
Cooling
- Central Air
Appliances
- Included: Dishwasher, Microwave, Gas Range, Refrigerator
Features
- Has basement: No
- Has fireplace: No
Interior area
- Total structure area: 944
- Total interior livable area: 944 sqft
- Finished area above ground: 944
Property
Parking
- Total spaces: 2
- Parking features: Garage
- Garage spaces: 2
Features
- Levels: One
- Fencing: Chain Link
Lot
- Size: 6,599 Square Feet
- Dimensions: 63' x 117'
- Features: Level
Details
- Parcel number: 222201605102018
- Special conditions: Standard
Construction
Type & style
- Home type: SingleFamily
- Architectural style: Ranch
- Property subtype: Single Family Residence
Materials
- Vinyl Siding
Condition
- Year built: 1956
Utilities & green energy
- Electric: Ameren
- Sewer: Public Sewer
- Water: Public
- Utilities for property: Cable Available, Natural Gas Connected
Community & HOA
Community
- Subdivision: Glenview Add
HOA
- Has HOA: No
Location
- Region: Granite City
Financial & listing details
- Price per square foot: $101/sqft
- Tax assessed value: $76,950
- Annual tax amount: $2,219
- Date on market: 10/6/2026
- Cumulative days on market: 17 days
- Listing terms: Cash,Conventional,FHA,VA Loan
- Ownership: Private
Estimated market value
$94,600
$90,000 - $99,000
$1,303/mo
Price history
| Date | Event | Price |
|---|---|---|
| 10/13/2026 | Pending sale | $94,900$101/sqft |
Source:  MARIS #26064173 Report a problem | ||
| 10/7/2026 | Listed for sale | $94,900+137.3%$101/sqft |
Source: MARIS #26064173 Report a problem | ||
| 9/3/2008 | Sold | $40,000+135.3%$42/sqft |
Source: Public Record Report a problem | ||
| 12/8/2004 | Sold | $17,000$18/sqft |
Source: Public Record Report a problem | ||
Public tax history
| Year | Property taxes | Tax assessment |
|---|---|---|
| 2025 | $2,219 +9.6% | $25,650 +10.4% |
| 2024 | $2,025 +1.5% | $23,240 +10.9% |
| 2023 | $1,995 -48.1% | $20,950 +9.1% |
| 2022 | $3,841 +106.2% | $19,200 +6.6% |
| 2021 | $1,863 +2.4% | $18,010 +4.7% |
| 2020 | $1,819 +3% | $17,200 +5.5% |
| 2019 | $1,767 | $16,300 +3% |
| 2018 | -- | $15,820 |
| 2017 | $1,691 +8.7% | $15,820 -3.6% |
| 2016 | $1,555 | $16,410 |
| 2015 | $1,555 | $16,410 |
| 2014 | $1,555 | $16,410 |
| 2013 | $1,555 | $16,410 +1.4% |
| 2012 | -- | $16,190 -14.6% |
| 2011 | -- | $18,960 |
| 2010 | -- | $18,960 |
| 2009 | -- | $18,960 +6.8% |
| 2007 | -- | $17,750 +5.7% |
| 2005 | -- | $16,790 +9.8% |
| 2004 | $920 +10% | $15,290 +7.4% |
| 2003 | $837 +3.4% | $14,230 +4.9% |
| 2002 | $809 | $13,570 +5.6% |
| 2001 | -- | $12,850 +3.3% |
| 2000 | $717 | $12,440 |
Find assessor info on the county website
Monthly payment
Est. payment
Payment breakdown
Explore the cost of this home by adjusting the details. Changes won't be saved.Climate risks
Neighborhood: 62040
Nearby schools
Schools provided by the listing agent
- Elementary: Granite City Dist 9
- Middle: Granite City Dist 9
- High: Granite City
Source: MARIS. This data may not be complete. We recommend contacting the local school district to confirm school assignments for this home.

Similar homes
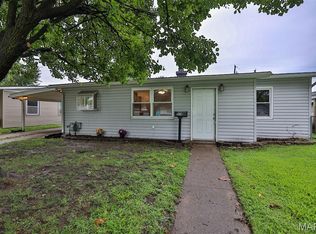
- $125,0003 bd1 ba912 sqft3221 Aubrey Ave, Granite City, IL 62040For Sale

 MLS ID #26063824, George Sykes, Worth Clark Realty. MARIS
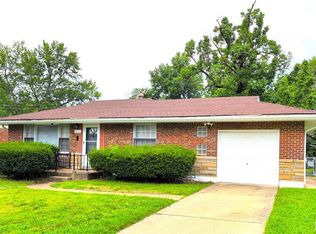
- $120,0003 bd1 ba944 sqft2737 Birch Ave, Granite City, IL 62040For Sale
 MLS ID #26025569, Barry Schulhofer, Strano & Associates. MARIS
- $84,0002 bd1 ba720 sqft2541 Center St, Granite City, IL 62040For Sale
 MLS ID #26049267, Lori Roberts, Century 21 Bailey & Company. MARIS
- $95,0003 bd1 ba850 sqft10135 Jepson Dr, Saint Louis, MO 63137For Sale
 MLS ID #26066339, Terry Gannon, RE/MAX Results. MARIS
- $100,0003 bd1 ba945 sqft10435 Castle Dr, Saint Louis, MO 63136For SaleMLS ID #26067327, Ashley O Estes, Keller Williams Marquee. MARIS
- $94,9003 bd2 ba1k sqft1200 Alton Ave, Madison, IL 62060For SaleMLS ID #26049528, Pam Cook, eXp Realty. MARIS
- $80,0002 bd1 ba864 sqft2605 Cayuga St, Granite City, IL 62040For SaleMLS ID #26048017, Danielle C White, Century 21 Bailey & Company. MARIS
- $75,0002 bd1 ba860 sqft2421 Ohio Ave, Granite City, IL 62040For SaleMLS ID #26032523, Kristi L Glasgow, RE/MAX Alliance. MARIS
- $94,9003 bd2 ba1k sqft10514 Rothwell Dr, Saint Louis, MO 63136For SaleMLS ID #26063921, DeAnna A Cross, Vylla Home. MARIS
- $72,0002 bd1 ba764 sqft2211 E 24th St, Granite City, IL 62040For SaleMLS ID #26055168, Marisa A Lowry, Coldwell Banker Brown Realtors. MARIS
- $89,9003 bd1 ba873 sqft10629 Glen Garry Rd, Saint Louis, MO 63137For SaleMLS ID #26058357, Andrew Rolwes, Eaton Properties, Inc.. MARIS
- $99,9003 bd1 ba932 sqft510 Wishaw Ct, Saint Louis, MO 63137For SaleMLS ID #26059988, Alex A Adank, Intersection Real Estate. MARIS
- $105,0003 bd1 ba850 sqft9616 Durham Dr, Saint Louis, MO 63137For SaleMLS ID #26030189, Miranda Hedrick, Gateway Real Estate. MARIS
- $100,0003 bd2 ba1.3k sqft103 N Jefferson Ave, Collinsville, IL 62234For SaleMLS ID #26059105, Amy M Sujanani, RE/MAX Alliance. MARIS
- $108,5003 bd1 ba962 sqft944 Lebon Dr, Saint Louis, MO 63137For SaleMLS ID #26051656, Jaden Barr, Keller Williams Chesterfield. MARIS
- $94,5003 bd1 ba1.2k sqft106 Henquin Dr, Saint Louis, MO 63135For SaleMLS ID #26054509, Jeffrey E Brown, New Growth Realty LLC. MARIS
- $85,0002 bd1 ba840 sqft651 Gleason Dr, Saint Louis, MO 63137For SaleMLS ID #26058609, Patrick A Driscoll, ARS Sales, LLC. MARIS
- $99,9002 bd1 ba1k sqft5316 Emerson Ave, Saint Louis, MO 63120For SaleMLS ID #26062456, Annie Dunlap, BHHS Select Properties. MARIS
- $105,0003 bd1 ba864 sqft137 Charlene St, East Alton, IL 62024For SaleMLS ID #26061357, Julie A Purnell, Gori Realtors, LLC. MARIS
- $94,9003 bd1 ba1.1k sqft8351 Graybirch Dr, Saint Louis, MO 63134For SaleMLS ID #26058934, Steve LoPiccolo, American Realty Group. MARIS
