Beautifully remodeled and full of charm, this tri-level home in Bear Valley West blends timeless character with thoughtfully selected modern updates. Impeccably maintained and truly move-in ready, this home offers inviting living spaces designed for both everyday comfort and entertaining. A newer roof, installed just two years ago, adds valuable peace of mind.
Step inside to discover solid oak hardwood floors, recessed lighting, and a bright, welcoming interior. The main level offers an open, connected feel, where the beautifully updated kitchen flows into a comfortable living room, creating the perfect gathering space. At the center of it all is a spacious island with quartz countertops and seating, complemented by an undermount sink with a professional-style faucet and abundant light chestnut cabinetry that provides ample storage.
Each bedroom is finished with hardwood flooring, while the renovated primary bath is complemented by stylish finishes and a fresh, contemporary design. The cozy family room invites you to relax beside the wood-burning fireplace with its classic brick hearth. Just off this space, you'll find the laundry area and a conveniently located half bath.
One of the home's standout spaces is the expansive enclosed all-season sunroom, offering a comfortable place to enjoy every season and extending your living space year-round. Outside, the fenced backyard creates a private setting for entertaining, gardening, or simply enjoying Colorado's sunshine. A three-car concrete driveway, along with dedicated RV or boat parking, provides extra space for vehicles and outdoor toys.
Outdoor enthusiasts will appreciate being just steps from Bear Creek Greenbelt Park and its tennis courts, with hundreds of acres of open space, scenic trails, and recreation opportunities practically at your doorstep. Shopping, dining, and everyday conveniences are only minutes away, while easy access to major roadways makes commuting throughout the Denver metro area simple.
For sale
$600,000
3032 S Saulsbury Street, Denver, CO 80227
3beds
1,601sqft
:
Get pre-qualified$3,711/mo
Single Family Residence
Built in 1969
9,090 Square Feet Lot
$-- Zestimate®
$375/sqft
$-- HOA
What's special
- 5 days |
- 468 |
- 52 |
Zillow last checked:
Listing updated:
Listed by:
Blake Finley 303-929-6090,
RE/MAX Synergy
Source: REcolorado as distributed by MLS GRID,MLS#: 6520957
Facts & features
Interior
Bedrooms & bathrooms
- Bedrooms: 3
- Bathrooms: 3
- Full bathrooms: 1
- 3/4 bathrooms: 1
- 1/2 bathrooms: 1
Bedroom
- Description: With En Suite Bath
- Features: Primary Suite
- Level: Upper
Bedroom
- Level: Upper
Bedroom
- Level: Upper
Bathroom
- Features: En Suite Bathroom
- Level: Upper
Bathroom
- Level: Upper
Bathroom
- Level: Lower
Family room
- Description: With Brick Wood-Burning Fireplace
- Level: Lower
Kitchen
- Description: Beautifully Updated With Quartz Countertops, Ample Cabinet Space And Lvp Flooring And Space For A Dining Room Table
- Level: Main
Laundry
- Description: Comes With Full Size Washer And Dryer
- Level: Lower
Living room
- Description: Next To The Kitchen For Convenience And Entertaining
- Level: Main
Heating
- Forced Air
Cooling
- Attic Fan, Central Air
Appliances
- Included: Dishwasher, Disposal, Dryer, Microwave, Oven, Range, Refrigerator, Washer
Features
- Eat-in Kitchen, Kitchen Island, Open Floorplan, Primary Suite, Quartz Counters, Smart Thermostat, Smoke Free
- Flooring: Carpet, Linoleum, Vinyl, Wood
- Windows: Double Pane Windows
- Basement: Crawl Space
- Number of fireplaces: 1
- Fireplace features: Family Room, Wood Burning
Interior area
- Total structure area: 1,601
- Total interior livable area: 1,601 sqft
- Finished area above ground: 1,601
Video & virtual tour
Property
Parking
- Total spaces: 2
- Parking features: Concrete
- Attached garage spaces: 2
Features
- Levels: Tri-Level
- Patio & porch: Covered, Front Porch, Patio
- Exterior features: Lighting, Private Yard, Smart Irrigation
- Fencing: Full
Lot
- Size: 9,090 Square Feet
- Features: Level, Sprinklers In Front, Sprinklers In Rear
Details
- Parcel number: 435111011
- Zoning: S-SU-F
- Special conditions: Standard
Construction
Type & style
- Home type: SingleFamily
- Architectural style: Traditional
- Property subtype: Single Family Residence
Materials
- Brick, Frame
- Roof: Composition
Condition
- Updated/Remodeled
- Year built: 1969
Utilities & green energy
- Electric: 110V
- Sewer: Public Sewer
Community & HOA
Community
- Security: Carbon Monoxide Detector(s), Smoke Detector(s)
- Subdivision: Bear Valley West
HOA
- Has HOA: No
Location
- Region: Denver
Financial & listing details
- Price per square foot: $375/sqft
- Tax assessed value: $552,800
- Annual tax amount: $2,792
- Date on market: 7/20/2026
- Listing terms: Cash,Conventional,FHA,VA Loan
- Exclusions: Seller's Personal Property Unless Requested By Buyer, At Which Time It Can Be Negotiated
- Ownership: Individual
- Road surface type: Paved
Estimated market value
Not available
Estimated sales range
Not available
Not available
Price history
| Date | Event | Price |
|---|---|---|
| 7/20/2026 | Listed for sale | $600,000+2.6%$375/sqft |
Source:  REcolorado as distributed by MLS GRID #6520957 Report a problem REcolorado as distributed by MLS GRID #6520957 Report a problem | ||
| 8/2/2024 | Sold | $585,000-0.8%$365/sqft |
Source: REcolorado as distributed by MLS GRID #6762531 Report a problem | ||
| 7/12/2024 | Pending sale | $590,000$369/sqft |
Source: REcolorado as distributed by MLS GRID #6762531 Report a problem | ||
| 7/5/2024 | Listed for sale | $590,000+126.9%$369/sqft |
Source: REcolorado as distributed by MLS GRID #6762531 Report a problem | ||
| 10/27/2014 | Sold | $260,000+4%$162/sqft |
Source: Public Record Report a problem | ||
| 9/9/2014 | Pending sale | $250,000$156/sqft |
Source: Coldwell Banker Residential Brokerage - Southeast Metro at DTC #7439602 Report a problem | ||
| 9/5/2014 | Listed for sale | $250,000$156/sqft |
Source: Coldwell Banker Residential Brokerage - Southeast Metro at DTC #7439602 Report a problem | ||
Public tax history
| Year | Property taxes | Tax assessment |
|---|---|---|
| 2024 | $2,584 +14.9% | $33,350 -8.3% |
| 2023 | $2,248 +3.6% | $36,380 +28.7% |
| 2022 | $2,171 +8.2% | $28,270 -2.8% |
| 2021 | $2,005 +2.9% | $29,090 +7.6% |
| 2020 | $1,949 +15.3% | $27,034 -0.7% |
| 2019 | $1,691 | $27,224 +24.5% |
| 2018 | $1,691 +0.3% | $21,860 |
| 2017 | $1,686 +7.7% | $21,860 +9.1% |
| 2016 | $1,565 +124.6% | $20,030 |
| 2015 | $697 0% | $20,030 +22.5% |
| 2014 | $697 -2.1% | $16,350 |
| 2013 | $712 -39.2% | $16,350 -0.5% |
| 2012 | $1,172 +3.7% | $16,430 +2.5% |
| 2011 | $1,129 +2.2% | $16,030 -5.5% |
| 2010 | $1,105 -2.6% | $16,960 |
| 2009 | $1,135 -0.2% | $16,960 -0.2% |
| 2008 | $1,137 -6.9% | $16,990 |
| 2007 | $1,221 +1.1% | $16,990 -6.9% |
| 2006 | $1,208 +5.8% | $18,240 |
| 2005 | $1,142 +16% | $18,240 +0.1% |
| 2003 | $984 +1.9% | $18,220 +10.8% |
| 2002 | $966 | $16,440 +9.2% |
| 2001 | -- | $15,060 |
Find assessor info on the county website
Monthly payment
Est. payment
Payment breakdown
Explore the cost of this home by adjusting the details. Changes won't be saved.Climate risks
Neighborhood: Bear Valley
Nearby schools
GreatSchools rating
- 2/10Traylor Elementary SchoolGrades: PK-5Distance: 0.7 mi
- 5/10Bear Valley International SchoolGrades: 6-8Distance: 0.9 mi
- 3/10John F Kennedy High SchoolGrades: 9-12Distance: 0.4 mi
Schools provided by the listing agent
- Elementary: Traylor Academy
- Middle: DSST: College View
- High: John F. Kennedy
- District: Denver 1
Source: REcolorado as distributed by MLS GRID. This data may not be complete. We recommend contacting the local school district to confirm school assignments for this home.
- $541,5003 bd3 ba2.2k sqft3002 S Saulsbury St, Denver, CO 80227Off Market
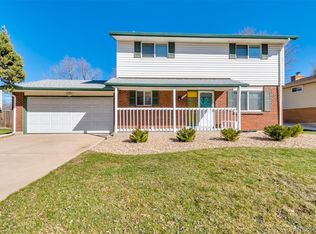
- $584,1005 bd3 ba2.4k sqft3062 S Saulsbury St, Denver, CO 80227Off Market
- $495,9004 bd2 ba974 sqft3003 S Saulsbury St, Denver, CO 80227Off Market
- $565,3004 bd2 ba2k sqft3033 S Saulsbury St, Denver, CO 80227Off Market
- $495,0004 bd2 ba989 sqft2962 S Saulsbury St, Denver, CO 80227Off Market
- $547,6003 bd3 ba1.8k sqft3031 S Reed St, Denver, CO 80227Off Market
- $601,6004 bd3 ba1.8k sqft2973 S Saulsbury St, Denver, CO 80227Off Market
- $562,1004 bd2 ba1.8k sqft3063 S Saulsbury St, Denver, CO 80227Off Market
A local agent can set up tours, give advice and negotiate with sellers.
Similar homes
- $529,0003 bd2 ba1.7k sqft3354 S Kendall Street, Denver, CO 80227For Sale

 MLS ID #5309527, Timothy Campbell, The Old Country Real Estate Group LLC. REcolorado as distributed by MLS GRID
 - $570,0003 bd2 ba2.1k sqft2883 S Otis Street, Denver, CO 80227For Sale
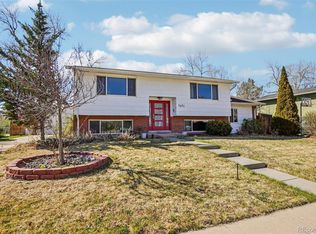 MLS ID #3080463, Erika Staggs, Brick and Ivy LLC. REcolorado as distributed by MLS GRID
 - $--3 bd3 ba1.2k sqft3057 S Garland Ct, Lakewood, CO 80227Auction
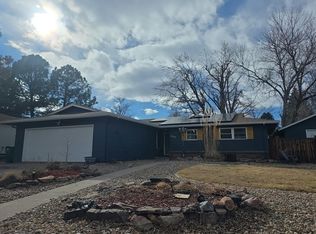 Auction.com 2
 - $--5 bd3 ba1.6k sqft2725 S Kendall Way, Denver, CO 80227Auction
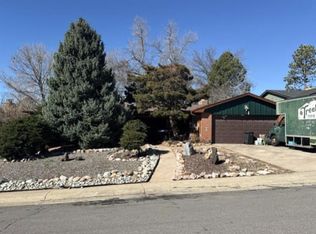 ServiceLink Auction
 - $549,0004 bd2 ba1.8k sqft3276 S Hoyt Way, Denver, CO 80227For SaleMLS ID #3228033, Kelly Frye, RE/MAX Alliance. REcolorado as distributed by MLS GRID
- $550,0003 bd2 ba1.3k sqft3250 S Holland Way, Lakewood, CO 80227For SaleMLS ID #8672507, Scott Noble, Milehimodern. REcolorado as distributed by MLS GRID
- $499,0003 bd2 ba1.9k sqft2811 S Yates Street, Denver, CO 80236For SaleMLS ID #3445856, Alese Wordley, The Resource Group LLC. REcolorado as distributed by MLS GRID
- $589,0004 bd2 ba2k sqft3227 S Hoyt Way, Lakewood, CO 80227For SaleMLS ID #2171593, Raul Tarango, Keller Williams Realty Downtown LLC. REcolorado as distributed by MLS GRID
- $500,0003 bd3 ba2k sqft6737 W Yale Ave, Lakewood, CO 80227For Sale
 MLS ID #1065036, Nathan Crumb, Keller Williams-DTC. IRES as distributed by MLS GRID
 - $--2 bd3 ba1.2k sqft2040 S Balsam St, Lakewood, CO 80227AuctionServiceLink Auction
- $649,9004 bd2 ba1.7k sqft2764 S Raleigh Street, Denver, CO 80236For SaleMLS ID #8303191, John Lindauer, Compass - Denver. REcolorado as distributed by MLS GRID
- $575,0004 bd2 ba1.4k sqft3090 S Hoyt Way, Lakewood, CO 80227For SaleMLS ID #9336604, Denise Castro Medina, Grant Real Estate Company. REcolorado as distributed by MLS GRID
- $584,0003 bd2 ba1.4k sqft2567 S Uno Way, Denver, CO 80219For SaleMLS ID #3379211, Marty Mamigonian, JPAR Modern Real Estate. REcolorado as distributed by MLS GRID
- $594,9005 bd2 ba1.9k sqft4082 W Eastman Avenue, Denver, CO 80236For SaleMLS ID #1570778, Sophia Espinoza, NAV Real Estate. REcolorado as distributed by MLS GRID
- $--2 bd1 ba977 sqft2762 S Stuart St, Denver, CO 80236AuctionXome
- $579,9004 bd3 ba2k sqft5594 W Iowa Avenue, Denver, CO 80232For SaleMLS ID #9498051, Hussein Garcia, Keller Williams Realty Downtown LLC. REcolorado as distributed by MLS GRID
- $654,0003 bd2 ba1.6k sqft9795 Morrison Road, Lakewood, CO 80227For SaleMLS ID #9402340, Ann Delnigro, JPAR Modern Real Estate. REcolorado as distributed by MLS GRID
- $549,9004 bd2 ba1.9k sqft2888 S Zurich Court, Denver, CO 80236For SaleMLS ID #9207275, Lisa Tapia, The Property Shop Denver. REcolorado as distributed by MLS GRID
- $589,0005 bd3 ba2.2k sqft3282 S Vrain Street, Denver, CO 80236For SaleMLS ID #6995285, Maret Lindgren, HomeSmart Realty. REcolorado as distributed by MLS GRID
- $560,0003 bd2 ba1.8k sqft6757 W Mexico Place, Lakewood, CO 80232For SaleMLS ID #7043404, MIKE BURNS TEAM, RE/MAX Professionals. REcolorado as distributed by MLS GRID
