BEAUTIFUL 3 BEDROOM, 2 BATH BRICK HOUSE ON ONE ACRE ABOUT ONE MILE OUT OF GILMER. PIPE FENCED FRONT, 16' X 20' METAL GAME ROOM/SHOP. STORAGE BUILDING, TWO CAR GARAGE, CONCRETE DRIVEWAY, WOOD BURNING FIREPLACE IN LARGE LIVING ROOM, GRANITE COUNTER TOPS, LOTS OF UPDATES, BLACK STAINLESS APPLIANCES, NICE ENCLOSED BACK PATIO, LARGE ROOMS, CENTRAL HEAT AND AC, VERY NICE, MOVE IN READY. CALL FOR APPOINTMENT.
For sale
Price cut: $2.4K (9/22)
$297,500
3035 Arrowwood Rd, Gilmer, TX 75644
3beds
2,230sqft
Single Family Residence
Built in 1976
1 Acres Lot
$296,100 Zestimate®
$133/sqft
$-- HOA
What's special
Pipe fenced frontLarge roomsStorage buildingNice enclosed back patioGranite countertopsCentral heat and acTwo car garage
- 143 days
- 298
- 20
Zillow last checked:
Listing updated:
Listed by:
Shayne Wilson 903-841-1910,
Coldwell Banker Lenhart - Gilmer,
Dean Haws 903-790-7116
Source: GTARMLS,MLS#: 26006347
Facts & features
Interior
Bedrooms & bathrooms
- Bedrooms: 3
- Bathrooms: 2
- Full bathrooms: 2
Bathroom
- Features: Shower Only, Shower/Tub
Heating
- Central/Electric
Cooling
- Central Electric, Ceiling Fan(s)
Appliances
- Included: Electric Range, Dishwasher, Microwave, Electric Oven
Features
- Ceiling Fan, Vaulted Ceiling(s), Pantry
- Flooring: Carpet, Wood, Vinyl
- Fireplace features: Wood Burning
Interior area
- Total structure area: 2,230
- Total interior livable area: 2,230 sqft
Property
Parking
- Total spaces: 2
- Parking features: Garage Door Opener, Garage, Concrete
- Garage spaces: 2
Features
- Levels: One
- Stories: 1
- Patio & porch: Covered, Porch
- Exterior features: Rain Gutters
- Pool features: None
- Fencing: Cross Fence,Barbwire Fence,Partial,Pipe
Lot
- Size: 1 Acres
Details
- Additional structures: Storage, Outbuilding, Workshop
- Parcel number: 3044
- Other equipment: Satellite Dish
Construction
Type & style
- Home type: SingleFamily
- Architectural style: Ranch,Traditional
- Property subtype: Single Family Residence
Materials
- Brick
- Foundation: Slab
- Roof: Composition
Condition
- Pre-owned
- Year built: 1976
Utilities & green energy
- Sewer: Aerobic Septic
- Water: Public
- Utilities for property: Standard Electric
Community & HOA
Community
- Security: Audio and Video Surveillance
- Subdivision: SAVADOR
HOA
- Has HOA: No
Location
- Region: Gilmer
Financial & listing details
- Price per square foot: $133/sqft
- Tax assessed value: $218,700
- Annual tax amount: $710
- Date on market: 5/5/2026
- Listing terms: Conventional,FHA,VA Loan,Cash,USDA Loan
Estimated market value
$296,100
$281,000 - $311,000
$1,948/mo
Price history
| Date | Event | Price |
|---|---|---|
| 9/22/2026 | Price change | $297,500-0.8%$133/sqft |
Source:  LGVBOARD #20263168 Report a problem LGVBOARD #20263168 Report a problem | ||
| 8/12/2026 | Price change | $299,900-3.2%$134/sqft |
Source: LGVBOARD #20263168 Report a problem | ||
| 7/28/2026 | Price change | $309,900-4.6%$139/sqft |
Source: LGVBOARD #20263168 Report a problem | ||
| 7/6/2026 | Price change | $324,900-1.5%$146/sqft |
Source: LGVBOARD #20263168 Report a problem | ||
| 6/25/2026 | Price change | $329,900-2.9%$148/sqft |
Source: LGVBOARD #20263168 Report a problem | ||
| 5/18/2026 | Price change | $339,900-2.9%$152/sqft |
Source: LGVBOARD #20263168 Report a problem | ||
| 5/5/2026 | Listed for sale | $349,900$157/sqft |
Source: LGVBOARD #20263168 Report a problem | ||
Public tax history
| Year | Property taxes | Tax assessment |
|---|---|---|
| 2025 | $772 -42.4% | $212,787 +10% |
| 2024 | $1,341 | $193,443 +10% |
| 2023 | -- | $175,857 +10% |
| 2022 | -- | $159,870 +10% |
| 2021 | -- | $145,390 +2.9% |
| 2020 | -- | $141,340 -4.7% |
| 2019 | -- | $148,240 +3.3% |
| 2018 | -- | $143,500 +1.6% |
| 2017 | -- | $141,210 +2.6% |
| 2016 | -- | $137,600 +5.6% |
| 2015 | -- | $130,290 +2% |
| 2014 | -- | $127,690 +8.1% |
| 2013 | -- | $118,090 +0.2% |
| 2012 | -- | $117,830 +1.2% |
| 2011 | -- | $116,440 +0.2% |
| 2010 | -- | $116,200 +1.3% |
| 2009 | -- | $114,750 -6.3% |
| 2008 | -- | $122,470 +13.8% |
| 2007 | -- | $107,580 |
Find assessor info on the county website
Monthly payment
Est. payment
Payment breakdown
Explore the cost of this home by adjusting the details. Changes won't be saved.Climate risks
Neighborhood: 75644
Nearby schools
Schools provided by the listing agent
- Elementary: Gilmer
- Middle: Gilmer
- High: Gilmer
Source: GTARMLS. This data may not be complete. We recommend contacting the local school district to confirm school assignments for this home.
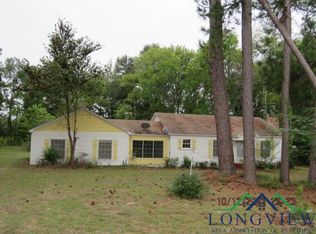
Similar homes
- $289,9003 bd2 ba1.5k sqft1703 Briarwood St, Gilmer, TX 75644For Sale
 MLS ID #26011330, Shayne Wilson, Coldwell Banker Lenhart - Gilmer. GTARMLS
 - $289,9003 bd2 ba2.1k sqft306 Pueblo Dr, Gilmer, TX 75644For Sale
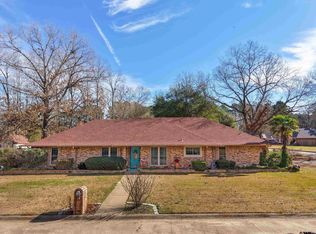 MLS ID #26000658, George Wolfe, Texas Real Estate Executives. GTARMLS
 - $265,0003 bd1 ba1.3k sqft2988 State Highway 154 E, Gilmer, TX 75645For Sale
 MLS ID #20266727, Cristina A Drennan, Texas Real Estate Executives. LGVBOARD
 - $231,5003 bd2 ba1.9k sqft500 Madelaine Dr, Gilmer, TX 75644For Sale
 MLS ID #20266357, Chelcy K Gilliland, Real Estate Marketing. LGVBOARD
