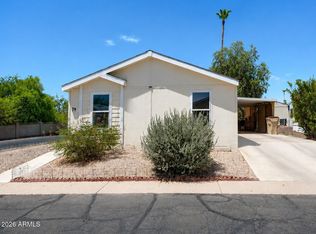
Discover your retirement haven in this charming 2-bdrm, 1.5 bath home located in the Utopia Manor 55+ co-op community. Desirable North Phoenix area. Enjoy easy-care desert landscaping with direct access to the clubhouse and pool from your spacious lot. New A/C, 2024. Large laundry room and versatile flex room, ideal for an office or extra storage. Tandem garage with small workshop area. Low monthly fee of member fee of $120 in this well-kept community. No other fees apply! Mobile has been expanded; BUYER TO VERIFY SQ. This property is part of a co-op, meaning you'll be purchasing a member share. Please note that the sale must be cash, and potential buyers will require board approval; a simple process. There is a one-time share transfer fee of $1500. Perfect year-around or winter retreat!
For sale
Price cut: $10K (9/16)
$239,900
3036 E Utopia Road #52, Phoenix, AZ 85050
2beds
1,029sqft
Stock Cooperative
Built in 1983
-- sqft lot
$-- Zestimate®
$233/sqft
$-- HOA
What's special
- 148 days
- 468
- 4
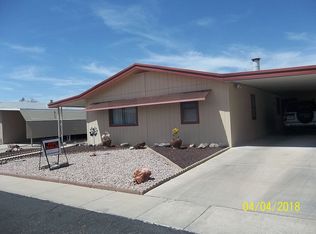
Zillow last checked:
Listing updated:
Listed by:
Beverly D McFarlane 602-300-6236,
McNulty Realty
Source: ARMLS,MLS#: 7022795
Facts & features
Interior
Bedrooms & bathrooms
- Bedrooms: 2
- Bathrooms: 2
- Full bathrooms: 1
- 1/2 bathrooms: 1
Primary bedroom
- Area: 1809.6
- Dimensions: 156.00 x 11.60
Bedroom 2
- Area: 14416
- Dimensions: 136.00 x 106.00
Bonus room
- Area: 81
- Dimensions: 9.00 x 9.00
Living room
- Area: 126
- Dimensions: 9.00 x 14.00
Heating
- Heat Pump
Cooling
- Central Air
Appliances
- Included: Dryer, Washer, Refrigerator, Built-in Microwave, Electric Range
Features
- Granite Counters, Vaulted Ceiling(s), Pantry, 3/4 Bath Master Bdrm
- Flooring: Vinyl, Tile, Wood
- Windows: Screens
- Has basement: No
- Has fireplace: No
Interior area
- Total structure area: 1,029
- Total interior livable area: 1,029 sqft
Property
Parking
- Total spaces: 1
- Parking features: Garage Door Opener
- Garage spaces: 1
Features
- Stories: 1
- Patio & porch: Covered
- Exterior features: Private Street(s)
- Spa features: None
- Fencing: Partial
Lot
- Features: Borders Common Area, Desert Back, Desert Front, Gravel/Stone Front, Gravel/Stone Back
Details
- Parcel number: 96668151
- Special conditions: Age Restricted (See Remarks),Owner Occupancy Req
Construction
Type & style
- Home type: Cooperative
- Property subtype: Stock Cooperative
Materials
- Other, Painted
Condition
- Year built: 1983
Details
- Builder name: Silvercrest
Utilities & green energy
- Sewer: Public Sewer
Community & HOA
Community
- Features: Pool, Community Spa
- Senior community: Yes
- Subdivision: Utopia Manor
HOA
- Has HOA: No
- Services included: Maintenance Grounds, Street Maint
Location
- Region: Phoenix
Financial & listing details
- Price per square foot: $233/sqft
- Annual tax amount: $141
- Date on market: 5/8/2026
- Cumulative days on market: 146 days
- Listing terms: Cash
- Ownership: Co-Operative
- Body type: Other
Estimated market value
Not available
Estimated sales range
Not available
Not available
Price history
| Date | Event | Price |
|---|---|---|
| 9/16/2026 | Price change | $239,900-4%$233/sqft |
Source:  ARMLS #7022795 Report a problem ARMLS #7022795 Report a problem | ||
| 5/8/2026 | Listed for sale | $249,900+212.8%$243/sqft |
Source: ARMLS #7022795 Report a problem | ||
| 3/26/2008 | Listing removed | $79,900$78/sqft |
Source: Point2 Report a problem | ||
| 2/1/2008 | Listed for sale | $79,900+90.2%$78/sqft |
Source: Point2 Report a problem | ||
| 4/30/2003 | Sold | $42,000$41/sqft |
Source: ARMLS #1919328 Report a problem | ||
Public tax history
Tax history is unavailable.
Monthly payment
Est. payment
Payment breakdown
Explore the cost of this home by adjusting the details. Changes won't be saved.Climate risks
Neighborhood: Paradise Valley
Similar homes
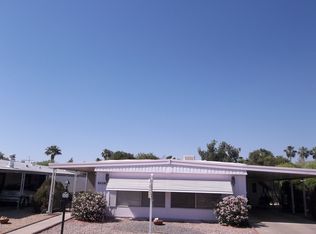
- $239,9002 bd1 ba1k sqft17225 N 16th Street N #3, Phoenix, AZ 85022For Sale
 MLS ID #7059907, Donald R Busching, Landmark Com Brokers, LLC. ARMLS
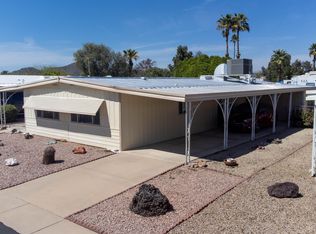
 - $215,0002 bd2 ba1.4k sqft3507 E SANDRA Terrace, Phoenix, AZ 85032For Sale
 MLS ID #7037060, Darrin M Fox, Russ Lyon Sotheby's International Realty. ARMLS
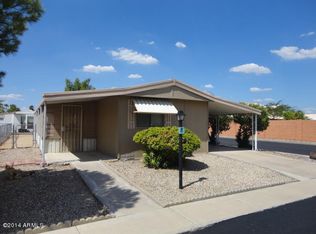
 - $130,0003 bd2 ba1.1k sqft19602 N 32ND Street #79, Phoenix, AZ 85050For Sale
 MLS ID #7064666, Heather Macpherson, Realty ONE Group. ARMLS
 - $264,9002 bd3 ba1.3k sqft1446 E GROVERS Avenue #9, Phoenix, AZ 85022For Sale
 MLS ID #7033598, Cameron Rod, Keller Williams Arizona Realty. ARMLS
