Welcome to 3038 Landis Street! Classic Pittsburgh character meets modern updates in this fully remodeled 6-bedroom, 1.5-bath brick home. From top to bottom, this property has been thoughtfully refreshed and is ready for its next owners to move right in. Step through the front door and into a welcoming foyer where the original staircase, featuring a striking dark-stained banister with turned spindles, setting the tone for the character found throughout the home. Arched doorways, fresh neutral paint, and new luxury vinyl plank flooring flow through the main level, creating a bright and cohesive feel from room to room. The spacious living room is anchored by a decorative fireplace and ornate window offering a warm and inviting gathering space. A dedicated dining room connects seamlessly to the kitchen, which has been completely updated with white shaker-style cabinetry, butcher block countertops, a white subway tile backsplash and new stainless steel appliances. Upstairs, six spacious bedrooms provide exceptional flexibility for households of any size. The full bath has been fully renovated with a marble-look tile surround, a soaking tub, LED-lit vanity mirror, and matte black fixtures as well as a main floor half bath for ease of access. With a newer roof, Solid Mechanicals, and a spacious and clean unfinished basement, this home is perfect!
Contingent
$225,000
3038 Landis St, Pittsburgh, PA 15204
6beds
1,754sqft
Single Family Residence
Built in 1911
3,001 Square Feet Lot
$218,200 Zestimate®
$128/sqft
$-- HOA
What's special
Soaking tubSix spacious bedroomsNewer roofFresh neutral paintWelcoming foyerMain floor half bathDedicated dining room
- 50 days
- 196
- 24
Zillow last checked:
Listing updated:
Listed by:
Adam Wheeler 412-262-4630,
BERKSHIRE HATHAWAY THE PREFERRED REALTY 412-262-4630
Source: WPMLS,MLS#: 1771510 Originating MLS: West Penn Multi-List
Originating MLS: West Penn Multi-ListFacts & features
Interior
Bedrooms & bathrooms
- Bedrooms: 6
- Bathrooms: 2
- Full bathrooms: 1
- 1/2 bathrooms: 1
Primary bedroom
- Level: Upper
- Dimensions: 13x12
Bedroom 2
- Level: Upper
- Dimensions: 11x9
Bedroom 3
- Level: Upper
- Dimensions: 12x11
Bedroom 4
- Level: Upper
- Dimensions: 8x11
Bedroom 5
- Level: Upper
- Dimensions: 10x15
Bonus room
- Level: Upper
- Dimensions: 12x15
Dining room
- Level: Main
- Dimensions: 16x12
Kitchen
- Level: Main
- Dimensions: 11x11
Living room
- Level: Main
- Dimensions: 13x15
Heating
- Hot Water
Appliances
- Included: Some Electric Appliances, Dishwasher, Refrigerator, Stove
Features
- Flooring: Carpet, Tile, Vinyl
- Basement: Interior Entry,Unfinished
Interior area
- Total structure area: 1,754
- Total interior livable area: 1,754 sqft
Video & virtual tour
Property
Parking
- Parking features: On Street
- Has uncovered spaces: Yes
Features
- Levels: Three Or More
- Stories: 3
- Pool features: None
Lot
- Size: 3,001 Square Feet
- Dimensions: 0.0689
Details
- Parcel number: 0042L00146000000
Construction
Type & style
- Home type: SingleFamily
- Architectural style: Three Story
- Property subtype: Single Family Residence
Materials
- Brick
- Roof: Asphalt
Condition
- Resale
- Year built: 1911
Utilities & green energy
- Sewer: Public Sewer
- Water: Public
Community & HOA
Location
- Region: Pittsburgh
Financial & listing details
- Price per square foot: $128/sqft
- Tax assessed value: $62,800
- Annual tax amount: $1,655
- Date on market: 8/26/2026
Estimated market value
$218,200
$207,000 - $229,000
$2,108/mo
Price history
| Date | Event | Price |
|---|---|---|
| 9/24/2026 | Contingent | $225,000$128/sqft |
Source:  WPMLS #1771510 Report a problem WPMLS #1771510 Report a problem | ||
| 8/26/2026 | Listed for sale | $225,000+492.1%$128/sqft |
Source: WPMLS #1771510 Report a problem | ||
| 11/30/2017 | Sold | $38,000-9.5%$22/sqft |
Source: WPMLS #1299451 Report a problem | ||
| 9/10/2017 | Pending sale | $42,000$24/sqft |
Source: Coldwell Banker Real Estate Services - Airport / Beaver Regional #1299451 Report a problem | ||
| 8/27/2017 | Listed for sale | $42,000$24/sqft |
Source: Coldwell Banker Real Estate Services - Airport / Beaver Regional #1299451 Report a problem | ||
Public tax history
| Year | Property taxes | Tax assessment |
|---|---|---|
| 2025 | $1,546 +6.8% | $62,800 |
| 2024 | $1,447 +387.1% | $62,800 |
| 2023 | $297 | $62,800 |
| 2022 | $297 | $62,800 |
| 2021 | $297 +2% | $62,800 |
| 2020 | $291 -2% | $62,800 |
| 2019 | $297 -70.7% | $62,800 +40.2% |
| 2018 | $1,014 | $44,800 |
| 2017 | $1,014 +378.4% | $44,800 |
| 2016 | $212 -78.6% | $44,800 |
| 2015 | $991 | $44,800 |
| 2014 | -- | $44,800 -6.3% |
| 2013 | -- | $47,800 +13.8% |
| 2012 | -- | $42,000 |
| 2011 | -- | $42,000 |
| 2010 | -- | $42,000 |
| 2009 | -- | $42,000 |
| 2008 | -- | $42,000 |
| 2007 | -- | $42,000 |
| 2006 | -- | $42,000 |
| 2005 | -- | $42,000 |
| 2004 | -- | $42,000 -26.3% |
| 2003 | -- | $57,000 |
| 2002 | -- | $57,000 |
Find assessor info on the county website
Monthly payment
Est. payment
Payment breakdown
Explore the cost of this home by adjusting the details. Changes won't be saved.Climate risks
Neighborhood: Sheraden
Similar homes
- $221,0005 bd2 ba2.1k sqft1335 Beechview Ave, Pittsburgh, PA 15216For Sale
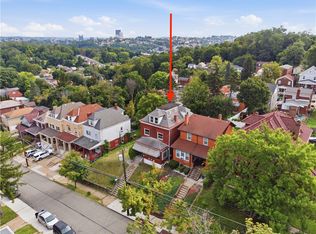 MLS ID #1771391, Daniel Harris. WPMLS
 - $220,0006 bd2 ba2.1k sqft513 Lorenz Ave, Pittsburgh, PA 15220For Sale
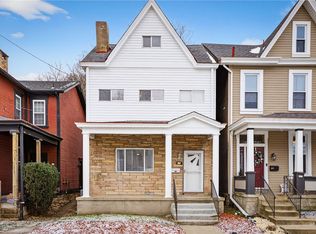 MLS ID #1737372, Diane McConaghy. WPMLS
 - $225,0003 bd2 ba1.5k sqft573 Dawson Ave, Pittsburgh, PA 15202For Sale
 MLS ID #1764829, Michaela Tripon. WPMLS
 - $219,0003 bd2 ba1.4k sqft209 Marie Ave, Avalon, PA 15202For Sale
 MLS ID #1768384, Emily Fraser. WPMLS
