This newer-construction home in sought-after Country Club Heights is a true stunner! Thoughtfully designed and beautifully appointed, this 3-bedroom, 2.5-bath home offers an open, functional floor plan with stylish finishes and an impressive list of owner upgrades. The main level features a spacious great room, dining area, well-appointed kitchen, convenient mudroom, and half bath. The kitchen features stainless steel appliances, quartz countertops, a large island, and abundant storage/prep space. The light-filled great room offers a gas fireplace with beautiful tile accents. Conveniently located off of the garage, the mudroom has an upholstered bench with storage space underneath, and hooks for coats, bags, and everyday essentials. Upstairs, you'll find three bedrooms and two full baths, both featuring contemporary tilework, dual vanities, and stylish gold hardware.
The current owners have made significant improvements to enhance both the functionality and outdoor living experience of the home. Upgrades include a fully fenced backyard, approximately 95 feet of hardscape retaining wall, fire pit, concrete sidewalk and grilling pad, laundry room countertop, exterior lighting and plant boxes, backyard string lighting, security cameras, garage ceiling storage, and an LED accent wall. An electric vehicle charging station, currently used for a Rivian, also conveys with the home. Located in the highly desirable Country Club Heights neighborhood and convenient to all that Charlotte has to offer, this beautifully maintained home is move-in ready and truly a must-see!
Active
Price cut: $6K (10/20)
$589,000
3039 Palm Ave, Charlotte, NC 28205
3beds
1,605sqft
Single Family Residence
Built in 2020
0.16 Acres Lot
$584,400 Zestimate®
$367/sqft
$-- HOA
What's special
Stylish finishesStylish gold hardwareSecurity camerasLarge islandWell-appointed kitchenFully fenced backyardGarage ceiling storage
- 85 days
- 618
- 83
Zillow last checked:
Listing updated:
Listed by:
Scott Toney ToneyRealtor@gmail.com,
Savvy + Co Real Estate
Source: Canopy MLS as distributed by MLS GRID,MLS#: 4406774
Facts & features
Interior
Bedrooms & bathrooms
- Bedrooms: 3
- Bathrooms: 3
- Full bathrooms: 2
- 1/2 bathrooms: 1
Heating
- Floor Furnace, Heat Pump
Cooling
- Central Air
Appliances
- Included: Dishwasher, Disposal, Gas Range
- Laundry: Laundry Room
Features
- Walk-In Closet(s), Walk-In Pantry
- Flooring: Tile, Vinyl
- Has basement: No
- Attic: Pull Down Stairs
- Fireplace features: Gas, Gas Unvented, Great Room
Interior area
- Total structure area: 1,605
- Total interior livable area: 1,605 sqft
- Finished area above ground: 1,605
- Finished area below ground: 0
Property
Parking
- Total spaces: 1
- Parking features: Driveway, Attached Garage, On Street, Garage on Main Level
- Attached garage spaces: 1
- Has uncovered spaces: Yes
Features
- Levels: Two
- Stories: 2
- Patio & porch: Covered, Front Porch
- Exterior features: Fire Pit
- Fencing: Back Yard
Lot
- Size: 0.16 Acres
Details
- Parcel number: 09308431
- Zoning: N2-B
- Special conditions: Standard
Construction
Type & style
- Home type: SingleFamily
- Property subtype: Single Family Residence
Materials
- Fiber Cement
- Foundation: Crawl Space
Condition
- New construction: No
- Year built: 2020
Utilities & green energy
- Sewer: Public Sewer
- Water: City
Community & HOA
Community
- Subdivision: Country Club Heights
Location
- Region: Charlotte
Financial & listing details
- Price per square foot: $367/sqft
- Tax assessed value: $502,300
- Annual tax amount: $4,026
- Date on market: 8/18/2026
- Cumulative days on market: 85 days
- Listing terms: Cash,Conventional,FHA,VA Loan
- Exclusions: mirror in nursery, and Ring alarm window and door sensors
- Road surface type: Concrete, Paved
Estimated market value
$584,400
$555,000 - $614,000
$2,751/mo
Price history
| Date | Event | Price |
|---|---|---|
| 10/20/2026 | Price change | $589,000-1%$367/sqft |
Source:  Canopy MLS as distributed by MLS GRID #4406774 Report a problem | ||
| 9/17/2026 | Price change | $595,000-0.7%$371/sqft |
Source: Canopy MLS as distributed by MLS GRID #4406774 Report a problem | ||
| 8/18/2026 | Listed for sale | $599,000+46.1%$373/sqft |
Source: Canopy MLS as distributed by MLS GRID #4406774 Report a problem | ||
| 4/1/2021 | Sold | $410,000+2.5%$255/sqft |
Source: Canopy MLS as distributed by MLS GRID #3703118 Report a problem | ||
| 2/13/2021 | Pending sale | $400,000$249/sqft |
Source: Canopy MLS as distributed by MLS GRID #3703118 Report a problem | ||
| 2/12/2021 | Listed for sale | $400,000$249/sqft |
Source: Canopy MLS as distributed by MLS GRID #3703118 Report a problem | ||
Public tax history
| Year | Property taxes | Tax assessment |
|---|---|---|
| 2025 | $4,026 +1.8% | $502,300 |
| 2024 | $3,957 +3.5% | $502,300 |
| 2023 | $3,824 +21.8% | $502,300 +60.9% |
| 2022 | $3,138 +117.1% | $312,200 +119.9% |
| 2021 | $1,445 | $142,000 |
Find assessor info on the county website
Monthly payment
Est. payment
Payment breakdown
Explore the cost of this home by adjusting the details. Changes won't be saved.Climate risks
Neighborhood: Plaza-Shamrock
Nearby schools
Schools provided by the listing agent
- Elementary: Shamrock Gardens
Source: Canopy MLS as distributed by MLS GRID. This data may not be complete. We recommend contacting the local school district to confirm school assignments for this home.


Similar homes
- $625,0003 bd2 ba1.6k sqft1908 Kilborne Dr, Charlotte, NC 28205For Sale
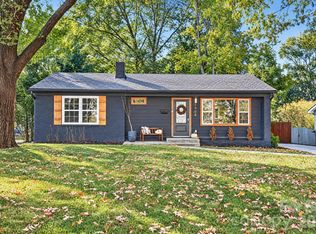
 MLS ID #4438896, Matthew Means, COMPASS. Canopy MLS as distributed by MLS GRID
- $619,0003 bd2 ba1.9k sqft2538 Arnold Dr, Charlotte, NC 28205For Sale
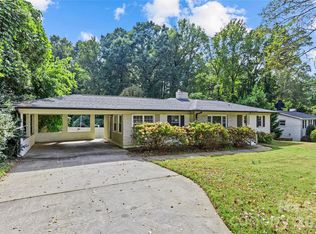 MLS ID #4434859, Rachel Demeter, COMPASS. Canopy MLS as distributed by MLS GRID
- $500,0003 bd2 ba1.7k sqft3916 Woodbriar Trl, Charlotte, NC 28205For Sale
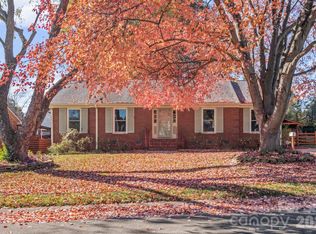 MLS ID #4442419, Michelle Keefe, EXP Realty LLC Ballantyne. Canopy MLS as distributed by MLS GRID
- $600,0004 bd3 ba1.8k sqft3942 McMillan St, Charlotte, NC 28205For Sale
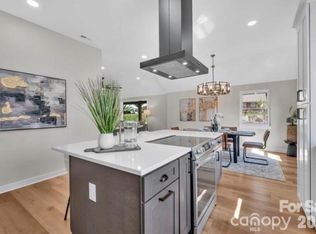 MLS ID #4410561, Shayla Egleston, Real Broker, LLC. Canopy MLS as distributed by MLS GRID
- $550,0003 bd3 ba1.7k sqft1742 Herrin Ave, Charlotte, NC 28205For SaleMLS ID #4411912, Zann Hawkins, Coldwell Banker Realty. Canopy MLS as distributed by MLS GRID
- $540,0003 bd2 ba1.8k sqft5309 Tarrywood Ln, Charlotte, NC 28205For SaleMLS ID #4431444, Lauren Harris, EXP Realty LLC Ballantyne. Canopy MLS as distributed by MLS GRID
- $575,0003 bd3 ba1.6k sqft4314 Ivanhoe Pl, Charlotte, NC 28205For SaleMLS ID #4379977, Toni Granados, United Real Estate-Queen City. Canopy MLS as distributed by MLS GRID
- $599,9954 bd2 ba1.8k sqft3922 McMillan St, Charlotte, NC 28205For SaleMLS ID #4377832, Apryl Berry, Century 21 At The University. Canopy MLS as distributed by MLS GRID
- $439,0003 bd3 ba2k sqft1225 Eastway Dr, Charlotte, NC 28205For SaleMLS ID #4440719, Jeremy Ordan, Howard Hanna Allen Tate Charlotte South. Canopy MLS as distributed by MLS GRID
- $699,9994 bd1 ba1.5k sqft2225 Winter St, Charlotte, NC 28205For SaleMLS ID #4440968, Desiree Duke, Duke Realty Partners LLC. Canopy MLS as distributed by MLS GRID
- $425,0003 bd2 ba1.2k sqft5128 Auburndale Rd, Charlotte, NC 28205For SaleMLS ID #4440380, Serge Mnatsakanov, Keller Williams Ballantyne Area. Canopy MLS as distributed by MLS GRID
- $700,0003 bd2 ba1.4k sqft2814 Virginia Ave, Charlotte, NC 28205For SaleMLS ID #4432072, Mary Helen Tomlinson Davis, Helen Adams Realty. Canopy MLS as distributed by MLS GRID
- $436,5003 bd2 ba1.6k sqft2255 Falmouth Rd, Charlotte, NC 28205For SaleMLS ID #4421108, Scott Lindsley, Janus Real Estate LLC. Canopy MLS as distributed by MLS GRID
- $529,9003 bd3 ba1.8k sqft1836 Academy St, Charlotte, NC 28205For SaleMLS ID #4423975, John Bolos, Keller Williams South Park. Canopy MLS as distributed by MLS GRID
- $469,9004 bd2 ba1.7k sqft3909 Woodbriar Trl, Charlotte, NC 28205For SaleMLS ID #4435688, Sneha Shah, Dream Home Carolinas LLC. Canopy MLS as distributed by MLS GRID
- $469,0004 bd2 ba1.6k sqft4238 Dowling Dr, Charlotte, NC 28205For SaleMLS ID #4434485, Pat Buff, EXP Realty LLC Ballantyne. Canopy MLS as distributed by MLS GRID
- $449,9003 bd2 ba1.3k sqft2019 Dalehurst Dr, Charlotte, NC 28205For SaleMLS ID #4411501, John Bolos, Keller Williams South Park. Canopy MLS as distributed by MLS GRID
- $360,0003 bd2 ba1k sqft2401 Kilborne Dr, Charlotte, NC 28205For SaleMLS ID #4440929, Alexandra Leal, NorthGroup Real Estate LLC. Canopy MLS as distributed by MLS GRID
- $499,9994 bd3 ba1.5k sqft4508 Ivanhoe Pl, Charlotte, NC 28205For SaleMLS ID #4405275, Misty Hurd, Corcoran HM Properties. Canopy MLS as distributed by MLS GRID
