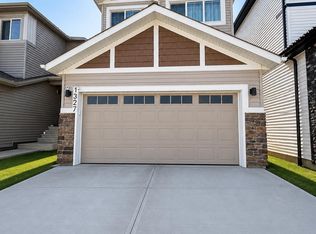
Designed for unforgettable gatherings, the Entertain Gather by Cantiro Homes seamlessly blends style, comfort, and functionality. Host holiday dinners and special celebrations in the expansive dining area with seating for 12+ guests, then gather in the great room for cocktails and conversation around the electric fireplace. The open-concept layout creates an effortless flow, perfect for both entertaining and everyday living. Upstairs, you'll find three spacious bedrooms and a versatile recreation room ideal for family movie nights, a playroom, or relaxation. Thoughtfully appointed with a separate side entrance, iron spindle railing, 9' foundation, MDF pantry shelving, gas range, Nordic Elements interior style, and Prairie Fusion Plus elevation. Situated on a desirable corner lot with additional side windows that fill the home with natural light. Built for making memories and bringing people together. *Photos are for representation only; colors, & finishes may vary*
For sale
C$614,900
304 33rd St NW, Edmonton, AB T5Y 2C9
3beds
2,222sqft
Single Family Residence
Built in 2026
-- sqft lot
$-- Zestimate®
C$277/sqft
C$-- HOA
What's special
Electric fireplaceThree spacious bedroomsSeparate side entranceIron spindle railingMdf pantry shelvingGas rangeNordic elements interior style
- 25 days |
- 21 |
- 0 |
Zillow last checked:
Listing updated:
Listed by:
David Lofthaug,
Bode
Source: RAE,MLS®#: E4493332
Facts & features
Interior
Bedrooms & bathrooms
- Bedrooms: 3
- Bathrooms: 3
- Full bathrooms: 2
- 1/2 bathrooms: 1
Primary bedroom
- Level: Upper
Heating
- Forced Air-1, Natural Gas
Appliances
- Included: Dishwasher-Built-In, Dryer, Exhaust Fan, Microwave, Refrigerator, Gas Stove, Washer
Features
- Closet Organizers, No Animal Home, No Smoking Home
- Flooring: Carpet, Vinyl Plank
- Basement: Full, Unfinished, 9 ft. Basement Ceiling, 9 ft. Basement Ceiling
- Fireplace features: Electric
Interior area
- Total structure area: 2,222
- Total interior livable area: 2,222 sqft
Property
Parking
- Total spaces: 4
- Parking features: Double Garage Attached, Garage Control
- Attached garage spaces: 2
Features
- Levels: 2 Storey,2
- Exterior features: Playground Nearby
Lot
- Features: Corner Lot, Park/Reserve, Playground Nearby, Schools, Shopping Nearby
Construction
Type & style
- Home type: SingleFamily
- Property subtype: Single Family Residence
Materials
- Foundation: Concrete Perimeter
- Roof: Asphalt
Condition
- Year built: 2026
Community & HOA
Community
- Features: Closet Organizers, No Animal Home, No Smoking Home, See Remarks
Location
- Region: Edmonton
Financial & listing details
- Price per square foot: C$277/sqft
- Date on market: 6/12/2026
- Ownership: Private
David Lofthaug
David Lofthaug
By pressing Contact Agent, you agree that the real estate professional identified above may call/text you about your search, which may involve use of automated means and pre-recorded/artificial voices. You don't need to consent as a condition of buying any property, goods, or services. Message/data rates may apply. You also agree to our Terms of Use. Zillow does not endorse any real estate professionals. We may share information about your recent and future site activity with your agent to help them understand what you're looking for in a home.
Price history
Price history is unavailable.
Public tax history
Tax history is unavailable.
Climate risks
Neighborhood: Decoteau
Nearby schools
GreatSchools rating
No schools nearby
We couldn't find any schools near this home.


- Alberta
- Division No. 11
- Edmonton
- T5Y 2C9
- Decoteau
- 304 33rd St NW
Nearby cities
Nearby neighborhoods
Nearby zip codes
Other Edmonton Topics
