Beautiful home located in the Camelot subdivision in Mayfield, next to the Mayfield Country Club. The home offers 4 bedrooms and 3 full baths, 2 living areas, and a custom kitchen, also a bonus room above the 2nd living area that could be a 5th bedroom. Great storage and closet space. There is a laundry hookup on both floors. The property also includes a fenced in side and back yard. There are endless possibilities with the space this home offers. Just a short walk to the golf course. This could be the one!
Pending
$379,900
304 Canterbury Dr, Mayfield, KY 42066
4beds
3,434sqft
Single Family Residence
Built in 1984
0.45 Acres Lot
$380,100 Zestimate®
$111/sqft
$-- HOA
What's special
Custom kitchen
- 31 days |
- 44 |
- 0 |
Zillow last checked:
Listing updated:
Listed by:
Marcus Williams,
Elite Realty
Source: Imagine MLS,MLS#: 26018237
Facts & features
Interior
Bedrooms & bathrooms
- Bedrooms: 4
- Bathrooms: 3
- Full bathrooms: 3
Primary bedroom
- Level: Second
Kitchen
- Level: First
Heating
- Has Heating (Unspecified Type)
Cooling
- Central Air, Ceiling Fan(s)
Appliances
- Included: Double Oven, Dishwasher, Gas Range, Microwave, Refrigerator, Range
- Laundry: Electric Dryer Hookup, Main Level, Washer Hookup
Features
- Breakfast Bar, Entrance Foyer, Eat-in Kitchen, Wet Bar, Walk-In Closet(s), Ceiling Fan(s)
- Flooring: Carpet, Tile, Wood
- Windows: Insulated Windows, Blinds
- Has basement: No
- Number of fireplaces: 1
- Fireplace features: Living Room
Interior area
- Total structure area: 3,434
- Total interior livable area: 3,434 sqft
- Finished area above ground: 3,434
- Finished area below ground: 0
Property
Parking
- Total spaces: 2
- Parking features: Detached Garage, Driveway, Garage Door Opener, Garage Faces Front
- Garage spaces: 2
- Has uncovered spaces: Yes
Features
- Levels: Two
- Fencing: Chain Link
Lot
- Size: 0.45 Acres
- Features: Landscaped, Few Trees
Details
- Parcel number: 201.00.16.021.00
- Special conditions: Short Sale
- Other equipment: Irrigation Equipment
Construction
Type & style
- Home type: SingleFamily
- Architectural style: Raised Ranch
- Property subtype: Single Family Residence
Materials
- Vinyl Siding
- Foundation: Block
- Roof: Dimensional Style
Condition
- Year built: 1984
Utilities & green energy
- Sewer: Public Sewer
- Water: Public
- Utilities for property: Cable Available, Electricity Connected, Natural Gas Connected, Phone Available, Sewer Connected, Underground Utilities, Water Connected, Propane Not Available
Community & HOA
HOA
- Has HOA: No
Location
- Region: Mayfield
Financial & listing details
- Price per square foot: $111/sqft
- Tax assessed value: $380,000
- Annual tax amount: $1,164
- Date on market: 7/14/2026
Estimated market value
$380,100
$361,000 - $399,000
$3,060/mo
Price history
| Date | Event | Price |
|---|---|---|
| 7/14/2026 | Pending sale | $379,900$111/sqft |
Source:  Imagine MLS #26018237 Report a problem Imagine MLS #26018237 Report a problem | ||
| 4/22/2026 | Price change | $379,900-2.6%$111/sqft |
Source: WKRMLS #134954 Report a problem | ||
| 12/9/2025 | Listed for sale | $389,900$114/sqft |
Source: WKRMLS #134954 Report a problem | ||
| 9/16/2025 | Listing removed | $389,900$114/sqft |
Source: WKRMLS #131989 Report a problem | ||
| 7/7/2025 | Price change | $389,900-2.5%$114/sqft |
Source: WKRMLS #131989 Report a problem | ||
| 5/23/2025 | Listed for sale | $399,900-2.4%$116/sqft |
Source: WKRMLS #131989 Report a problem | ||
| 11/20/2024 | Listing removed | $409,900$119/sqft |
Source: WKRMLS #128294 Report a problem | ||
| 8/15/2024 | Listed for sale | $409,900+7.9%$119/sqft |
Source: WKRMLS #128294 Report a problem | ||
| 7/28/2023 | Sold | $380,000-6.6%$111/sqft |
Source: Imagine MLS #W122536 Report a problem | ||
| 6/20/2023 | Price change | $407,000+2%$119/sqft |
Source: WKRMLS #122536 Report a problem | ||
| 6/11/2023 | Listed for sale | $399,000$116/sqft |
Source: Owner Report a problem | ||
Public tax history
| Year | Property taxes | Tax assessment |
|---|---|---|
| 2024 | $1,164 +21.5% | $380,000 +40.7% |
| 2023 | $959 +1.7% | $270,000 +4.2% |
| 2022 | $943 -6.8% | $259,000 -5.8% |
| 2021 | $1,012 +41.2% | $275,000 +42.5% |
| 2020 | $717 -2.9% | $193,000 -3.5% |
| 2019 | $738 | $200,000 |
| 2018 | $738 | $200,000 |
| 2017 | -- | $200,000 |
| 2016 | -- | $200,000 |
| 2015 | -- | $200,000 +17.6% |
| 2013 | -- | $170,000 |
| 2011 | -- | $170,000 |
Find assessor info on the county website
Monthly payment
Est. payment
Payment breakdown
Explore the cost of this home by adjusting the details. Changes won't be saved.Climate risks
Neighborhood: 42066
Nearby schools
GreatSchools rating
- 6/10Mayfield Middle SchoolGrades: 5-8Distance: 1.4 mi
- 5/10Mayfield High SchoolGrades: 9-12Distance: 1.9 mi
- 4/10Mayfield Elementary SchoolGrades: PK-4Distance: 2 mi
Schools provided by the listing agent
- Elementary: Mayfield
- Middle: Mayfield
- High: Mayfield
Source: Imagine MLS. This data may not be complete. We recommend contacting the local school district to confirm school assignments for this home.
- $384,0004 bd4 ba3.9k sqft306 Canterbury Dr, Mayfield, KY 42066Off Market
- $380,4004 bd5 ba3.6k sqft302 Canterbury Dr, Mayfield, KY 42066Off Market
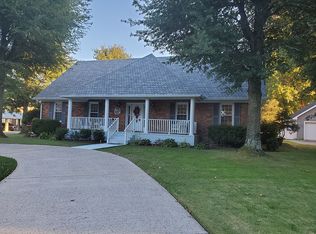
- $234,6003 bd2 ba1.6k sqft203 Galahad Ct, Mayfield, KY 42066Off Market
- $240,3003 bd2 ba1.6k sqft205 Galahad Ct, Mayfield, KY 42066Off Market
- $220,3002 bd2 ba1.7k sqft201 Galahad Ct, Mayfield, KY 42066Off Market
- $341,5004 bd3 ba4.3k sqft305 Canterbury Dr, Mayfield, KY 42066Off Market
- $278,9003 bd2 ba2k sqft303 Canterbury Dr, Mayfield, KY 42066Off Market
- $330,2003 bd3 ba2.9k sqft301 Canterbury Dr, Mayfield, KY 42066Off Market
A local agent can set up tours, give advice and negotiate with sellers.
A local lender can help you make sure your offer is ready when you are.
Similar homes
- $314,9004 bd3 ba2.4k sqft403 Fairlane Dr, Mayfield, KY 42066For Sale
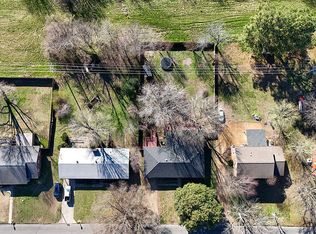
 MLS ID #26017531, Robert Bryant, Harris Real Estate & Auction. Imagine MLS
 - $279,9994 bd2 ba3k sqft1308 Dogwood Dr, Mayfield, KY 42066For Sale
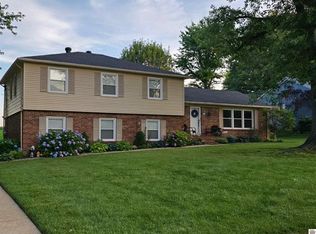 MLS ID #26017101, Gary Hendley, Westwind Real Estate & Development. Imagine MLS
 - $329,9005 bd4 ba3.8k sqft711 Pryor St, Mayfield, KY 42066For Sale
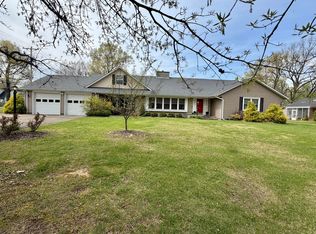 MLS ID #26017386, Barry Pritchard, Keller Williams Experience - Murray. Imagine MLS
 - $330,0004 bd2 ba1.9k sqft2063 State Highway 58, Mayfield, KY 42066For Sale
 MLS ID #26017192, Kalie Vowell, Re/Max Real Estate Associates - Murray. Imagine MLS
 - $329,9005 bd4 ba2.9k sqft3655 State Highway 303, Mayfield, KY 42066For SaleMLS ID #26017538, Michael Harris, Harris Real Estate & Auction. Imagine MLS
- $383,0003 bd2 ba1.8k sqft4213 State Highway 80 W, Mayfield, KY 42066For SaleMLS ID #26016187, Al W Starnes, Coldwell Banker Service 1st Realty. Imagine MLS
- $314,0004 bd3 ba2.8k sqft1875 State Route 384, Mayfield, KY 42066For SaleMLS ID #26019260, Jennifer Palmer, Jennifer Palmer Realty. Imagine MLS
- $329,0004 bd2 ba2.5k sqft4172 State Highway 303, Mayfield, KY 42066For SaleMLS ID #26016343, Kevin Allred, LP Real Estate Services LLC. Imagine MLS
- $--3 bd2 ba1.9k sqft407 State Route 1241, Mayfield, KY 42066AuctionAuction.com 1
- $275,0004 bd2 ba3.1k sqft629 S 2nd St, Mayfield, KY 42066For SaleMLS ID #26016461, Pamela Smith, Acree & Associates Realty. Imagine MLS
- $529,9004 bd4 ba3.5k sqft662 Macedonia Church Rd, Mayfield, KY 42066For SaleMLS ID #26017539, Michael Harris, Harris Real Estate & Auction. Imagine MLS
- $269,9005 bd2 ba2.6k sqft145 Treeland Dr, Mayfield, KY 42066For SaleMLS ID #26016318, Justin Suiter, Barger Realty Co.. Imagine MLS
- $279,5003 bd3 ba2.2k sqft1524 Bellemeade Dr, Mayfield, KY 42066For SaleMLS ID #26016243, Richard Chapman, Barger Realty Co.. Imagine MLS
- $354,0003 bd2 ba1.8k sqft175 Ayly Estates Dr, Mayfield, KY 42066For SaleMLS ID #26017631, Eric Crawford, Benchmark Realty, LLC - Murray. Imagine MLS
- $439,9003 bd2 ba2.9k sqft948 Kendall Rd, Mayfield, KY 42066For SaleMLS ID #26015538, Justin Suiter, Barger Realty Co.. Imagine MLS
- $289,9003 bd2 ba2k sqft205 Fairview Dr, Mayfield, KY 42066For SaleMLS ID #26017072, Deborah Warner, Acree & Associates Realty. Imagine MLS
- $240,0003 bd2 ba1.8k sqft213 Fairlane Dr, Mayfield, KY 42066For SaleMLS ID #26018526, Courtney Smith, Keller Williams Experience - Murray. Imagine MLS
- $419,5004 bd3 ba2.6k sqft170 Carriage Ln, Benton, KY 42025For SaleMLS ID #26021724, Misty Freeman, RE/MAX Realty Group. Imagine MLS
- $354,9003 bd2 ba2.1k sqft111 Ayly Estates Dr, Mayfield, KY 42066For SaleMLS ID #26017451, Jessica Housman, Housman Partners Real Estate. Imagine MLS
- $275,0003 bd2 ba2k sqft2350 Rule Shack Rd, Mayfield, KY 42066For SaleMLS ID #26021105, Jessica Housman, Housman Partners Real Estate. Imagine MLS
