Set on approximately 13 private and scenic acres, this exceptional 4600+ sq ft barndominium estate offers a rare fusion of refined living with luxury and versatility. This spacious layout includes a large flex room & family room with private entrance, ideal for multigenerational living or guest quarters. This property features a tranquil pond for fishing, a creek along the rear of the property, and a mix of wooded and pasture land. Well-suited for a homesteading lifestyle with gardening space and a chicken coop already in place. Additional highlights include RV parking with full hookups & ample room for recreation or expansion. A rare opportunity to enjoy peaceful, upscale country living.
For sale
$850,000
304 County Road 1282, Falkville, AL 35622
4beds
4,621sqft
:
Get pre-qualified$4,938/mo
Single Family Residence
Built in ----
-- sqft lot
$827,000 Zestimate®
$184/sqft
$-- HOA
What's special
Ample room for recreationTranquil pond for fishingLarge flex roomSpacious layoutGardening space
- 92 days |
- 415 |
- 20 |
Zillow last checked:
Listing updated:
Listed by:
Jennifer Gargan 907-315-2481,
Redstone Realty Solutions-DEC
Source: ValleyMLS,MLS#: 21916175
Facts & features
Interior
Bedrooms & bathrooms
- Bedrooms: 4
- Bathrooms: 4
- Full bathrooms: 4
Rooms
- Room types: Master Bedroom, Living Room, Bedroom 2, Bedroom 3, Kitchen, Bedroom, Bath:PowderFull
Primary bedroom
- Features: 10’ + Ceiling, Ceiling Fan(s), Double Vanity, Granite Counters, Recessed Lighting, Smooth Ceiling, Tile, Walk-In Closet(s), Built-in Features, Walk in Closet 2
- Level: First
Bedroom
- Features: Ceiling Fan(s), Recessed Lighting, Smooth Ceiling
- Level: First
- Area: 195
- Dimensions: 13 x 15
Bedroom 2
- Features: Ceiling Fan(s), Recessed Lighting, Smooth Ceiling
- Level: First
- Area: 195
- Dimensions: 13 x 15
Bedroom 3
- Features: Ceiling Fan(s), Recessed Lighting, Smooth Ceiling
- Level: First
- Area: 195
- Dimensions: 13 x 15
Bathroom 1
- Features: 10’ + Ceiling, Recessed Lighting, Smooth Ceiling, Tile
- Level: First
- Area: 64
- Dimensions: 8 x 8
Kitchen
- Features: 10’ + Ceiling, Eat-in Kitchen, Granite Counters, Kitchen Island, Pantry, Recessed Lighting, Smooth Ceiling
- Area: 350
- Dimensions: 25 x 14
Living room
- Features: 12’ Ceiling, Ceiling Fan(s), Fireplace, Recessed Lighting, Smooth Ceiling
- Area: 600
- Dimensions: 25 x 24
Heating
- Central 1, Central 2, See Remarks
Cooling
- Central 1, Central 2
Features
- Open Floorplan
- Has basement: No
- Number of fireplaces: 1
- Fireplace features: Electric, One
Interior area
- Total interior livable area: 4,621 sqft
Video & virtual tour
Property
Parking
- Parking features: Detached Carport, Driveway-Gravel, RV Access/Parking
Features
- Levels: One
- Stories: 1
- Has private pool: Yes
- Pool features: Salt Water
- Waterfront features: Lake/Pond, Stream/Creek
Lot
- Features: Cleared
- Topography: Sloping
- Residential vegetation: Wooded
Details
- Parcel number: 0507360000029001
Construction
Type & style
- Home type: SingleFamily
- Architectural style: Ranch,Contemporary,See Remarks
- Property subtype: Single Family Residence
Materials
- Foundation: Slab
Condition
- New construction: No
Utilities & green energy
- Sewer: Septic Tank
- Water: Public
Community & HOA
Community
- Subdivision: Metes And Bounds
HOA
- Has HOA: No
Location
- Region: Falkville
Financial & listing details
- Price per square foot: $184/sqft
- Tax assessed value: $5,300
- Annual tax amount: $27
- Date on market: 4/24/2026
Estimated market value
$827,000
$786,000 - $868,000
$3,249/mo
Price history
| Date | Event | Price |
|---|---|---|
| 4/24/2026 | Listed for sale | $850,000+21.4%$184/sqft |
Source:  ValleyMLS #21916175 Report a problem ValleyMLS #21916175 Report a problem | ||
| 3/7/2022 | Sold | $700,000+9.4%$151/sqft |
Source: Strategic MLS Alliance #503145 Report a problem | ||
| 1/23/2022 | Pending sale | $639,900$138/sqft |
Source: Strategic MLS Alliance #503145 Report a problem | ||
| 1/13/2022 | Listed for sale | $639,900+611%$138/sqft |
Source: Strategic MLS Alliance #503145 Report a problem | ||
| 4/11/2016 | Sold | $90,000$19/sqft |
Source: Strategic MLS Alliance #382287 Report a problem | ||
Public tax history
| Year | Property taxes | Tax assessment |
|---|---|---|
| 2025 | $27 +6.1% | $1,040 +6.1% |
| 2024 | $25 | $980 |
| 2023 | $25 +104.2% | $980 +104.2% |
| 2022 | $12 +20% | $480 +20% |
| 2021 | $10 | $400 |
| 2020 | $10 | $400 |
| 2019 | $10 | $400 |
| 2018 | $10 | $400 +25% |
| 2017 | $10 +25% | $320 |
| 2016 | $8 -48.4% | $320 -68.6% |
| 2014 | $16 | $1,020 |
Find assessor info on the county website
Monthly payment
Est. payment
Payment breakdown
Explore the cost of this home by adjusting the details. Changes won't be saved.Climate risks
Neighborhood: 35622
Nearby schools
GreatSchools rating
- 9/10Vinemont Elementary SchoolGrades: PK-5Distance: 4.2 mi
- 9/10Vinemont Middle SchoolGrades: 6-8Distance: 4.3 mi
- 5/10Vinemont High SchoolGrades: 9-12Distance: 4.2 mi
Schools provided by the listing agent
- Elementary: Vinemont Elem School
- Middle: Vinemont Middle School
- High: Vinemont High School
Source: ValleyMLS. This data may not be complete. We recommend contacting the local school district to confirm school assignments for this home.
- $33,8006 Acres304 County Road 1282, Falkville, AL 35622Off Market
- $14,9001.2 Acres304 County Road 1282, Falkville, AL 35622Off Market
- $200,300-- bd-- ba1.1k sqft304 County Road 1282, Falkville, AL 35622Off Market
- $180,700-- bd-- ba1.4k sqft186 County Road 1282, Falkville, AL 35622Off Market
- $85,800-- bd-- ba292 sqft150 County Road 1299, Falkville, AL 35622Off Market
- $145,400-- bd-- ba1.2k sqft154 County Road 1282, Falkville, AL 35622Off Market
- $188,1002 bd2 ba1.5k sqft189 County Road 1282, Falkville, AL 35622Off Market
- $1,5008,712 Square Feet23317 Us Highway 31 N, Falkville, AL 35622Off Market
A local agent can set up tours, give advice and negotiate with sellers.
Similar homes
- $799,0005 bd3 ba3.6k sqft525 County Road 1240, Vinemont, AL 35179For Sale
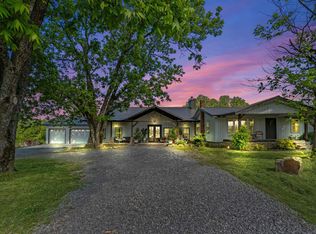 MLS ID #528358, Mike Tarpley. Strategic MLS Alliance
 - $875,0003 bd2 ba2.5k sqft1503 Hayes St SW, Hartselle, AL 35640For Sale
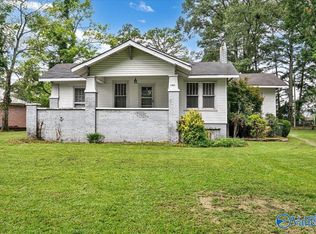 MLS ID #21924393, Cady Willingham. ValleyMLS
 - $899,9004 bd4 ba2.4k sqft5560 County Road 1635, Cullman, AL 35058For Sale
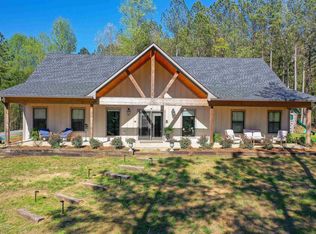 MLS ID #530153, Wes Warren. Strategic MLS Alliance
 - $849,9004 bd4 ba4.3k sqft687 County Road 1634, Cullman, AL 35058For Sale
 MLS ID #529372, Vallaree Bell. Strategic MLS Alliance
 - $--4 bd2 ba3.3k sqft123 County Road 1407, Cullman, AL 35058AuctionAuction.com 2
- $950,0004 bd4 ba4k sqft594 County Road 1518, Cullman, AL 35058For Sale By Owner
- $750,0003 bd2 ba2.8k sqft3550 County Road 1224, Vinemont, AL 35179For SaleMLS ID #21921961, Richard Graham. ValleyMLS
- $889,9005 bd6 ba4.3k sqft616 County Road 406, Cullman, AL 35057For SaleMLS ID #527276, Wes Warren. Strategic MLS Alliance
- $739,9004 bd3 ba3.6k sqft141 County Road 1406, Cullman, AL 35058For SaleMLS ID #529429, Joseph Goodwin. Strategic MLS Alliance
- $539,9003 bd3 ba2.4k sqft256 W D Harvey Rd, Falkville, AL 35622For SaleMLS ID #21922637, Ryan Summerford. ValleyMLS
- $739,0004 bd3 ba2.5k sqft760 County Road 1196, Cullman, AL 35057For SaleMLS ID #21923860, Maegan Jones. ValleyMLS
- $675,0004 bd3 ba3.6k sqft213 Fairway Dr, Cullman, AL 35057For SaleMLS ID #528220, Terri Mcgriff-Waldrop. Strategic MLS Alliance
- $819,9005 bd5 ba4.7k sqft2505 Ashmor Pl SE, Decatur, AL 35603For SaleMLS ID #21918972, Lisa Dickens. ValleyMLS
- $779,9004 bd4 ba4.5k sqft580 County Road 1500, Cullman, AL 35058For SaleMLS ID #528156, Heather Partain. Strategic MLS Alliance
- $669,9004 bd4 ba3.9k sqft103 Wedgewood Cir, Cullman, AL 35057For SaleMLS ID #528961, Jeff Hill. Strategic MLS Alliance
- $879,0005 bd5 ba5.1k sqft899 Jessie Dr SW, Decatur, AL 35603For SaleMLS ID #21914870, Terry Taylor. ValleyMLS
- $749,5004 bd4 ba3.8k sqft1102 Vines Dr NE, Hartselle, AL 35640For SaleMLS ID #21912783, Alodie Brown. ValleyMLS
- $799,9004 bd3 ba3.1k sqft461 County Road 730, Cullman, AL 35055For SaleMLS ID #528884, Team Martinez. Strategic MLS Alliance
- $559,9995 bd4 ba3k sqft185 County Road 1317, Vinemont, AL 35179For SaleMLS ID #530224, Wendy Childers. Strategic MLS Alliance
- $900,0004 bd7 ba6.1k sqft4521 Ivy Dale Rd SE, Decatur, AL 35603For SaleMLS ID #21910206, Blake Hale. ValleyMLS
