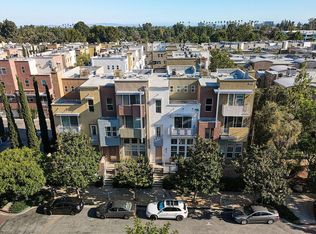
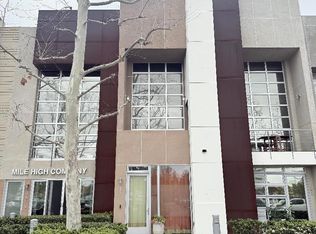
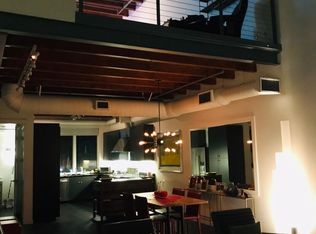
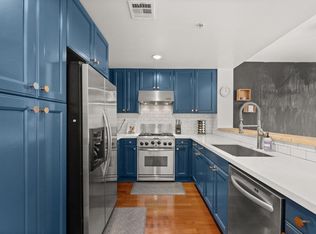
Welcome Home to City Place: Where Big-City Style Meets Quiet Comfort. Homes rarely come available in City Place, one of Orange County’s most popular communities, and a corner unit this size is rarer still. This light-filled 2,199 sq ft townhouse offers 4 bedrooms, 2.5 bathrooms, a flex room ideal for an office, and a 2-car side-by-side attached garage with EV outlet already in place. As a corner unit, it shares only one wall with a neighbor, for more privacy, abundant natural light, and a quieter, more peaceful lifestyle. Sunlight streams in through extra windows on multiple sides, making every room feel bright, airy, and welcoming. The floor plan feels far more generous than a typical townhouse, with outdoor space on every level. Begin at your own private entrance porch on the formal living room level, then step inside to soaring ceilings and a bright, elegant formal living room filled with natural light and anchored by a cozy gas fireplace, a refined space for welcoming guests. Just a few steps up, a sunny, separate living and dining area is made for comfortable family living. With the formal living room and family room as distinct spaces, the home has the roomy feel of a single-family residence, which is rare in a townhouse. The kitchen is sleek and contemporary, with stainless steel appliances, abundant storage, and a built-in wine refrigerator. It opens to the bright dining and living area, and a water softener adds comfort and convenience. A convenient powder room makes hosting effortless. On the third level are two generous bedrooms sharing a stylish bathroom, a spacious laundry room, and the flex room, a versatile space for an office, guest room, or hobby room, plus a private balcony. The entire top floor is the primary suite, a sun-drenched private retreat with a bright, airy bedroom, a large walk-in closet, a spa-like bathroom with a soaker tub and separate shower, and its own balcony. Enjoy the landscaped community grounds, with Santiago Park, Chapman University, and Old Town Orange close by. Shopping and dining are within walking distance, the I-5, 57, and 22 freeways are easy to reach, and revitalized Downtown Santa Ana is a short drive. A peaceful, light-filled urban retreat in a sought-after community.
For sale
Listed by: Person Realty Inc. • Kim Choi • 310-743-2913
$878,000
304 E Jeanette Ln, Santa Ana, CA 92705
4beds
2,199sqft
Townhouse
Built in 2007
3.12 Acres Lot
$871,000 Zestimate®
$399/sqft
$552/mo HOA
What's special
- 8 days
- 415
- 40
Likely to sell faster than
Zillow last checked:
Listing updated:
Listed by:
Kim Choi DRE #01355099 310-743-2913,
Person Realty Inc.
Source: CRMLS,MLS#: SB26240566 Originating MLS: California Regional MLS
Facts & features
Interior
Bedrooms & bathrooms
- Bedrooms: 4
- Bathrooms: 3
- Full bathrooms: 2
- 1/2 bathrooms: 1
- Main level bathrooms: 1
Rooms
- Room types: Bonus Room, Bedroom, Kitchen, Laundry, Loft, Living Room, Primary Bathroom, Primary Bedroom, Other, Dining Room
Primary bedroom
- Features: Primary Suite
Bedroom
- Features: All Bedrooms Up
Bathroom
- Features: Bathtub, Closet, Dual Sinks, Soaking Tub, Separate Shower, Walk-In Shower
Kitchen
- Features: Kitchen/Family Room Combo
Other
- Features: Walk-In Closet(s)
Heating
- Central, Fireplace(s)
Cooling
- Central Air
Appliances
- Included: Dishwasher, Gas Cooktop, Gas Range, Gas Water Heater, Microwave, Water Softener
- Laundry: Inside, Laundry Room, Upper Level
Features
- Balcony, Cathedral Ceiling(s), Separate/Formal Dining Room, Eat-in Kitchen, Open Floorplan, All Bedrooms Up, Loft, Primary Suite, Walk-In Closet(s)
- Flooring: Carpet, Tile, Wood
- Windows: Blinds, Screens
- Has fireplace: Yes
- Fireplace features: Living Room
- Common walls with other units/homes: 1 Common Wall
Interior area
- Total interior livable area: 2,199 sqft
Property
Parking
- Total spaces: 2
- Parking features: Electric Vehicle Charging Station(s), Garage, Side By Side
- Attached garage spaces: 2
Features
- Levels: Three Or More
- Stories: 3
- Entry location: 1/1
- Patio & porch: Front Porch, Porch
- Exterior features: Rain Gutters
- Pool features: None
- Spa features: None
- Has view: Yes
- View description: Neighborhood, Trees/Woods
Lot
- Size: 3.12 Acres
Details
- Parcel number: 93897233
- Special conditions: Standard
Construction
Type & style
- Home type: Townhouse
- Architectural style: Modern
- Property subtype: Townhouse
- Attached to another structure: Yes
Materials
- Roof: Tile
Condition
- Updated/Remodeled,Turnkey
- New construction: No
- Year built: 2007
Utilities & green energy
- Sewer: Public Sewer
- Water: Public
- Utilities for property: Sewer Connected, Water Connected
Community & HOA
Community
- Features: Curbs, Street Lights, Suburban, Sidewalks
- Security: Smoke Detector(s)
- Subdivision: Park At City Place
HOA
- Has HOA: Yes
- Amenities included: Maintenance Grounds, Insurance, Trash, Water
- HOA fee: $552 monthly
- HOA name: City Place
- HOA phone: 888-882-0588
Location
- Region: Santa Ana
Financial & listing details
- Price per square foot: $399/sqft
- Tax assessed value: $651,086
- Date on market: 11/12/2026
- Cumulative days on market: 8 days
- Listing terms: Cash,Cash to New Loan,Conventional,Cal Vet Loan,1031 Exchange,VA Loan
- Inclusions: Refrigerator, Gas range, Microwave, Washer, Dryer
Estimated market value
$871,000
$827,000 - $915,000
$4,641/mo
Price history
| Date | Event | Price |
|---|---|---|
| 11/12/2026 | Listed for sale | $878,000+59.6%$399/sqft |
Source:  CRMLS #SB26240566 Report a problem | ||
| 2/28/2017 | Sold | $550,000-8.3%$250/sqft |
Source: Public Record Report a problem | ||
| 2/15/2017 | Pending sale | $600,000$273/sqft |
Source: Ascension Realty & Investments #PW16747469 Report a problem | ||
| 11/15/2016 | Listed for sale | $600,000+43%$273/sqft |
Source: Ascension Realty & Investments #PW16747469 Report a problem | ||
| 4/27/2011 | Sold | $419,500$191/sqft |
Source: Public Record Report a problem | ||
Public tax history
| Year | Property taxes | Tax assessment |
|---|---|---|
| 2026 | -- | $651,086 +2% |
| 2025 | $7,084 +2.3% | $638,320 +2% |
| 2024 | $6,928 +2.3% | $625,804 +2% |
| 2023 | $6,774 +2% | $613,534 +2% |
| 2022 | $6,641 +2.9% | $601,504 +2% |
| 2021 | $6,455 +0.9% | $589,710 +1% |
| 2020 | $6,395 | $583,664 +2% |
| 2019 | $6,395 +1.3% | $572,220 +2% |
| 2018 | $6,313 +33.4% | $561,000 +32.2% |
| 2017 | $4,730 | $424,415 +2% |
| 2016 | $4,730 +2% | $416,094 +1.5% |
| 2015 | $4,640 +3.7% | $409,844 +2% |
| 2014 | $4,475 | $401,816 +0.5% |
| 2013 | -- | $400,000 -4.6% |
| 2012 | -- | $419,220 +17.5% |
| 2011 | -- | $356,693 +0.8% |
| 2010 | -- | $354,028 |
Find assessor info on the county website
Monthly payment
Est. payment
Payment breakdown
Explore the cost of this home by adjusting the details. Changes won't be saved.Climate risks
Neighborhood: 92705
Similar homes
- $939,0002 bd3 ba1.8k sqft121 E City Place Dr, Santa Ana, CA 92705For Sale
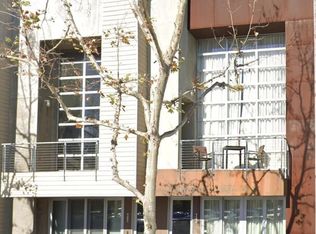 MLS ID #26860139, Kilian Goldin DRE # 02232600, Beycome Brokerage Realty Inc.. CLAW
- $845,0004 bd4 ba2.1k sqft120 S Pacific Ave Unit 34, Santa Ana, CA 92703For Sale
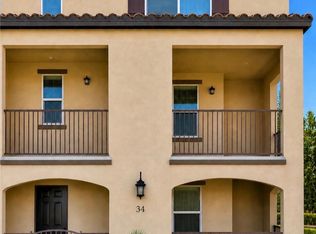 MLS ID #OC26169807, Ghada Wadi, WD Investment Group, Inc.. CRMLS
- $835,0002 bd3 ba1.8k sqft918 E Civic Center Dr, Santa Ana, CA 92701For Sale
 MLS ID #PW26217562, Susan Hirzel, Circa Properties, Inc.. CRMLS
- $849,0004 bd2 ba1.4k sqft850 E Bishop St, Santa Ana, CA 92701For Sale
 MLS ID #PW26236875, James Tram, Pacific Palm Realty & Funding. CRMLS
