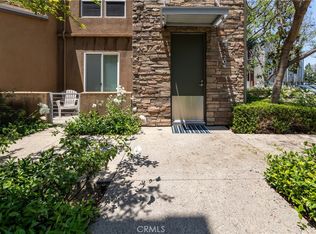
Experience elevated urban living in one of City Place's most sought-after locations. Designed by acclaimed architect Steven Ehrlich, this distinctive three-story loft combines contemporary architecture, upscale finishes, and the flexibility of true mixed-use living. With commercial zoning on the ground floor and residential living above, it has a unique opportunity for entrepreneurs, creatives, or anyone seeking a live/work lifestyle. The home is just steps from popular restaurants, shopping, and entertainment, placing the best of Orange County within easy reach.Every space has been thoughtfully curated with premium materials and custom craftsmanship. Built-in cabinetry, Venetian plaster walls, designer lighting, and high-end finishes create a refined yet inviting atmosphere throughout.The first level includes a versatile commercial or residential bedroom, an ADA-compliant bathroom with a shower, and direct access to the attached two-car garage. The second floor is designed for entertaining, featuring an expansive open-concept living area with soaring ceilings, a dramatic roll-up glass door that opens to a spacious private balcony, and a chef-inspired kitchen equipped with marble countertops, stainless steel appliances, abundant custom cabinetry, and generous dining and living areas. A guest powder room and a full laundry room complete this level. The entire third floor is dedicated to a luxurious primary retreat, dual vanities, and a peaceful setting to unwind. Blending sophisticated design, exceptional craftsmanship, and an unbeatable location, this rare mixed-use loft presents a remarkable opportunity to own one of the signature residences within the City Place community.
For sale
$939,000
121 E City Place Dr, Santa Ana, CA 92705
2beds
1,850sqft
:
Get pre-qualified$6,633/mo
Residential, Condominium
Built in 2007
-- sqft lot
$-- Zestimate®
$508/sqft
$510/mo HOA
What's special
- 16 days |
- 373 |
- 12 |
Zillow last checked:
Listing updated:
Listed by:
Jeffrey Sklar DRE # 02075404 804-656-5007,
Beycome Brokerage Realty Inc. 804-656-5007
Source: CLAW,MLS#: 26860139
Facts & features
Interior
Bedrooms & bathrooms
- Bedrooms: 2
- Bathrooms: 3
- Full bathrooms: 2
- 1/2 bathrooms: 1
Rooms
- Room types: Living Room, Workshop, Art Studio
Heating
- Central
Cooling
- Central Air
Appliances
- Included: Range/Oven, Disposal, Microwave, Dishwasher
- Laundry: In Unit, Inside
Features
- Recessed Lighting, Open Floorplan
- Flooring: Hardwood, Stone Tile
- Has fireplace: No
- Fireplace features: None
- Common walls with other units/homes: Common Walls
Interior area
- Total structure area: 1,850
- Total interior livable area: 1,850 sqft
Property
Parking
- Total spaces: 2
- Parking features: Private Garage, Side By Side, Air Conditioned Garage, Converted Garage, Attached
- Attached garage spaces: 2
Features
- Levels: Three Or More
- Stories: 3
- Pool features: None
- Spa features: None
- Has view: Yes
- View description: City Lights
Lot
- Size: 2.87 Acres
- Features: Landscaped
Details
- Parcel number: 93897174
- Special conditions: Standard
Construction
Type & style
- Home type: Condo
- Architectural style: Modern
- Property subtype: Residential, Condominium
- Attached to another structure: Yes
Materials
- Hard Coat
- Roof: Flat Tile
Condition
- Year built: 2007
Utilities & green energy
- Water: Public
- Utilities for property: Sewer Available
Community & HOA
Community
- Security: Other
- Subdivision: Pmp Management
HOA
- Has HOA: Yes
- HOA fee: $510 monthly
Location
- Region: Santa Ana
Financial & listing details
- Price per square foot: $508/sqft
- Tax assessed value: $502,599
- Annual tax amount: $5,722
- Date on market: 7/15/2026
Estimated market value
Not available
Estimated sales range
Not available
Not available
Price history
| Date | Event | Price |
|---|---|---|
| 7/15/2026 | Listed for sale | $939,000+160.8%$508/sqft |
Source:  CLAW #26860139 Report a problem CLAW #26860139 Report a problem | ||
| 1/9/2014 | Sold | $360,000+1.6%$195/sqft |
Source: Public Record Report a problem | ||
| 7/24/2012 | Sold | $354,500-1.5%$192/sqft |
Source: Agent Provided Report a problem | ||
| 6/23/2012 | Listed for sale | $360,000+16.3%$195/sqft |
Source: Trademark Realty Group, Inc. #S702508 Report a problem | ||
| 1/17/2012 | Sold | $309,424-59%$167/sqft |
Source: Public Record Report a problem | ||
| 10/31/2007 | Sold | $754,500$408/sqft |
Source: Public Record Report a problem | ||
Public tax history
| Year | Property taxes | Tax assessment |
|---|---|---|
| 2025 | $5,722 +2.3% | $502,599 +2% |
| 2024 | $5,594 +2.3% | $492,745 +2% |
| 2023 | $5,471 +2% | $483,084 +2% |
| 2022 | $5,364 +2.8% | $473,612 +2% |
| 2021 | $5,216 +0.9% | $464,326 +1% |
| 2020 | $5,168 | $459,565 +2% |
| 2019 | $5,168 +1.3% | $450,554 +2% |
| 2018 | $5,104 +5.9% | $441,720 +2% |
| 2017 | $4,820 | $433,059 +2% |
| 2016 | $4,820 +2% | $424,568 +1.5% |
| 2015 | $4,727 +13.5% | $418,191 +12.5% |
| 2014 | $4,164 | $371,679 +0.5% |
| 2013 | -- | $370,000 -15.5% |
| 2012 | -- | $438,040 -6% |
| 2011 | -- | $466,000 -8.8% |
| 2010 | -- | $511,000 |
Find assessor info on the county website
Monthly payment
Est. payment
Payment breakdown
Explore the cost of this home by adjusting the details. Changes won't be saved.Climate risks
Neighborhood: 92705
Nearby schools
GreatSchools rating
- 7/10Fairhaven Elementary SchoolGrades: K-6Distance: 0.8 mi
- 5/10Portola Middle SchoolGrades: 7-8Distance: 1.2 mi
- 5/10Orange High SchoolGrades: 9-12Distance: 2 mi
- $752,4003 bd3 ba1.4k sqft232 E Jeanette Ln, Santa Ana, CA 92705Off Market

- $807,0002 bd3 ba1.6k sqft171 E City Place Dr, Santa Ana, CA 92705Off Market

- $735,0002 bd3 ba1.5k sqft204 E Jeanette Ln, Santa Ana, CA 92705Sold
- $779,9992 bd3 ba1.4k sqft230 E Jeanette Ln, Santa Ana, CA 92705Sold

- $989,9901 bd3 ba1.9k sqft123 E City Place Dr, Santa Ana, CA 92705For Sale
- $846,2002 bd3 ba1.5k sqft179 E City Place Dr, Santa Ana, CA 92705Off Market
- $700,4002 bd3 ba1.2k sqft208 E Jeanette Ln, Santa Ana, CA 92705Off Market
- $741,4002 bd2 ba1.4k sqft229 E Jeanette Ln, Santa Ana, CA 92705Off Market
A local agent can set up tours, give advice and negotiate with sellers.
Similar homes
- $--2 bd2 ba960 sqft4201 W 5th St APT 310, Santa Ana, CA 92703Auction
 Auction.com 2
 - $1,130,0004 bd4 ba1.9k sqft771 S Grable Cir, Orange, CA 92868For Sale
 MLS ID #PW26089149, Tammy Zhu, IRN Realty. CRMLS
 - $952,5003 bd3 ba1.5k sqft527 W Maple Ave, Orange, CA 92868For Sale
 MLS ID #PW26140559, Angelyn Catale, Lionheart Pride. CRMLS
 - $799,9992 bd2 ba1.9k sqft223 N Bush St, Santa Ana, CA 92701For Sale
 MLS ID #CV26144851, Darcy Woolman, Elevate Real Estate Agency. CRMLS
 - $765,0004 bd4 ba1.7k sqft1410 N Harbor Blvd Unit 1, Santa Ana, CA 92703For SaleMLS ID #PW26123799, Tommy Du, Du Realty Group, Inc.. CRMLS
- $688,0002 bd2 ba1k sqft435 W Center Street Promenade Unit 221, Anaheim, CA 92805For SaleMLS ID #OC26162832, Jade Larney, Anvil Real Estate. CRMLS
- $898,0002 bd2 ba1.1k sqft1317 McFadden Dr, Fullerton, CA 92833For SaleMLS ID #PW26159804, Andrew Yang, Circa Properties, Inc.. CRMLS
- $889,0002 bd3 ba1.3k sqft11045 Alderman Ave, Tustin, CA 92782For SaleMLS ID #PW26126255, Michelle Mahzari, IMax Premier Real Estate. CRMLS
- $869,9002 bd2 ba1.1k sqft1304 Nolita, Irvine, CA 92612For SaleMLS ID #RS26095511, Avinash Narang, BRC Advisors BH. CRMLS
- $495,0002 bd2 ba930 sqft1602 N King M3 St, Santa Ana, CA 92706For SaleMLS ID #PW26153864, Christina Le, Ana Real Estate. CRMLS
- $890,0002 bd2 ba1.2k sqft21 Gramercy Unit 416, Irvine, CA 92612For SaleMLS ID #OC26124696, A Young Kim, Black Bridge Realty, Inc. CRMLS
- $850,0002 bd2 ba1k sqft1356 Scholarship, Irvine, CA 92612For SaleMLS ID #OC26141132, Aboush Abaii, MORI Properties International. CRMLS
- $1,098,5002 bd2 ba1.2k sqft3131 Michelson Dr Unit 407, Irvine, CA 92612For SaleMLS ID #OC26146873, Younus John Nawabi, United Home Realty. CRMLS
- $823,0002 bd2 ba1k sqft1226 Nolita, Irvine, CA 92612For SaleMLS ID #OC26131081, Elda Beach, Realty One Group West. CRMLS
- $--2 bd3 ba1.3k sqft203 S Paige Ln, La Habra, CA 90631AuctionAuction.com 2
- $999,0003 bd2 ba1.2k sqft2 Snapdragon, Irvine, CA 92604For SaleMLS ID #PW26079569, Colleen Morrill, Realty One Group West. CRMLS
- $725,0003 bd3 ba1.4k sqft622 Whitney Way, Costa Mesa, CA 92626For SaleMLS ID #OC26149849, Danielle Panno, Onyx Homes. CRMLS
- $769,0002 bd2 ba1k sqft1229 Scholarship, Irvine, CA 92612For SaleMLS ID #GD26128214, Janet Aghbolaghi, Keller Williams R. E. Services. CRMLS
- $520,0002 bd1 ba943 sqft1008 Cabrillo Park Dr APT C, Santa Ana, CA 92701For SaleMLS ID #PW26065064, Rossana Fernandez, New Century Realtors. CRMLS
- $724,9003 bd2 ba1k sqft11692 S Birchbark Ln, Orange, CA 92869For SaleMLS ID #IG26165109, Salman Shahab, Alta Realty Group. CRMLS
Local buyer's agents are ready to help
