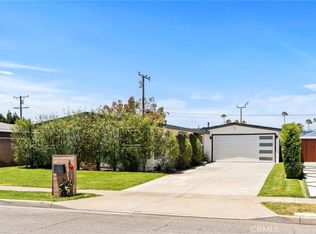
Price Improvement - Ever wondered what it would feel like to come home to clean mid-century style paired with modern ease in Costa Mesa’s coveted College Park? Set on a 6,300 sq ft lot, this stunning ranch residence presents a refreshed 3-bedroom, 2-bath layout with crisp paint, and a 2026 remodel that brings the 1,446 sq ft floorplan into today! Contemporary landscaping leads to an inviting entry where vaulted ceilings, recessed lights, and a double-sided brick fireplace define the open-concept interior. Your generous living area stretches toward glass sliders, creating an easy flow to the expansive porch for weekend gatherings and sunset dinners.
In the bright kitchen, waterfall countertops catch the light beside a multi-seat bar, stainless steel appliances, and abundant cabinetry that keeps everything in reach. Comfortable bedrooms offer wide windows and a sense of calm at the end of the day, including a primary retreat with backyard access and an updated bath with a frameless shower.
Outside, recently installed hardscape and turf create a low-maintenance setting as you picture mornings with coffee on the sun-lit patio. The attached 2-car garage has been renovated with epoxy floors, a laundry nook, and ample storage. Notables include an upgraded electrical panel and lighting, no neighbors directly behind you, and an outdoor shower that makes beach days feel complete.
You’re close to top-rated schools, great shopping, popular dining, the fairgrounds, and major freeways, with the coast just a short drive away. And proximity to nearby parks and campus energy adds everyday convenience. Come experience how effortlessly your next chapter could unfold here!
Under contract
Listed by: bouHAUS Properties • Todd Bousman • Contact: 949-533-8633
Price cut: $60K (6/15)
$1,799,000
304 Hanover Dr, Costa Mesa, CA 92626
3beds
1,446sqft
:
Get pre-qualified$11,257/mo
Single Family Residence
Built in 1957
6,300 Square Feet Lot
$1,748,500 Zestimate®
$1,244/sqft
$-- HOA
What's special
- 81 days |
- 486 |
- 19 |
Likely to sell faster than
Zillow last checked:
Listing updated:
Listed by:
Todd Bousman DRE #01505371 949-533-8633,
bouHAUS Properties
Source: CRMLS,MLS#: NP26091797 Originating MLS: California Regional MLS
Originating MLS: California Regional MLSFacts & features
Interior
Bedrooms & bathrooms
- Bedrooms: 3
- Bathrooms: 2
- Full bathrooms: 1
- 3/4 bathrooms: 1
- Main level bathrooms: 2
- Main level bedrooms: 3
Rooms
- Room types: Bedroom, Entry/Foyer, Great Room, Retreat
Bedroom
- Features: All Bedrooms Down
Bathroom
- Features: Bathroom Exhaust Fan, Bathtub, Dual Sinks, Quartz Counters, Remodeled, Separate Shower, Tub Shower, Upgraded, Walk-In Shower
Heating
- Central, Forced Air
Cooling
- Central Air, ENERGY STAR Qualified Equipment
Appliances
- Included: Dishwasher, Electric Range, Gas Range, Gas Water Heater, High Efficiency Water Heater, Microwave, Refrigerator, Self Cleaning Oven, Water Heater
- Laundry: Washer Hookup, Electric Dryer Hookup, Gas Dryer Hookup, In Garage
Features
- Block Walls, Ceiling Fan(s), High Ceilings, Open Floorplan, Recessed Lighting, Wired for Data, Wired for Sound, All Bedrooms Down
- Flooring: Tile, Vinyl
- Windows: Blinds, Double Pane Windows, ENERGY STAR Qualified Windows
- Has fireplace: Yes
- Fireplace features: Dining Room, Family Room, Gas, Gas Starter, Multi-Sided, See Through, Wood Burning
- Common walls with other units/homes: No Common Walls
Interior area
- Total interior livable area: 1,446 sqft
Property
Parking
- Total spaces: 2
- Parking features: Direct Access, Driveway, Driveway Up Slope From Street, Garage, Garage Door Opener, Public, Garage Faces Side, On Street
- Attached garage spaces: 2
Accessibility
- Accessibility features: Other
Features
- Levels: One
- Stories: 1
- Entry location: ground
- Patio & porch: Concrete, Open, Patio
- Pool features: None
- Spa features: None
- Fencing: Block,Wood
- Has view: Yes
- View description: Neighborhood
Lot
- Size: 6,300 Square Feet
- Features: 0-1 Unit/Acre, Back Yard, Front Yard, Garden, Lawn, Sprinkler System, Walkstreet, Yard
Details
- Parcel number: 14138113
- Special conditions: Standard
Construction
Type & style
- Home type: SingleFamily
- Architectural style: Mid-Century Modern,Modern,Ranch
- Property subtype: Single Family Residence
Materials
- Board & Batten Siding, Drywall, Stucco
- Foundation: Slab
- Roof: Composition,Rolled/Hot Mop
Condition
- Updated/Remodeled,Turnkey
- New construction: No
- Year built: 1957
Utilities & green energy
- Electric: Electricity - On Property, 220 Volts
- Sewer: Public Sewer
- Water: Public
- Utilities for property: Cable Available, Electricity Connected, Natural Gas Connected, Phone Available, Sewer Connected, Water Connected
Community & HOA
Community
- Features: Curbs, Gutter(s), Storm Drain(s), Sidewalks
- Security: Firewall(s), Smoke Detector(s)
- Subdivision: College Park (Colp)
Location
- Region: Costa Mesa
Financial & listing details
- Price per square foot: $1,244/sqft
- Tax assessed value: $911,057
- Annual tax amount: $10,558
- Date on market: 5/4/2026
- Cumulative days on market: 81 days
- Listing terms: Cash,Cash to New Loan,Conventional,FHA,Fannie Mae
- Road surface type: Paved
Estimated market value
$1,748,500
$1.66M - $1.84M
$4,884/mo
Price history
| Date | Event | Price |
|---|---|---|
| 7/11/2026 | Contingent | $1,799,000$1,244/sqft |
Source:  CRMLS #NP26091797 Report a problem CRMLS #NP26091797 Report a problem | ||
| 6/15/2026 | Price change | $1,799,000-3.2%$1,244/sqft |
Source: CRMLS #NP26091797 Report a problem | ||
| 5/4/2026 | Listed for sale | $1,859,000+23.9%$1,286/sqft |
Source: CRMLS #NP26091797 Report a problem | ||
| 5/20/2025 | Sold | $1,500,000-3.2%$1,037/sqft |
Source: CRMLS #OC25058171 Report a problem | ||
| 5/18/2025 | Pending sale | $1,550,000$1,072/sqft |
Source: CRMLS #OC25058171 Report a problem | ||
| 5/2/2025 | Contingent | $1,550,000$1,072/sqft |
Source: CRMLS #OC25058171 Report a problem | ||
| 3/26/2025 | Listed for sale | $1,550,000+97.5%$1,072/sqft |
Source: CRMLS #OC25058171 Report a problem | ||
| 5/11/2017 | Sold | $785,000$543/sqft |
Source: Public Record Report a problem | ||
| 4/22/2017 | Pending sale | $785,000$543/sqft |
Source: BHHS California Properties #PW17077922 Report a problem | ||
| 4/13/2017 | Listed for sale | $785,000+44%$543/sqft |
Source: BHHS California Properties #PW17077922 Report a problem | ||
| 4/23/2011 | Listing removed | $2,650$2/sqft |
Source: RE/MAX REAL ESTATE GROUP #S654101 Report a problem | ||
| 4/19/2011 | Listed for rent | $2,650$2/sqft |
Source: RE/MAX REAL ESTATE GROUP #S654101 Report a problem | ||
| 8/6/2009 | Sold | $545,000$377/sqft |
Source: Public Record Report a problem | ||
Public tax history
| Year | Property taxes | Tax assessment |
|---|---|---|
| 2025 | $10,558 +2.2% | $911,057 +2% |
| 2024 | $10,334 +3.1% | $893,194 +2% |
| 2023 | $10,024 +2.8% | $875,681 +2% |
| 2022 | $9,747 +2.7% | $858,511 +2% |
| 2021 | $9,494 +1.1% | $841,678 +1% |
| 2020 | $9,389 | $833,048 +2% |
| 2019 | $9,389 +2.2% | $816,714 +2% |
| 2018 | $9,189 +31.9% | $800,700 +32.1% |
| 2017 | $6,966 | $606,156 +2% |
| 2016 | $6,966 +2.2% | $594,271 +1.5% |
| 2015 | $6,816 +3.3% | $585,345 +2% |
| 2014 | $6,596 | $573,879 +10.1% |
| 2013 | -- | $521,136 +5% |
| 2012 | -- | $496,320 -4% |
| 2011 | -- | $517,000 -5.1% |
| 2010 | -- | $545,000 +821.6% |
| 2009 | -- | $59,138 +2% |
| 2008 | -- | $57,979 +2% |
| 2007 | -- | $56,843 +2% |
| 2006 | -- | $55,729 +2% |
| 2005 | -- | $54,637 +2% |
| 2004 | -- | $53,566 +1.9% |
| 2003 | -- | $52,585 +2% |
| 2002 | -- | $51,554 +2% |
| 2001 | $744 +3.6% | $50,544 +2% |
| 2000 | $718 | $49,553 |
Find assessor info on the county website
Monthly payment
Est. payment
Payment breakdown
Explore the cost of this home by adjusting the details. Changes won't be saved.Climate risks
Neighborhood: 92626
Nearby schools
GreatSchools rating
- 6/10College Park Elementary SchoolGrades: K-6Distance: 0.4 mi
- 5/10Costa Mesa High SchoolGrades: 7-12Distance: 0.5 mi
Schools provided by the listing agent
- High: Costa Mesa
Source: CRMLS. This data may not be complete. We recommend contacting the local school district to confirm school assignments for this home.
- $1,435,9004 bd2 ba1.5k sqft308 Hanover Dr, Costa Mesa, CA 92626Off Market
- $1,383,5003 bd2 ba1.3k sqft300 Hanover Dr, Costa Mesa, CA 92626Off Market
- $1,413,4003 bd2 ba1.4k sqft312 Hanover Dr, Costa Mesa, CA 92626Off Market
- $1,775,0003 bd2 ba1.5k sqft296 Hanover Dr, Costa Mesa, CA 92626Sold

- $1,657,4004 bd1 ba1.7k sqft305 Hanover Dr, Costa Mesa, CA 92626Off Market
- $1,578,4003 bd2 ba1.5k sqft311 Hanover Dr, Costa Mesa, CA 92626Off Market
- $1,711,5004 bd3 ba2k sqft316 Hanover Dr, Costa Mesa, CA 92626Off Market
- $1,682,5003 bd2 ba1.5k sqft301 Hanover Dr, Costa Mesa, CA 92626Off Market
A local agent can set up tours, give advice and negotiate with sellers.
Similar homes
- $1,649,0003 bd3 ba1.8k sqft132 23rd St, Costa Mesa, CA 92627For Sale
 MLS ID #NP26101396, Casey Lesher, Christie's International R.E. Southern California. CRMLS
 - $1,399,0003 bd2 ba1.3k sqft2135 Parsons St, Costa Mesa, CA 92627For Sale
 MLS ID #NP26142620, Kyle Flagg, Pacific Sotheby's Int'l Realty. CRMLS
 - $1,900,0003 bd2 ba1.6k sqft21321 Compass Ln, Huntington Beach, CA 92646For Sale
 MLS ID #OC26147222, Nick Abraham, Compass. CRMLS
 - $1,625,0003 bd2 ba1.6k sqft14 Highland Vw, Irvine, CA 92603For Sale
 MLS ID #OC26156065, Joele Romeo, Pacific Sotheby's Int'l Realty. CRMLS
 - $1,579,0005 bd3 ba2.1k sqft17684 Beech St, Fountain Valley, CA 92708For SaleMLS ID #OC26152467, Lily Campbell, First Team Real Estate. CRMLS
- $2,695,0005 bd3 ba2k sqft1956 Flamingo Dr, Costa Mesa, CA 92626For SaleMLS ID #OC26104908, Matthew Kanoudi, The L3. CRMLS
- $1,575,0004 bd2 ba1.7k sqft10081 Spar Cir, Huntington Beach, CA 92646For SaleMLS ID #OC26132491, Paul Murphy, Realty One Group West. CRMLS
- $1,299,0002 bd3 ba1.7k sqft730 Lynn Ct, Costa Mesa, CA 92627For SaleMLS ID #SR26147501, Nicholas Teslik, Pinnacle Estate Properties, Inc.. CRMLS
- $1,568,0004 bd3 ba1.8k sqft19051 Randi Ln, Huntington Beach, CA 92646For SaleMLS ID #OC26129034, Nguyen Nguyen, eXp Realty of California Inc. CRMLS
- $1,890,0004 bd3 ba1.9k sqft54 Willow Tree Ln, Irvine, CA 92612For SaleMLS ID #OC26147089, Yueming Zhang, Realty One Group West. CRMLS
- $1,459,0004 bd2 ba1.7k sqft10342 La Despensa Ave, Fountain Valley, CA 92708For SaleMLS ID #PW26077245, Phi Nguyen, Saigon Realty. CRMLS
- $2,499,0002 bd3 ba1.5k sqft18 Cormorant Cir, Newport Beach, CA 92660For SaleMLS ID #NP26143103, Jacqueline Moran, Berkshire Hathaway HomeService. CRMLS
- $1,300,0004 bd2 ba1.4k sqft2422 S Salta St, Santa Ana, CA 92704For SaleMLS ID #OC26149742, Ali Zargarbashi, Sadri Group. CRMLS
- $2,250,0003 bd3 ba1.7k sqft539 Vista Flora, Newport Beach, CA 92660For SaleMLS ID #OC26131822, Alondra Guevara Ibarra, Seven Gables Real Estate. CRMLS
- $1,420,0003 bd3 ba1.5k sqft15 Snowapple, Irvine, CA 92614For SaleMLS ID #OC26114277, Wendy Lin, Presidential Incorporated. CRMLS
- $1,489,0004 bd3 ba2.1k sqft10332 San Angelo Ave, Westminster, CA 92683For SaleMLS ID #OC26145186, John Nguyen, One Stop Realty and Financial. CRMLS
- $1,568,0003 bd3 ba1.7k sqft3 Moon Shadow #2, Irvine, CA 92603For SaleMLS ID #OC26146683, Li Guo, Wetrust Realty. CRMLS
- $1,475,0003 bd3 ba1.8k sqft8239 Noelle Dr, Huntington Beach, CA 92646For SaleMLS ID #OC26148010, Matthew Kanoudi, The L3. CRMLS
- $2,180,0004 bd2 ba1.7k sqft18846 Saginaw Dr, Irvine, CA 92603For SaleMLS ID #OC26160008, Irene Zhang, Keller Williams Realty Irvine. CRMLS
- $1,698,0004 bd3 ba2k sqft15 Bluecoat, Irvine, CA 92620For SaleMLS ID #OC26122508, Affie Setoodeh, CENTURY 21 Affiliated. CRMLS
Local buyer's agents are ready to help
