Welcome to 304 Indian Drive! This well-maintained, move-in-ready home offers three bedrooms and two bathrooms in a quiet, established neighborhood. The primary bedroom features a spacious walk-in closet, while the covered patio provides the perfect spot for relaxing or entertaining outdoors. Comfortable, inviting, and ready for its new owners—schedule your showing today!
Active under contract
$179,900
304 Indian Dr, Wynne, AR 72396
3beds
1,222sqft
Single Family Residence
Built in 2013
6,969 Square Feet Lot
$176,500 Zestimate®
$147/sqft
$-- HOA
What's special
Primary bedroomSpacious walk-in closetCovered patioTwo bathroomsThree bedroomsComfortable inviting
- 29 days
- 378
- 16
Likely to sell faster than
Zillow last checked:
Listing updated:
Listed by:
Emily N Watts 870-318-4758,
Cross County Realty 870-238-5662
Source: CARMLS,MLS#: 26035726
Facts & features
Interior
Bedrooms & bathrooms
- Bedrooms: 3
- Bathrooms: 2
- Full bathrooms: 2
Rooms
- Room types: None
Dining room
- Features: Eat-in Kitchen
Heating
- Electric
Cooling
- Electric
Appliances
- Included: Microwave, Electric Range, Dishwasher
Features
- 3 Bedrooms Same Level
- Flooring: Carpet, Wood, Tile
- Has fireplace: No
- Fireplace features: None
Interior area
- Total structure area: 1,222
- Total interior livable area: 1,222 sqft
Property
Parking
- Parking features: Garage
- Has garage: Yes
Features
- Levels: One
- Stories: 1
Lot
- Size: 6,969 Square Feet
- Features: Level
Details
- Parcel number: 90001468002
Construction
Type & style
- Home type: SingleFamily
- Architectural style: Traditional
- Property subtype: Single Family Residence
Materials
- Brick
- Foundation: Slab
- Roof: Shingle
Condition
- New construction: No
- Year built: 2013
Utilities & green energy
- Electric: Elec-Municipal (+Entergy)
- Sewer: Public Sewer
Community & HOA
Community
- Subdivision: CRESTVIEW SUBDIVISION
HOA
- Has HOA: No
Location
- Region: Wynne
Financial & listing details
- Price per square foot: $147/sqft
- Tax assessed value: $151,900
- Annual tax amount: $434
- Date on market: 9/1/2026
- Road surface type: Paved
Estimated market value
$176,500
$168,000 - $185,000
$1,484/mo
Price history
| Date | Event | Price |
|---|---|---|
| 9/18/2026 | Contingent | $179,900$147/sqft |
Source:  CARMLS #26035726 Report a problem CARMLS #26035726 Report a problem | ||
| 9/1/2026 | Listed for sale | $179,900$147/sqft |
Source: CARMLS #26035726 Report a problem | ||
Public tax history
| Year | Property taxes | Tax assessment |
|---|---|---|
| 2025 | $429 -19.9% | $20,950 |
| 2024 | $535 -12.6% | $20,950 |
| 2023 | $612 -7.6% | $20,950 |
| 2022 | $662 | $20,950 |
| 2021 | $662 | $20,950 -7.8% |
| 2020 | $662 +0% | $22,720 +8.4% |
| 2019 | $662 -3.6% | $20,950 |
| 2018 | $687 | $20,950 |
| 2017 | $687 | $20,950 |
| 2016 | $687 | $20,950 |
| 2015 | $687 +1001.5% | $20,950 +1562.7% |
| 2014 | $62 | $1,260 |
| 2013 | $62 | $1,260 |
| 2012 | $62 -2% | $1,260 |
| 2011 | $64 | $1,260 |
| 2010 | $64 +5% | $1,260 +5% |
| 2009 | $61 | $1,200 |
| 2008 | $61 | $1,200 |
Find assessor info on the county website
Monthly payment
Est. payment
Payment breakdown
Explore the cost of this home by adjusting the details. Changes won't be saved.Climate risks
Neighborhood: 72396
Similar homes
- $179,9004 bd2 ba1.4k sqft320 Lawson Ave E, Wynne, AR 72396For Sale

 MLS ID #26036937, Jason Nichols, Cross County Realty. CARMLS
 - $199,9003 bd2 ba1.2k sqft1325 Cherokee St, Wynne, AR 72396For Sale
 MLS ID #26033166, Mark Jarrett, ABC Realty. CARMLS
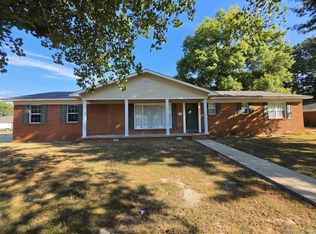
 - $199,9003 bd2 ba1.6k sqft302 Mildred Dr E, Wynne, AR 72396For Sale
 MLS ID #26039108, Mark Jarrett, ABC Realty. CARMLS
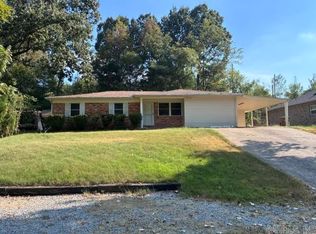
 - $175,0003 bd2 ba1.3k sqft1807 H F Henson Dr, Wynne, AR 72396For Sale
 MLS ID #26036909, Richard A Watts, ABC Realty. CARMLS
 - $199,9003 bd2 ba1.4k sqft1204 Union Ave E, Wynne, AR 72396For SaleMLS ID #26038936, Andrea L Duckert, Compass Rose Realty. CARMLS
- $179,9003 bd2 ba1.4k sqft252 County Road 700, Wynne, AR 72396For SaleMLS ID #26030313, Sheila McKnight, Compass Rose Realty. CARMLS
- $199,0003 bd2 ba1.4k sqft2546 Highway 284, Wynne, AR 72396For SaleMLS ID #26030332, Jason Nichols, Cross County Realty. CARMLS
- $187,0003 bd2 ba1.3k sqft6 County Road 729, Wynne, AR 72396For SaleMLS ID #26037879, Brad Morris, ABC Realty. CARMLS
- $189,9003 bd2 ba1.2k sqft396 County Road 652, Wynne, AR 72396For SaleMLS ID #26026791, Richard A Watts, ABC Realty. CARMLS
- $149,9003 bd1 ba1.1k sqft908 Block St S, Wynne, AR 72396For SaleMLS ID #26032821, Chase Calvert, Marcum Real Estate. CARMLS
- $159,9003 bd2 ba1.7k sqft315 Clifton Dr, Wynne, AR 72396For SaleMLS ID #26027287, Pamela Holmes, Diamond State Real Estate. CARMLS
- $149,0004 bd2 ba1.5k sqft1258 Ouida St S, Wynne, AR 72396For SaleMLS ID #26020995, Brenda Smith, Cross County Realty. CARMLS
- $159,9003 bd2 ba1.5k sqft371 Barry St E, Wynne, AR 72396For SaleMLS ID #26003507, Kelly Lewis, Kelly Lewis Real Estate. CARMLS
- $199,5003 bd2 ba1.2k sqft809 Forrest Ave E, Wynne, AR 72396New ConstructionMLS ID #26031947, Sherrye McCoy, Diamond State Real Estate. CARMLS
- $219,0003 bd2 ba1.5k sqft604 Jackson Ave E, Wynne, AR 72396For SaleMLS ID #26037524, Brad Morris, ABC Realty. CARMLS
- $217,5003 bd2 ba1.6k sqft432 Kim St E, Wynne, AR 72396For SaleMLS ID #26026957, Robert B Ross, Outdoor Properties, LLC. CARMLS
- $139,9993 bd2 ba1.2k sqft220 Morris Ave W, Wynne, AR 72396For SaleMLS ID #26032649, Blake Veasley, ERA Doty Real Estate. CARMLS
