Welcome to this spacious 4-bedroom, 3.5-bath home located in the charming small-town community of Sealy, Texas. Thoughtfully designed for comfort and functionality, this residence features high ceilings and an open-concept layout that seamlessly connects the kitchen to the family room—perfect for entertaining and everyday living. The kitchen offers ample counter space and cabinetry, flowing into a bright and inviting family area filled with natural light. The primary suite provides a private retreat with a luxurious bath and generous closet space. A secondary bedroom with its own private bath is ideal for guests or multigenerational living, while two additional bedrooms share a convenient Hollywood bath. A half bath adds extra comfort for visitors.
Enjoy the perfect blend of modern design and small-town charm in a peaceful neighborhood with easy access to local schools, shops, and dining.
New construction
$492,900
304 Legacy Point Dr, Sealy, TX 77474
4beds
2,517sqft
:
Get pre-qualified$3,406/mo
Single Family Residence
Built in 2025
9,165 Square Feet Lot
$-- Zestimate®
$196/sqft
$50/mo HOA
What's special
High ceilingsOpen-concept layout
- 6 days |
- 21 |
- 0 |
Zillow last checked:
Listing updated:
Listed by:
Kelly Turner TREC #0450546 281-391-6300,
BSR Properties
Source: HAR,MLS#: 79480400
Facts & features
Interior
Bedrooms & bathrooms
- Bedrooms: 4
- Bathrooms: 4
- Full bathrooms: 3
- 1/2 bathrooms: 1
Rooms
- Room types: Family Room, Utility Room
Primary bathroom
- Features: Hollywood Bath, Primary Bath: Double Sinks, Primary Bath: Shower Only, Secondary Bath(s): Tub/Shower Combo
Kitchen
- Features: Breakfast Bar, Kitchen open to Family Room, Pantry
Heating
- Natural Gas
Cooling
- Ceiling Fan(s), Electric
Appliances
- Included: ENERGY STAR Qualified Appliances, Disposal, Electric Oven, Microwave, Gas Cooktop, Dishwasher
- Laundry: Electric Dryer Hookup, Gas Dryer Hookup, Washer Hookup
Features
- Formal Entry/Foyer, High Ceilings, Prewired for Alarm System, All Bedrooms Down, Walk-In Closet(s)
- Flooring: Carpet, Tile, Vinyl
- Windows: Insulated/Low-E windows
Interior area
- Total structure area: 2,517
- Total interior livable area: 2,517 sqft
Property
Parking
- Total spaces: 2
- Parking features: Attached
- Attached garage spaces: 2
Features
- Stories: 1
- Patio & porch: Covered, Porch
- Exterior features: Sprinkler System
- Fencing: Back Yard
Lot
- Size: 9,165 Square Feet
- Features: Subdivided, 0 Up To 1/4 Acre
Details
- Parcel number: 83878
Construction
Type & style
- Home type: SingleFamily
- Architectural style: Traditional
- Property subtype: Single Family Residence
Materials
- Brick, Cement Siding, Stone
- Foundation: Slab
- Roof: Composition
Condition
- New construction: Yes
- Year built: 2025
Details
- Builder name: Homes by Faircroft
Utilities & green energy
- Sewer: Public Sewer
- Water: Public
Green energy
- Energy efficient items: Thermostat, HVAC>15 SEER
Community & HOA
Community
- Security: Prewired for Alarm System
- Subdivision: Hunters Crossing
HOA
- Has HOA: Yes
- HOA fee: $600 annually
Location
- Region: Sealy
Financial & listing details
- Price per square foot: $196/sqft
- Annual tax amount: $301
- Date on market: 7/17/2026
- Listing terms: Cash,Conventional,FHA,VA Loan
- Road surface type: Concrete
Estimated market value
Not available
Estimated sales range
Not available
Not available
Price history
| Date | Event | Price |
|---|---|---|
| 7/17/2026 | Listed for sale | $492,900$196/sqft |
Source:  HAR #79480400 Report a problem HAR #79480400 Report a problem | ||
Public tax history
Tax history is unavailable.
Monthly payment
Est. payment
Payment breakdown
Explore the cost of this home by adjusting the details. Changes won't be saved.Climate risks
Neighborhood: 77474
Nearby schools
GreatSchools rating
- 4/10Selman Elementary SchoolGrades: PK-5Distance: 1.3 mi
- 4/10Sealy Junior High SchoolGrades: 6-8Distance: 0.6 mi
- 6/10Sealy High SchoolGrades: 9-12Distance: 1.7 mi
Schools provided by the listing agent
- Elementary: Sealy Elementary School
- Middle: Sealy Junior High School
- High: Sealy High School
Source: HAR. This data may not be complete. We recommend contacting the local school district to confirm school assignments for this home.
- $767,5003 bd2 ba2.8k sqft6063 Fm 1094, Sealy, TX 77474Off Market
- $217,500-- bd-- ba6k sqft1442 Orange Hill Rd, Sealy, TX 77474Off Market
- $464,9004 bd2 ba1.9k sqft1084 Westfork Dr, Sealy, TX 77474Off Market
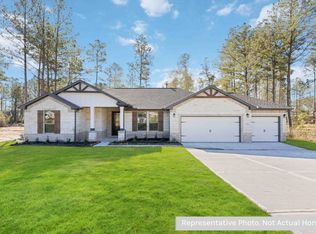
- $552,6004 bd3 ba2.4k sqft1351 Westfork Dr, Sealy, TX 77474Off Market

- $424,9003 bd3 ba2.5k sqft349 Covey Ln, Sealy, TX 77474New Construction
- $469,9004 bd4 ba2.5k sqft304 Fawn Hl, Sealy, TX 77474New Construction
- $---- bd-- ba-- sqft207 Main St, Sealy, TX 77474Off Market
- $157,4001 bd1 ba769 sqft223 Main St, Sealy, TX 77474Off Market
A local agent can set up tours, give advice and negotiate with sellers.
Similar homes
- $469,9004 bd4 ba2.5k sqft304 Fawn Hl, Sealy, TX 77474New Construction
 MLS ID #93573888, Kelly Turner, BSR Properties. HAR
 - $464,9004 bd3 ba2.3k sqft485 Hunters Crossing Dr, Sealy, TX 77474New Construction
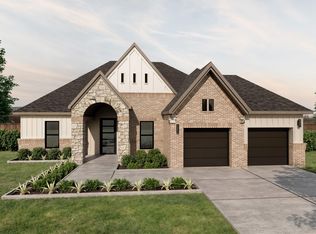 MLS ID #4600562, Kelly Turner, BSR Properties. HAR
 - $424,9003 bd3 ba2.5k sqft349 Covey Ln, Sealy, TX 77474New Construction
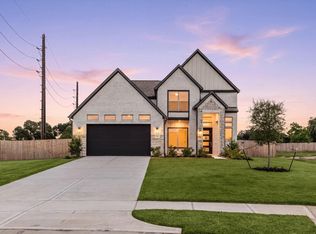 MLS ID #66888426, Anabel Servin, Corcoran Genesis. HAR
 - $475,0004 bd3 ba3.1k sqft1452 S Circle St, Sealy, TX 77474For Sale
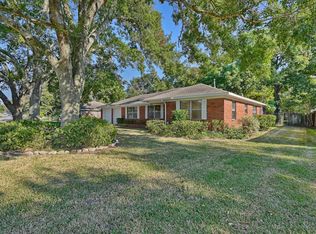 MLS ID #86488971, Tiffany Richardson, Bill Johnson & Assoc. Real Estate. HAR
 - $384,9004 bd3 ba2.2k sqft723 N Meyer St, Sealy, TX 77474For SaleMLS ID #17947791, Christina Conn, Realm Real Estate Professionals - Katy. HAR
- $495,0003 bd3 ba2.1k sqft2862 Dees Cir, Sealy, TX 77474For SaleMLS ID #79993248, Angela Maxwell Montier, Keller Williams Premier Realty. HAR
- $415,0003 bd2 ba1.6k sqft1945 Settlers Way Dr, Sealy, TX 77474For SaleMLS ID #81595696, Madison Floyd, RE/MAX Universal. HAR
- $424,9003 bd2 ba2.1k sqft483 Hunters Crossing Dr, Sealy, TX 77474New ConstructionMLS ID #24005729, Kelly Turner, BSR Properties. HAR
- $599,0003 bd3 ba2.1k sqft2688 Settlers Way Dr, Sealy, TX 77474For SaleMLS ID #15516670, Kristen Novicke, Texas Trust Real Estate. HAR
- $393,0004 bd3 ba2.4k sqft213 Westview Dr, Sealy, TX 77474For SaleMLS ID #94845986, Trey Perez, Keller Williams Preferred. HAR
- $385,0004 bd3 ba2.1k sqft426 Hunters Crossing Dr, Sealy, TX 77474For SaleMLS ID #48528083, Charlie Russo, RE/MAX Signature. HAR
- $325,0004 bd3 ba2.2k sqft1003 Eagle Lake Rd, Sealy, TX 77474For SaleMLS ID #92700731, Kristen Novicke, Texas Trust Real Estate. HAR
- $395,0003 bd2 ba2.5k sqft1026 Atchison St, Sealy, TX 77474For SaleMLS ID #71275954, Tiffany Holmes, Keller Williams Realty Brazos Valley office. HAR
- $492,6263 bd3 ba2.2k sqft304 Cobb Ct, Sealy, TX 77474New ConstructionMLS ID #13580584, Teri Walter, K. Hovnanian Homes. HAR
- $375,0004 bd3 ba2.7k sqft608 Westview Terrace Dr, Sealy, TX 77474For SaleMLS ID #39691942, Kay Krampitz, Texas Trust Real Estate. HAR
- $365,0004 bd3 ba2.2k sqft1308 Redbud Ln, Sealy, TX 77474For SaleMLS ID #30145791, Kay Krampitz, Texas Trust Real Estate. HAR
- $389,0003 bd3 ba2.7k sqft1400 Bob White Trl, Sealy, TX 77474For SaleMLS ID #47578110, Cyndy Key, Key 2 Texas Realty. HAR
- $389,9904 bd3 ba2.5k sqft320 Legacy Point Dr, Sealy, TX 77474New ConstructionMLS ID #67988481, Jimmy Franklin, Brohn Homes. HAR
- $575,8314 bd3 ba2.7k sqft1384 Westfork Dr, Sealy, TX 77474New ConstructionMLS ID #68616335, Daniel Signorelli, The Signorelli Company. HAR
- $344,9004 bd2 ba1.9k sqft322 Legacy Point Dr, Sealy, TX 77474New ConstructionBrohn Homes
