"Move-in ready" truly describes this well-maintained 3-bedroom ranch style home, with refrigerator, washer and dryer all staying! Located at the east edge of town, there is a peaceful view of open farmland out the front windows and from the front patio. Beautiful large trees, in the front as well as the backyard, provide just the right amount of shade for you to truly enjoy the outdoors. The backyard, with its privacy fence, large deck and firepit, has plenty of room to entertain, play, and especially relax! This basement has TONS of potential! With the current finish on the walls, it can be used as is as a rec room, workout space, office space, etc. It is also ready for your creativity when you decide to finish out all that square footage to meet your needs! The owner of this lovely home has invested a large amount into replacing or updating the BIG COST items: Roof and gutters, siding, windows, new main water line, garage door and opener, deck, fence, driveway, front patio, and more... It will be hard for you to find a better value! Come see this home today and prepare to make it YOURS!!
Pending
Price cut: $10K (6/7)
$200,000
304 SE 10th Street Ter, Concordia, MO 64020
3beds
1,056sqft
:
Get pre-qualified$1,363/mo
Single Family Residence
Built in 1981
7,841 Square Feet Lot
$-- Zestimate®
$189/sqft
$-- HOA
What's special
Privacy fenceLarge deck
- 91 days |
- 23 |
- 4 |
Zillow last checked:
Listing updated:
Listed by:
Mary Burge 816-405-7292,
Platinum Realty LLC
Source: Heartland MLS as distributed by MLS GRID,MLS#: 2616674
Facts & features
Interior
Bedrooms & bathrooms
- Bedrooms: 3
- Bathrooms: 1
- Full bathrooms: 1
Bedroom 1
- Features: Luxury Vinyl
- Level: Main
Bedroom 2
- Features: Wood Floor
- Level: Main
Bedroom 3
- Features: Wood Floor
- Level: Main
Bathroom 1
- Features: Ceramic Tiles, Shower Only
- Level: Main
Kitchen
- Features: Luxury Vinyl
- Level: Main
Living room
- Features: Ceiling Fan(s), Luxury Vinyl
- Level: Main
Heating
- Natural Gas
Cooling
- Attic Fan, Electric
Appliances
- Included: Dishwasher, Disposal, Dryer, Refrigerator, Stainless Steel Appliance(s), Washer
- Laundry: Bedroom Level, In Bathroom
Features
- Ceiling Fan(s), Painted Cabinets
- Flooring: Luxury Vinyl, Tile, Wood
- Doors: Storm Door(s)
- Windows: Window Coverings, Thermal Windows
- Basement: Concrete,Full,Sump Pump
- Has fireplace: No
Interior area
- Total structure area: 1,056
- Total interior livable area: 1,056 sqft
- Finished area above ground: 1,056
- Finished area below ground: 0
Property
Parking
- Total spaces: 1
- Parking features: Attached, Garage Door Opener, Garage Faces Front
- Attached garage spaces: 1
Features
- Patio & porch: Deck, Patio
- Fencing: Privacy,Wood
Lot
- Size: 7,841 Square Feet
Details
- Parcel number: 192.0043001031.000
Construction
Type & style
- Home type: SingleFamily
- Architectural style: Traditional
- Property subtype: Single Family Residence
Materials
- Frame, Vinyl Siding
- Roof: Composition
Condition
- Year built: 1981
Utilities & green energy
- Sewer: Public Sewer
- Water: Public
Community & HOA
Community
- Subdivision: Other
HOA
- Has HOA: No
Location
- Region: Concordia
Financial & listing details
- Price per square foot: $189/sqft
- Tax assessed value: $96,560
- Annual tax amount: $1,328
- Date on market: 4/29/2026
- Listing terms: Cash,Conventional,FHA,VA Loan
- Ownership: Private
Estimated market value
Not available
Estimated sales range
Not available
Not available
Price history
| Date | Event | Price |
|---|---|---|
| 7/22/2026 | Pending sale | $200,000$189/sqft |
Source:  Heartland MLS as distributed by MLS GRID #2616674 Report a problem Heartland MLS as distributed by MLS GRID #2616674 Report a problem | ||
| 6/21/2026 | Contingent | $200,000$189/sqft |
Source: Heartland MLS as distributed by MLS GRID #2616674 Report a problem | ||
| 6/7/2026 | Price change | $200,000-4.8%$189/sqft |
Source: Heartland MLS as distributed by MLS GRID #2616674 Report a problem | ||
| 4/29/2026 | Listed for sale | $210,000$199/sqft |
Source: Heartland MLS as distributed by MLS GRID #2616674 Report a problem | ||
| 4/4/2016 | Sold | -- |
Source: Heartland MLS as distributed by MLS GRID #45001_1974618 Report a problem | ||
Public tax history
| Year | Property taxes | Tax assessment |
|---|---|---|
| 2025 | $1,328 +12.8% | $18,347 +14% |
| 2024 | $1,178 +1% | $16,093 |
| 2023 | $1,166 | $16,093 +0.5% |
| 2022 | -- | $16,019 |
| 2021 | -- | $16,019 +0.4% |
| 2020 | -- | $15,952 |
| 2019 | -- | $15,952 |
| 2018 | -- | $15,952 |
| 2017 | -- | $15,952 -74.9% |
| 2016 | -- | $63,620 -0.8% |
| 2012 | -- | $64,150 |
Find assessor info on the county website
Monthly payment
Est. payment
Payment breakdown
Explore the cost of this home by adjusting the details. Changes won't be saved.Climate risks
Neighborhood: 64020
Nearby schools
GreatSchools rating
- 4/10Concordia Elementary SchoolGrades: PK-6Distance: 0.9 mi
- 6/10Concordia High SchoolGrades: 7-12Distance: 0.3 mi
- $--3 bd2 ba1.3k sqft302 SE 10th Street Ter, Concordia, MO 64020Sold
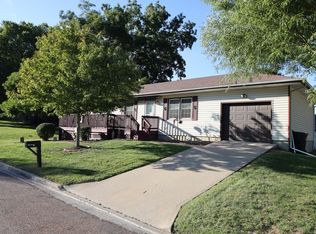
- $228,6003 bd1 ba1.4k sqft306 SE 10th Street Ter, Concordia, MO 64020Off Market
- $87,8802 bd2 ba960 sqft303 SE 10th St, Concordia, MO 64020Off Market
- $173,5003 bd1 ba912 sqft301 SE 10th St, Concordia, MO 64020Off Market
- $199,5003 bd2 ba1k sqft305 SE 10th St, Concordia, MO 64020Off Market
- $132,000-- bd1 ba-- sqft307 SE 10th St, Concordia, MO 64020Off Market
- $235,8003 bd2 ba1.6k sqft1013 S Maple St, Concordia, MO 64020Off Market
- $160,0003 bd1 ba2.1k sqft215 SE 10th St, Concordia, MO 64020Off Market
A local agent can set up tours, give advice and negotiate with sellers.
Similar homes
- $250,0004 bd4 ba1.4k sqft404 SW 7th Ter, Concordia, MO 64020For Sale

 MLS ID #103630, Megan Spencer, Elite Realty. WCAR MO
 - $169,9003 bd1 ba884 sqft602 SW 7th Ter, Concordia, MO 64020For Sale
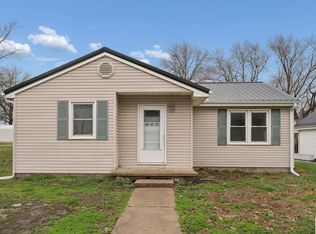 MLS ID #102634, Patricia A Schnakenberg, Homestead 3 Realty. WCAR MO
 - $127,9003 bd2 ba1.1k sqft701 S Frederick St, Concordia, MO 64020For Sale
 MLS ID #2624322, Deena Daniels, Equity Missouri LLC. Heartland MLS as distributed by MLS GRID
 - $200,0003 bd2 ba1.1k sqft310 N County Rd, Alma, MO 64001For Sale
 MLS ID #2629138, Harley Amos Todd, Heritage Realty. Heartland MLS as distributed by MLS GRID
 - $--3 bd2 ba1.1k sqft203 Sellman St, Warrensburg, MO 64093AuctionAuction.com 1
- $200,0003 bd1 ba1.2k sqft502 W Broadway St, Higginsville, MO 64037For SaleMLS ID #2623613, Kiefer Kratz, RE/MAX Premier Properties. Heartland MLS as distributed by MLS GRID
- $199,5003 bd3 ba1.2k sqft179 SE 431st Rd, Warrensburg, MO 64093For SaleMLS ID #2619086, Andrew Self, The Next Door Agents, LLC. Heartland MLS as distributed by MLS GRID
- $172,5003 bd1 ba1.4k sqft511 N Main St, Corder, MO 64021For SaleMLS ID #2609454, Mistey Hines, United Real Estate Kansas City. Heartland MLS as distributed by MLS GRID
- $215,0003 bd2 ba1.2k sqft603 W 29th St, Higginsville, MO 64037For SaleMLS ID #2629121, Courtney Bergsieker, RE/MAX Central. Heartland MLS as distributed by MLS GRID
- $209,0003 bd1 ba1.1k sqft809 Anderson St, Warrensburg, MO 64093For SaleMLS ID #2625597, Jackson Scurlock, Realty Connections Group. Heartland MLS as distributed by MLS GRID
- $189,5003 bd2 ba1.1k sqft504 W 29th St, Higginsville, MO 64037For SaleMLS ID #2596957, Monica Ritter, RE/MAX Central. Heartland MLS as distributed by MLS GRID
- $229,5003 bd3 ba1.1k sqft2005 Cypress St, Higginsville, MO 64037For SaleMLS ID #2624647, Monica Ritter, RE/MAX Central. Heartland MLS as distributed by MLS GRID
- $184,0004 bd2 ba1.3k sqft509 Grover St, Warrensburg, MO 64093For SaleMLS ID #2623549, REBECCA DYER, SHOW-ME REALTY. Heartland MLS as distributed by MLS GRID
- $219,5003 bd1 ba928 sqft405 10th Ter, Warrensburg, MO 64093For SaleMLS ID #2617211, DENISE MARKWORTH, ACTION REALTY COMPANY. Heartland MLS as distributed by MLS GRID
- $184,0003 bd2 ba912 sqft505 W Broadway St, Higginsville, MO 64037For SaleMLS ID #2627569, Courtney Bergsieker, RE/MAX Central. Heartland MLS as distributed by MLS GRID
- $164,9003 bd1 ba960 sqft18 E 27th St, Higginsville, MO 64037For SaleMLS ID #2625169, Monica Ritter, RE/MAX Central. Heartland MLS as distributed by MLS GRID
- $189,5002 bd1 ba1.2k sqft1608 Walnut St, Higginsville, MO 64037For SaleMLS ID #2626756, Shelley Wood, Shelley G. Wood Real Estate. Heartland MLS as distributed by MLS GRID
- $165,0002 bd1 ba930 sqft110 W 7th St, Knob Noster, MO 65336For SaleMLS ID #2626243, Cody Newsom, ACTION REALTY COMPANY. Heartland MLS as distributed by MLS GRID
- $230,0003 bd3 ba1.4k sqft409 8th St, Warrensburg, MO 64093For SaleMLS ID #2630877, Maxlyn Cramer, Old Drum Real Estate. Heartland MLS as distributed by MLS GRID
- $140,0004 bd2 ba1.2k sqft210 S Walnut St, Houstonia, MO 65333For SaleMLS ID #2594765, Michelle Kinnison, RE/MAX Premier Properties. Heartland MLS as distributed by MLS GRID
