Fully renovated 2100sf home with all the modern bells and whistles, conviently located a block from the YMCA and Centinental Grade School. Full out interior upgrade featuring real hickory hardwod flooring, tile flooring, white shaker kitchen cabinets with quartz countertops and stainlless appliance package. Lots of space in this home, 3-4 bedroom with home office, full basement, 2.5 baths featuring custom tile showers, master bedroom offering walk-in closet and master bath equipped with custom tile shower. Mechanical updates include new furnace, A/C, plumbing, waterheater, electrical, lighting, interior/exterior doors and all hardware. Backyard is fenced in with trex decking, pergola, and a storage shed. Show with confidence.
New
$349,000
304 Sequoia Dr, Streator, IL 61364
3beds
2,100sqft
:
Get pre-qualified$2,512/mo
Single Family Residence
Built in 1973
8,712 Square Feet Lot
$-- Zestimate®
$166/sqft
$-- HOA
What's special
White shaker kitchen cabinetsQuartz countertopsFull basementTile flooringStorage shedNew furnaceTrex decking
- 1 day |
- 496 |
- 19 |
Zillow last checked:
Listing updated:
Listed by:
Phil Makarewicz 815-579-9314,
Keller Williams Innovate
Source: MRED as distributed by MLS GRID,MLS#: 12696485
Facts & features
Interior
Bedrooms & bathrooms
- Bedrooms: 3
- Bathrooms: 3
- Full bathrooms: 2
- 1/2 bathrooms: 1
Rooms
- Room types: Office
Primary bedroom
- Features: Flooring (Carpet), Window Treatments (Shades), Bathroom (Full)
- Level: Second
- Area: 216 Square Feet
- Dimensions: 18X12
Bedroom 2
- Features: Flooring (Carpet), Window Treatments (Shades)
- Level: Second
- Area: 144 Square Feet
- Dimensions: 12X12
Bedroom 3
- Features: Flooring (Carpet)
- Level: Second
- Area: 144 Square Feet
- Dimensions: 12X12
Dining room
- Features: Flooring (Hardwood)
- Level: Main
- Area: 204 Square Feet
- Dimensions: 17X12
Family room
- Features: Flooring (Hardwood)
- Level: Main
- Area: 210 Square Feet
- Dimensions: 14X15
Kitchen
- Features: Kitchen (Eating Area-Breakfast Bar, Custom Cabinetry, Granite Counters, Pantry, SolidSurfaceCounter, Updated Kitchen), Flooring (Wood Laminate), Window Treatments (Curtains/Drapes)
- Level: Main
- Area: 240 Square Feet
- Dimensions: 15X16
Laundry
- Features: Flooring (Ceramic Tile)
- Level: Main
- Area: 24 Square Feet
- Dimensions: 3X8
Living room
- Features: Flooring (Hardwood)
- Level: Main
- Area: 264 Square Feet
- Dimensions: 22X12
Office
- Features: Flooring (Hardwood)
- Level: Main
- Area: 143 Square Feet
- Dimensions: 13X11
Heating
- Natural Gas, Forced Air
Cooling
- Central Air
Appliances
- Included: Range, Microwave, Dishwasher, Refrigerator
- Laundry: Main Level, Laundry Closet, Multiple Locations, Sink
Features
- Cathedral Ceiling(s), Walk-In Closet(s)
- Flooring: Hardwood, Laminate
- Windows: Skylight(s)
- Basement: Partially Finished,Crawl Space,Partial
- Number of fireplaces: 2
- Fireplace features: Gas Log, Family Room, Living Room
Interior area
- Total structure area: 0
- Total interior livable area: 2,100 sqft
Video & virtual tour
Property
Parking
- Total spaces: 4
- Parking features: Concrete, Garage Door Opener, Yes, Garage Owned, Attached, Off Street, Driveway, Owned, Garage
- Attached garage spaces: 2
- Has uncovered spaces: Yes
Accessibility
- Accessibility features: No Disability Access
Features
- Stories: 2
- Patio & porch: Deck, Patio
- Fencing: Fenced
Lot
- Size: 8,712 Square Feet
- Dimensions: 75X115
Details
- Additional structures: Shed(s)
- Parcel number: 3314401009
- Special conditions: None
Construction
Type & style
- Home type: SingleFamily
- Property subtype: Single Family Residence
Materials
- Vinyl Siding, Brick
- Foundation: Concrete Perimeter
- Roof: Asphalt
Condition
- New construction: No
- Year built: 1973
- Major remodel year: 2026
Utilities & green energy
- Electric: Circuit Breakers
- Sewer: Public Sewer
- Water: Public
Community & HOA
Community
- Features: Curbs, Street Paved
HOA
- Services included: None
Location
- Region: Streator
Financial & listing details
- Price per square foot: $166/sqft
- Tax assessed value: $179,961
- Annual tax amount: $6,213
- Date on market: 7/24/2026
- Ownership: Fee Simple
Estimated market value
Not available
Estimated sales range
Not available
Not available
Price history
| Date | Event | Price |
|---|---|---|
| 2/24/2026 | Sold | $142,000-32.4%$68/sqft |
Source: Public Record Report a problem | ||
| 3/22/2022 | Sold | $210,000+14.8%$100/sqft |
Source:  MRED as distributed by MLS GRID #11321100 Report a problem MRED as distributed by MLS GRID #11321100 Report a problem | ||
| 2/15/2022 | Contingent | $183,000$87/sqft |
Source: MRED as distributed by MLS GRID #11321100 Report a problem | ||
| 2/9/2022 | Listed for sale | $183,000$87/sqft |
Source: MRED as distributed by MLS GRID #11321100 Report a problem | ||
Public tax history
| Year | Property taxes | Tax assessment |
|---|---|---|
| 2024 | $5,772 +10.1% | $59,987 +16.5% |
| 2023 | $5,240 +27.1% | $51,509 +14.2% |
| 2022 | $4,121 +6.7% | $45,118 +6% |
| 2021 | $3,862 | $42,572 +3.2% |
| 2020 | -- | $41,232 +6.8% |
| 2019 | $4,048 | $38,621 +4.9% |
| 2018 | $4,048 +22.5% | $36,813 +0.5% |
| 2017 | $3,304 -5.2% | $36,616 -6.9% |
| 2016 | $3,487 | $39,309 +1.6% |
| 2015 | $3,487 -1.7% | $38,698 -13% |
| 2012 | $3,547 | $44,475 -6.6% |
| 2011 | -- | $47,613 -1.8% |
| 2010 | -- | $48,490 |
Find assessor info on the county website
Monthly payment
Est. payment
Payment breakdown
Explore the cost of this home by adjusting the details. Changes won't be saved.Climate risks
Neighborhood: 61364
Nearby schools
GreatSchools rating
- 4/10Centennial Elementary SchoolGrades: K-4Distance: 0.1 mi
- 4/10Northlawn Jr High SchoolGrades: 5-8Distance: 1.1 mi
- 2/10Streator Twp High SchoolGrades: 9-12Distance: 1.8 mi
Schools provided by the listing agent
- Elementary: Centennial Elementary School
- High: Streator Twp High School
- District: 44
Source: MRED as distributed by MLS GRID. This data may not be complete. We recommend contacting the local school district to confirm school assignments for this home.
- $203,700-- bd-- ba1.7k sqft302 Sequoia Dr, Streator, IL 61364Off Market
- $191,900-- bd-- ba1.2k sqft306 Sequoia Dr, Streator, IL 61364Off Market
- $194,800-- bd-- ba1.4k sqft28 Sequoia Dr, Streator, IL 61364Off Market
- $183,2004 bd2 ba1k sqft308 Sequoia Dr, Streator, IL 61364Off Market
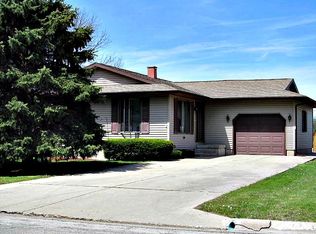
- $187,400-- bd-- ba1.6k sqft301 Sequoia Dr, Streator, IL 61364Off Market
- $9,786-- bd-- ba-- sqft303 Sequoia Dr, Streator, IL 61364Off Market
- $238,800-- bd-- ba1.7k sqft305 Sequoia Dr, Streator, IL 61364Off Market
- $114,6274 bd2 ba1.8k sqft305 Sequoia Dr, Streator, IL 61364Off Market
A local agent can set up tours, give advice and negotiate with sellers.
A local lender can help you make sure your offer is ready when you are.
Similar homes
- $265,0003 bd2 ba1.6k sqft1564 E 16th Rd, Streator, IL 61364Re-activated
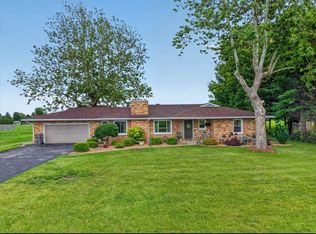 MLS ID #12680231, Blayton Ruberstell, Chismarick Realty, LLC. MRED as distributed by MLS GRID
 - $209,9004 bd2 ba1.4k sqft201 W 3rd St, Streator, IL 61364Active
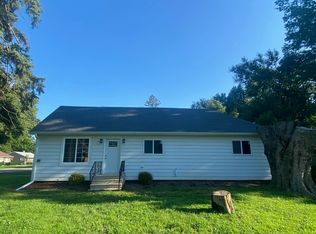 MLS ID #12709011, Mayra Perez, Whyrent Real Estate Company. MRED as distributed by MLS GRID
 - $399,0004 bd3 ba2.5k sqft809 E Center St, Ottawa, IL 61350New
 MLS ID #12714922, Gabriel Gomez, Signature Realty Group LLC. MRED as distributed by MLS GRID
 - $224,5003 bd2 ba2k sqft706 Fuller St, Streator, IL 61364Active
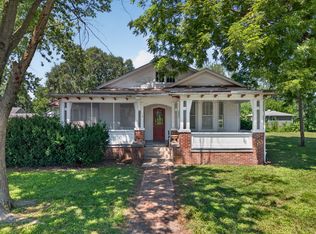 MLS ID #12646744, Patrick Chismarick, Chismarick Realty, LLC. MRED as distributed by MLS GRID
 - $365,0003 bd3 ba1.2k sqft814 Caton St, Ottawa, IL 61350NewMLS ID #12711466, Yaneli Delgado, john greene, Realtor. MRED as distributed by MLS GRID
- $175,0003 bd1 ba2.1k sqft710 Short St, Streator, IL 61364For SaleMLS ID #202603978, Shawn Sell. NorthWest Illinois Alliance of REALTORS®
- $249,9003 bd2 ba1.7k sqft412 S 5th Ave, Streator, IL 61364ActiveMLS ID #12668852, Cindy Heckelsberg, Coldwell Banker Real Estate Group. MRED as distributed by MLS GRID
- $185,0003 bd2 ba1.9k sqft416 W Bluff St, Streator, IL 61364ActiveMLS ID #12656798, Blayton Ruberstell, Chismarick Realty, LLC. MRED as distributed by MLS GRID
- $234,9004 bd2 ba2k sqft1818 S Carr St, Streator, IL 61364For SaleMLS ID #202601943, Katie Troccoli. NorthWest Illinois Alliance of REALTORS®
- $264,9002 bd3 ba1.7k sqft1380 N 1789th Rd, Streator, IL 61364ActiveMLS ID #12629272, Jennifer Bliss, Chismarick Realty, LLC. MRED as distributed by MLS GRID
- $280,0003 bd1 ba1.3k sqft754 N 14th Rd, Streator, IL 61364Price ChangeMLS ID #12680763, Brittany Zickus, eXp Realty. MRED as distributed by MLS GRID
- $239,0003 bd4 ba2k sqft313 S Everett St, Streator, IL 61364ActiveMLS ID #12603099, DeAnna Carlson, RE/MAX 1st Choice. MRED as distributed by MLS GRID
- $359,9004 bd4 ba2.3k sqft1101 Country Oak Dr, Ottawa, IL 61350ActiveMLS ID #12681777, Tammy Barry, Homesmart Realty Group IL. MRED as distributed by MLS GRID
- $184,9001 bd1 ba1.1k sqft1608 S Vermillion St, Streator, IL 61364ActiveMLS ID #12698319, Dana Stuedemann, Chismarick Realty, LLC. MRED as distributed by MLS GRID
- $296,9004 bd2 ba2.6k sqft300 E Lafayette St, Ottawa, IL 61350NewMLS ID #12711432, George Shanley, Coldwell Banker Real Estate Group. MRED as distributed by MLS GRID
- $360,0005 bd4 ba2.1k sqft704 Fort St, Ottawa, IL 61350ActiveMLS ID #12707502, George Shanley, Coldwell Banker Real Estate Group. MRED as distributed by MLS GRID
- $345,0004 bd3 ba2.2k sqft15 Oaklane Dr, Ottawa, IL 61350ActiveMLS ID #12664287, George Shanley, Coldwell Banker Real Estate Group. MRED as distributed by MLS GRID
- $480,0005 bd3 ba2.2k sqft214 Columbus Rd, Streator, IL 61364ActiveMLS ID #12646621, Cookie Zeleznik, Coldwell Banker Realty. MRED as distributed by MLS GRID
- $340,0004 bd3 ba1.9k sqft1104 Chicory Ln, Ottawa, IL 61350ActiveMLS ID #12694394, Jessica Lucas, RE/MAX 1st Choice. MRED as distributed by MLS GRID
- $375,0003 bd4 ba1.8k sqft100 Great Loop Dr Unit 60, Ottawa, IL 61350NewMLS ID #12711225, Esmeralda Avila, ABR,RSPS, Heritage Select Realty. MRED as distributed by MLS GRID
