There are houses in the woods, and then there's this. A truly one-of-a-kind modern home that feels both rare and intentional, tucked into a private wooded setting where craftsmanship and thoughtful design are evident everywhere. Warm hickory and cherry floors, a beautifully reimagined kitchen, and carefully chosen finishes give the home a character all its own. The improvements are extensive: Sophisticated without feeling fussy, modern without losing its warmth, this is a home that feels as special as its setting. Some homes simply need to be experienced. This is one of them.
Contingent
$671,000
304 Shady Knoll Rd, Montoursville, PA 17754
4beds
3,335sqft
Single Family Residence
Built in 1990
1.51 Acres Lot
$664,700 Zestimate®
$201/sqft
$-- HOA
What's special
Beautifully reimagined kitchenCarefully chosen finishes
- 47 days
- 68
- 3
Likely to sell faster than
Zillow last checked:
Listing updated:
Listed by:
Rebecca Fellon,
Exp Realty King of Prussia 888-397-7352
Source: West Branch Valley AOR,MLS#: WB-104849
Facts & features
Interior
Bedrooms & bathrooms
- Bedrooms: 4
- Bathrooms: 4
- Full bathrooms: 3
- 1/2 bathrooms: 1
Rooms
- Room types: Master Bathroom
Primary bedroom
- Description: cherry floor/walk-in closet, cedar closet, ensuite
- Level: Upper
- Area: 239.25
- Dimensions: 16.5 x 14.5
Bedroom 2
- Description: cherry floors
- Level: Main
- Area: 182.41
- Dimensions: 12.58 x 14.5
Bedroom 3
- Description: cherry flooring
- Level: Upper
- Area: 157.5
- Dimensions: 11.25 x 14
Bedroom 4
- Description: cherry flooring
- Level: Upper
- Area: 178.56
- Dimensions: 11.16 x 16
Bathroom
- Description: new whirlpool tub
- Level: Main
- Area: 42
- Dimensions: 6 x 7
Other
- Description: shower in downstairs bedroom
- Level: Main
- Area: 44.63
- Dimensions: 5.25 x 8.5
Bathroom
- Description: tiled floor
- Level: Upper
- Area: 54
- Dimensions: 9 x 6
Basement
- Description: finished basement/rec room
- Level: Lower
- Area: 634.66
- Dimensions: 24.41 x 26
Other
- Description: tile floor and shower
- Level: Upper
- Area: 66
- Dimensions: 8.25 x 8
Family room
- Description: stone fireplace, hickory floor
- Level: Main
- Area: 373.89
- Dimensions: 22.91 x 16.32
Kitchen
- Description: kitchen dining combo/granite countertops
- Level: Main
- Area: 521.96
- Dimensions: 31.5 x 16.57
Laundry
- Description: tile floor
- Level: Main
- Area: 95
- Dimensions: 9.5 x 10
Living room
- Description: hickory floor/woodstove
- Level: Main
- Area: 331.2
- Dimensions: 12 x 27.6
Heating
- Electric, Propane, Baseboard, Hot Air
Cooling
- Central Air
Appliances
- Included: Propane, Refrigerator, Range, Garage Door Opener, Washer, Dryer, Range Hood, UV Light, TV-Wall Mounted
- Laundry: Main Level
Features
- Kitchen Island, Ceiling Fan(s), Walk-In Closet(s), Radon Mitig, Open Floorplan
- Flooring: Carpet W/W, Tile, Wood, Granite/Quartz/Stone, Hardwood
- Windows: New
- Basement: Crawl Space,Finished,Full,Sump Pump
- Has fireplace: Yes
- Fireplace features: Family Room, Living Room
Interior area
- Total structure area: 3,335
- Total interior livable area: 3,335 sqft
- Finished area above ground: 2,698
- Finished area below ground: 637
Property
Parking
- Parking features: Garage - Attached
- Has attached garage: Yes
Accessibility
- Accessibility features: Hallways 36 in.+ Wide
Features
- Levels: Two
- Patio & porch: Deck
- Has spa: Yes
- Spa features: Spa/Hot Tub
- Has view: Yes
- Waterfront features: None
Lot
- Size: 1.51 Acres
- Features: Level, Sloped, Cul-De-Sac
- Topography: Level,Sloping
Details
- Additional structures: Workshop
- Parcel number: 12+,331.0-0143.20-000+
- Zoning: R-A
- Other equipment: Dehumidifier
Construction
Type & style
- Home type: SingleFamily
- Architectural style: Contemporary
- Property subtype: Single Family Residence
Materials
- Frame, Stone, Wood Siding
- Foundation: Block
- Roof: Shingle
Condition
- Year built: 1990
Utilities & green energy
- Electric: 200+ Amp Service
- Sewer: On-Site Septic
- Water: Well
Community & HOA
Community
- Security: Smoke Detector(s)
- Subdivision: Other
Location
- Region: Montoursville
Financial & listing details
- Price per square foot: $201/sqft
- Tax assessed value: $267,820
- Annual tax amount: $6,601
- Date on market: 9/13/2026
- Listing terms: Cash,Conventional
- Inclusions: Washer dryer
Estimated market value
$664,700
$631,000 - $698,000
$3,042/mo
Price history
| Date | Event | Price |
|---|---|---|
| 9/21/2026 | Contingent | $671,000$201/sqft |
Source: West Branch Valley AOR #WB-104849 Report a problem | ||
| 9/13/2026 | Listed for sale | $671,000+69.9%$201/sqft |
Source: eXp Realty #WB-104849 Report a problem | ||
| 2/29/2016 | Sold | $395,000-3.6%$118/sqft |
Source: West Branch Valley AOR #WB-74885 Report a problem | ||
| 12/1/2015 | Price change | $409,900-2.4%$123/sqft |
Source: STEPHANIE CALDER #321360939 Report a problem | ||
| 10/7/2015 | Price change | $419,900-2.3%$126/sqft |
Source: STEPHANIE CALDER #321360939 Report a problem | ||
| 8/9/2015 | Listed for sale | $429,900+69.9%$129/sqft |
Source: STEPHANIE CALDER #321360939 Report a problem | ||
| 12/15/2014 | Sold | $253,000-0.8%$76/sqft |
Source: West Branch Valley AOR #WB-70531 Report a problem | ||
| 10/1/2014 | Price change | $255,000-8.9%$76/sqft |
Source: Fish Real Estate #WB-70531 Report a problem | ||
| 8/7/2014 | Price change | $279,900-1.8%$84/sqft |
Source: Fish Real Estate #WB-70531 Report a problem | ||
| 7/9/2014 | Price change | $284,900-9.5%$85/sqft |
Source: Fish Real Estate #WB-70531 Report a problem | ||
| 5/21/2014 | Listed for sale | $314,900$94/sqft |
Source: Fish Real Estate #WB-70531 Report a problem | ||
Public tax history
| Year | Property taxes | Tax assessment |
|---|---|---|
| 2026 | $6,452 +4.6% | $267,820 |
| 2025 | $6,168 | $267,820 |
| 2024 | $6,168 | $267,820 |
| 2023 | $6,168 | $267,820 |
| 2022 | $6,168 +1.3% | $267,820 |
| 2021 | $6,088 | $267,820 |
| 2020 | $6,088 +6.5% | $267,820 |
| 2018 | $5,718 +5.3% | $267,820 |
| 2017 | $5,431 +3.4% | $267,820 |
| 2016 | $5,255 | $267,820 |
| 2015 | $5,255 | $267,820 |
| 2014 | -- | $267,820 +0% |
| 2013 | -- | $267,810 0% |
| 2012 | -- | $267,820 |
| 2011 | -- | $267,820 |
| 2010 | -- | $267,820 |
| 2009 | -- | -- |
| 2008 | -- | $267,820 |
| 2007 | -- | $267,820 |
| 2006 | -- | $267,820 |
| 2005 | -- | $267,820 +80.9% |
| 2004 | -- | $148,073 |
| 2003 | -- | $148,073 |
| 2002 | -- | $148,073 |
| 2000 | -- | $148,073 |
Find assessor info on the county website
Monthly payment
Est. payment
Payment breakdown
Explore the cost of this home by adjusting the details. Changes won't be saved.Climate risks
Neighborhood: 17754
- $573,1003 bd2 ba3.3k sqft54 Shady Knoll Rd, Montoursville, PA 17754Off Market
- $411,3003 bd3 ba2.1k sqft338 Shady Knoll Rd, Montoursville, PA 17754Off Market
- $1,250,0005 bd6 ba4.9k sqft252 Shady Knoll Rd, Montoursville, PA 17754Sold
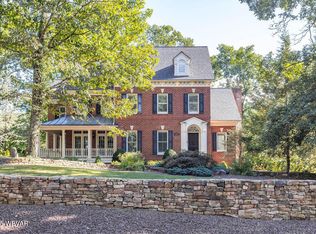
- $511,6003 bd3 ba2.6k sqft305 Shady Knoll Rd, Montoursville, PA 17754Off Market
Similar homes
- $675,0004 bd3 ba2.8k sqft1348 Radio Club Rd, Montoursville, PA 17754For Sale
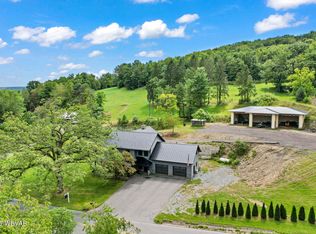 MLS ID #WB-103644, Angela D Willis. West Branch Valley AOR
- $429,9004 bd3 ba2.1k sqft1062 Brushy Ridge Rd, Montoursville, PA 17754For Sale
 MLS ID #WB-105162, Kelly Teffeteller. West Branch Valley AOR
- $563,0004 bd3 ba3k sqft234 Burns Rd, Montoursville, PA 17754For Sale
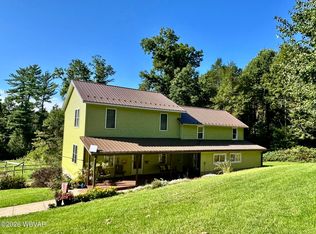 MLS ID #WB-104848, Greg Holmes. West Branch Valley AOR
- $459,9004 bd3 ba3.2k sqft73 Hillcrest Dr, Montoursville, PA 17754For Sale
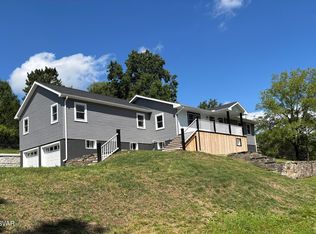 MLS ID #WB-103306, Ben E. Boyles. West Branch Valley AOR
- $550,0004 bd3 ba2.1k sqft7720 State Route 44, Watsontown, PA 17777For Sale
 MLS ID #PANU2003644, Ann Hilliard, RE/Max Bridges. Bright MLS
