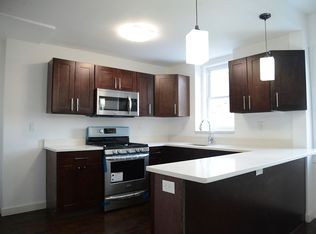
A Rare Opportunity to Create Something Special in Jersey City Heights Positioned on a full-size lot in the sought-after Western Slope section of Jersey City Heights, 304 Terrace Avenue offers the kind of opportunity that has become increasingly difficult to find a solid brick home with exceptional space, flexible living arrangements, and tremendous upside for the buyer with vision. Spanning approximately 1,730 square feet across three levels, this home features oversized windows, wood flooring,and a layout that easily adapts to a variety of lifestyles. The main living level includes a bright living room with a charming bay window, an eat-in kitchen, full bath, and mudroom with direct access to the backyard. The upper level offers two spacious bedrooms along with additional bonus rooms that can be reimagined as home offices, or expanded bathroom space. A standout feature is the fully independent ground-level living area with kitchen, full bath, laundry, providing valuable flexibility for guests, work-from-home needs, or recreation.. The deep backyard offers ample room for gardening, entertaining, or a private urban retreat. not a turnkey property but for the buyer who understands the value of location, square footage, and solid construction, it presents an opportunity to personalize, renovate, and build equity. steps to beautiful parks, highly regarded schools, and instant mass transit into Manhattan, this is a chance to invest in a home and a location with lasting appeal.
Under contract cont. to show
$634,900
304 Terrace Ave, Jersey City, NJ 07307
2beds
1,730sqft
Townhouse, Single Family Residence
Built in 1915
2,613 Square Feet Lot
$-- Zestimate®
$367/sqft
$-- HOA
What's special
Eat-in kitchenOversized windowsSolid brick homeAdditional bonus roomsExceptional spaceFlexible living arrangementsCharming bay window
- 44 days |
- 303 |
- 10 |
Zillow last checked:
Listing updated:
Listed by:
Dawn Chiorazzi-roda 201-736-9836,
Modern Spaces Nj Llc
Source: GSMLS,MLS#: 4033648
Facts & features
Interior
Bedrooms & bathrooms
- Bedrooms: 2
- Bathrooms: 2
- Full bathrooms: 2
Primary bathroom
- Features: Soaking Tub
Kitchen
- Features: Eat-in Kitchen, Pantry, Second Kitchen
Heating
- Baseboard - Hotwater, Natural Gas
Cooling
- Window Unit(s)
Appliances
- Included: Carbon Monoxide Detector, Dryer, Range/Oven-Gas, Refrigerator, Washer, Gas Water Heater
Features
- In-Law Floorplan, Kitchen, Walkout
- Flooring: Wood
- Basement: Yes,Finished,Full,Walk-Out Access
- Has fireplace: No
- Common walls with other units/homes: 2+ Common Walls
Interior area
- Total structure area: 1,730
- Total interior livable area: 1,730 sqft
Property
Parking
- Parking features: None
Features
- Patio & porch: Patio
- Exterior features: Curbs
Lot
- Size: 2,613 Square Feet
- Dimensions: 25 x 100
- Features: Open Lot
Details
- Parcel number: 1806006020000000080000
- Zoning description: 1 family Res
Construction
Type & style
- Home type: Townhouse
- Architectural style: See Remarks
- Property subtype: Townhouse, Single Family Residence
- Attached to another structure: Yes
Materials
- Brick, Stucco
- Roof: See Remarks
Condition
- Year built: 1915
Utilities & green energy
- Gas: Gas-Natural
- Sewer: Public Sewer
- Water: Public
- Utilities for property: Natural Gas Connected, Cable Available
Community & HOA
Community
- Features: Storage
- Security: Carbon Monoxide Detector
Location
- Region: Jersey City
Financial & listing details
- Price per square foot: $367/sqft
- Tax assessed value: $356,400
- Annual tax amount: $8,321
- Date on market: 7/6/2026
- Exclusions: any personal property of seller
- Ownership type: Fee Simple
Estimated market value
Not available
Estimated sales range
Not available
Not available
Price history
| Date | Event | Price |
|---|---|---|
| 7/11/2026 | Pending sale | $634,900$367/sqft |
Source:  NJMLS #26022975 Report a problem NJMLS #26022975 Report a problem | ||
| 7/6/2026 | Listed for sale | $634,900$367/sqft |
Source:  GSMLS #4033648 Report a problem GSMLS #4033648 Report a problem | ||
| 6/26/2026 | Listing removed | $634,900$367/sqft |
Source: GSMLS #4033648 Report a problem | ||
| 6/18/2026 | Price change | $634,900-2.8%$367/sqft |
Source: HCMLS #260011226 Report a problem | ||
| 6/10/2026 | Listed for sale | $652,900-6.6%$377/sqft |
Source: GSMLS #4033648 Report a problem | ||
| 6/5/2026 | Listing removed | $699,000$404/sqft |
Source: HCMLS #260005234 Report a problem | ||
| 3/25/2026 | Listed for sale | $699,000$404/sqft |
Source: HCMLS #260005234 Report a problem | ||
Public tax history
| Year | Property taxes | Tax assessment |
|---|---|---|
| 2025 | $7,958 | $356,400 |
| 2024 | $7,958 -0.6% | $356,400 |
| 2023 | $8,008 +40.1% | $356,400 |
| 2022 | $5,717 | $356,400 |
| 2021 | $5,717 +4.2% | $356,400 |
| 2020 | $5,489 +3.5% | $356,400 |
| 2019 | $5,303 -41% | $356,400 |
| 2018 | $8,986 +1.3% | $356,400 +209.4% |
| 2017 | $8,872 +2.9% | $115,200 |
| 2016 | $8,619 +0.6% | $115,200 |
| 2015 | $8,564 -0.4% | $115,200 |
| 2014 | $8,601 +3.9% | $115,200 |
| 2013 | $8,276 +2.5% | $115,200 |
| 2012 | $8,073 +1.5% | $115,200 |
| 2011 | $7,952 +15% | $115,200 |
| 2010 | $6,913 +8.1% | $115,200 |
| 2009 | $6,396 | $115,200 |
| 2008 | -- | $115,200 |
| 2007 | -- | $115,200 |
| 2006 | -- | $115,200 |
| 2005 | -- | $115,200 |
| 2004 | -- | $115,200 |
| 2003 | -- | $115,200 |
| 2002 | -- | $115,200 |
| 2001 | -- | $115,200 |
Find assessor info on the county website
Monthly payment
Est. payment
Payment breakdown
Explore the cost of this home by adjusting the details. Changes won't be saved.Climate risks
Neighborhood: The Heights
Nearby schools
GreatSchools rating
- 6/10Alfred E. Zampella No. 27 Elementary SchoolGrades: PK-8Distance: 0.2 mi
- 1/10William L. Dickinson High SchoolGrades: 9-12Distance: 1.8 mi
Schools provided by the listing agent
- Elementary: Zampella
- Middle: Zampella
- High: Dickinson
Source: GSMLS. This data may not be complete. We recommend contacting the local school district to confirm school assignments for this home.
- $634,9002 bd2 ba1.1k sqft304 Terrace Ave #7307, Jersey City, NJ 07307For Sale

- $633,1001 bd1 ba800 sqft303 Terrace Ave, Jersey City, NJ 07307Off Market
- $--3 bd2 ba1.6k sqft303 Terrace Ave #1, Jersey City, NJ 07307Off Market

- $690,300-- bd-- ba1.4k sqft305 Terrace Ave, Jersey City, NJ 07307Off Market
- $946,700-- bd-- ba3.6k sqft301 Terrace Ave, Jersey City, NJ 07307Off Market
- $688,3003 bd2 ba1.4k sqft302 Terrace Ave #3, Jersey City, NJ 07307Off Market
- $1,220,3008 bd5 ba-- sqft306 Terrace Ave, Jersey City, NJ 07307Off Market
- $--3 bd2 ba1.4k sqft302 Terrace Ave #7, Jersey City, NJ 07307Off Market
A local agent can set up tours, give advice and negotiate with sellers.
A local lender can help you make sure your offer is ready when you are.
Similar homes
- $624,0003 bd2 ba1.3k sqft204 Tontine Ave, Lyndhurst Twp., NJ 07071For Sale
 MLS ID #4044991, Mary Boyce, A W Vanwinkle & Co.. GSMLS
 - $660,0003 bd2 ba2.2k sqft191 N 16Th St, Bloomfield Twp., NJ 07003For Sale
 MLS ID #4045793, Carmen Jimenez, Re/Max Professionals I. GSMLS
 - $645,0003 bd2 ba1.7k sqft278 High St, Hackensack City, NJ 07601For Sale
 MLS ID #4028260, Denise Belcher, Xceed Realty Llp. GSMLS
 - $649,0004 bd3 ba2.1k sqft22 George St, Clifton City, NJ 07011For Sale
 MLS ID #4046252, Mahmoud Ijbara, Gild Realty. GSMLS
 - $575,0005 bd4 ba1.9k sqft43 Brighton Ave, East Orange City, NJ 07017For SaleMLS ID #4046541, Jessenia Gallegos, Realty Of America. GSMLS
- $549,0003 bd3 ba1.8k sqft402 Davis Ave, Harrison Town, NJ 07029For SaleMLS ID #4044633, Ricardo Bianchi, Century 21 Venture Real Estate. GSMLS
- $675,0003 bd3 ba1.7k sqft18 Maltese Dr, Fair Lawn Boro, NJ 07410For SaleMLS ID #4043883, Mandeep Kaur, Coldwell Banker Realty. GSMLS
- $650,0005 bd3 ba2.2k sqft296-298 N Park St, East Orange City, NJ 07017For SaleMLS ID #4043657, Roman Balandin, Roman Balandin Realty Llc. GSMLS
- $650,0003 bd3 ba1.5k sqft242 Prospect St, Nutley Twp., NJ 07110For SaleMLS ID #4036989, Layth Abbasi, The Abbasi Agency. GSMLS
- $599,0003 bd2 ba1.5k sqft373 Oak St, Passaic City, NJ 07055For SaleMLS ID #4043311, Mayrening M. Reyes, Keller Williams - Nj Metro Group. GSMLS
- $699,9005 bd2 ba2.2k sqft948 Van Houten Ave #1, Clifton City, NJ 07013For SaleMLS ID #4044399, Michele Belfiore, Keller Williams Prosperity Realty. GSMLS
- $599,9993 bd2 ba1.4k sqft30 Getty Ave, Clifton City, NJ 07011For SaleMLS ID #4036510, Maikol Puebla, Coldwell Banker Realty. GSMLS
- $625,0004 bd2 ba2.3k sqft10 Independence Dr, Roselle Boro, NJ 07203For SaleMLS ID #4046738, Prescott Butler, Bhhs Jordan Baris Realty. GSMLS
- $675,0003 bd2 ba1.6k sqft35 Lowell St, Westwood Boro, NJ 07675For SaleMLS ID #4043302, Julia Torsiello, Century 21 Venture Real Estate. GSMLS
- $569,0003 bd2 ba1.3k sqft6 Plenge Dr, Belleville Twp., NJ 07109For SaleMLS ID #4036123, Brittany Pagano, Reapex. GSMLS
- $525,0002 bd2 ba1.6k sqft108-110 Passaic Ave BLDG C #C-29, Nutley Twp., NJ 07110For SaleMLS ID #4045639, Zachary Sebek, Compass New Jersey Llc. GSMLS
- $599,0003 bd3 ba1.8k sqft1219 Valley Rd, Clifton City, NJ 07043For SaleMLS ID #4046125, Joseph J. Scotto, C-21 Cedarcrest Realty. GSMLS
- $739,0004 bd2 ba1.8k sqft100 Hancox Ave, Nutley Twp., NJ 07110For SaleMLS ID #4042387, Samantha Defalco, Coldwell Banker Realty. GSMLS
- $698,8884 bd3 ba1.3k sqft789 Harvard Pl, Cliffside Park Boro, NJ 07010For SaleMLS ID #4045182, Masha Landkof, Real. GSMLS
- $699,0003 bd4 ba2k sqft1120 Madison Hill Rd, Clark Twp., NJ 07066For SaleMLS ID #4046275, Melissa Gonzales, Signature Realty Nj. GSMLS
