Experience the perfect balance of thoughtful design, quality craftsmanship, and everyday comfort in this beautifully built new home situated on a generous 0.41-acre lot. Offering 1,715 square feet of thoughtfully designed living space, this exceptional home features a desirable split bedroom floor plan, designer finishes throughout, LP SmartSide siding, stone veneer accents, and a side-entry garage that enhances its custom curb appeal.The inviting living room showcases an architectural tray ceiling, electric fireplace, and abundant natural light, flowing effortlessly into a beautifully appointed kitchen featuring granite countertops, an oversized island, and a full suite of included stainless steel appliances, including the electric range, microwave, dishwasher, and refrigerator. A spacious walk-in pantry with cabinetry, countertop workspace, shelving, and dedicated outlets for small appliances offers exceptional organization and everyday convenience.The private primary suite provides a relaxing retreat with a tiled walk-in shower, dual vanities, and a generous walk-in closet. Additional highlights include an oversized laundry and mudroom with utility sink, insulated interior walls surrounding the bathrooms, laundry room, and garage for added sound reduction, insulated garage doors, pull-down attic access with built-in storage decking, exterior soffit lighting, and an expansive 12' x 26' covered back patio perfect for entertaining or simply enjoying the outdoors. Estimated completion October 18. Secure your new home now and enjoy the opportunity to make it yours before completion.
Active
$299,900
304 W Linn Street, Marionville, MO 65705
3beds
1,715sqft
Single Family Residence
Built in 2026
0.41 Acres Lot
$299,700 Zestimate®
$175/sqft
$-- HOA
What's special
Electric fireplaceStone veneer accentsGranite countertopsInsulated garage doorsDesigner finishes throughoutBeautifully appointed kitchenPrivate primary suite
- 30 days |
- 108 |
- 7 |
Zillow last checked:
Listing updated:
Listed by:
Elsa Porras 417-229-3462,
Dream Casa LLC
Source: SOMOMLS as distributed by MLS GRID,MLS#: 60328924
Facts & features
Interior
Bedrooms & bathrooms
- Bedrooms: 3
- Bathrooms: 2
- Full bathrooms: 2
Rooms
- Room types: Pantry
Heating
- Central, Fireplace(s), Electric
Cooling
- Central Air
Appliances
- Included: Dishwasher, Free-Standing Electric Oven, Washer, Microwave, Refrigerator, Electric Water Heater
- Laundry: Main Level, In Garage, W/D Hookup
Features
- Walk-in Shower, Granite Counters, Tray Ceiling(s), Walk-In Closet(s)
- Flooring: Luxury Vinyl
- Has basement: No
- Attic: Partially Floored,Pull Down Stairs
- Has fireplace: Yes
- Fireplace features: Living Room, Electric
Interior area
- Total structure area: 1,715
- Total interior livable area: 1,715 sqft
- Finished area above ground: 1,715
- Finished area below ground: 0
Property
Parking
- Total spaces: 2
- Parking features: Driveway, Garage Faces Side
- Attached garage spaces: 2
- Has uncovered spaces: Yes
Features
- Levels: One
- Stories: 1
- Patio & porch: Covered, Rear Porch, Front Porch
- Exterior features: Rain Gutters
Lot
- Size: 0.41 Acres
Details
- Parcel number: 000000000000000000
Construction
Type & style
- Home type: SingleFamily
- Property subtype: Single Family Residence
Materials
- Lap Siding, Vinyl Siding, Stone
- Foundation: Block
- Roof: Composition
Condition
- New construction: Yes
- Year built: 2026
Utilities & green energy
- Sewer: Public Sewer
- Water: Public
Community & HOA
Community
- Security: Smoke Detector(s)
- Subdivision: Lawrence-Not in List
Location
- Region: Marionville
Financial & listing details
- Price per square foot: $175/sqft
- Date on market: 7/16/2026
- Listing terms: Cash,VA Loan,USDA/RD,FHA,Conventional
Estimated market value
$299,700
$285,000 - $315,000
$1,908/mo
Price history
| Date | Event | Price |
|---|---|---|
| 7/16/2026 | Listed for sale | $299,900$175/sqft |
Source:  SOMOMLS as distributed by MLS GRID #60328924 Report a problem SOMOMLS as distributed by MLS GRID #60328924 Report a problem | ||
Public tax history
Tax history is unavailable.
Monthly payment
Est. payment
Payment breakdown
Explore the cost of this home by adjusting the details. Changes won't be saved.Climate risks
Neighborhood: 65705
Nearby schools
GreatSchools rating
- 6/10Marionville Elementary SchoolGrades: PK-5Distance: 0.5 mi
- 10/10Marionville Middle SchoolGrades: 6-8Distance: 0.5 mi
- 6/10Marionville High SchoolGrades: 9-12Distance: 0.8 mi
Schools provided by the listing agent
- Elementary: Marionville
- Middle: Marionville
- High: Marionville
Source: SOMOMLS as distributed by MLS GRID. This data may not be complete. We recommend contacting the local school district to confirm school assignments for this home.
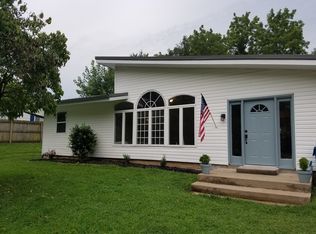
- $172,2003 bd1 ba1.2k sqft305 Myrtle St, Marionville, MO 65705Off Market
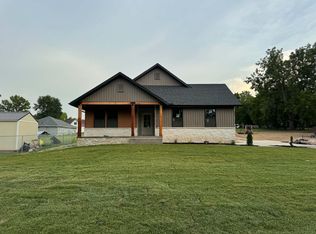
- $299,9003 bd2 ba1.7k sqft302 W Linn St, Marionville, MO 65705New Construction
- $181,2004 bd2 ba1.1k sqft310 W Linn, Marionville, MO 65705Off Market

- $273,0003 bd1 ba1.7k sqft105 N College Ave, Marionville, MO 65705Off Market
- $--2 bd1 ba720 sqft302 N Myrtle, Marionville, MO 65705Sold
- $111,2002 bd1 ba1k sqft301 N Myrtle, Marionville, MO 65705Off Market
- $--3 bd2 ba1.5k sqft107 N College St, Marionville, MO 65705Sold
- $199,4006 bd2 ba2k sqft110 N Missouri St, Marionville, MO 65705Off Market
A local agent can set up tours, give advice and negotiate with sellers.
Similar homes
- $299,9003 bd2 ba1.7k sqft302 W Linn Street, Marionville, MO 65705Active
 MLS ID #60328923, Elsa Porras, Dream Casa LLC. SOMOMLS as distributed by MLS GRID
 - $--3 bd2 ba1.1k sqft112 E May, Marionville, MO 65705Auction
 ServiceLink Auction
 - $267,0003 bd2 ba1.5k sqft102 N Youngblood Avenue, Marionville, MO 65705Active
 MLS ID #60329490, Kelli Hand, Keller Williams Local. SOMOMLS as distributed by MLS GRID
 - $267,0003 bd2 ba1.5k sqft100 N Youngblood Street, Marionville, MO 65705Active
 MLS ID #60327507, Kelli Hand, Keller Williams Local. SOMOMLS as distributed by MLS GRID
 - $329,9003 bd3 ba2k sqft512 S Fiske Street, Marionville, MO 65705ActiveMLS ID #60326569, Elsa Porras, Dream Casa LLC. SOMOMLS as distributed by MLS GRID
- $334,9003 bd3 ba2k sqft587 S Chicago Avenue, Marionville, MO 65705ActiveMLS ID #60326566, Elsa Porras, Dream Casa LLC. SOMOMLS as distributed by MLS GRID
- $215,0003 bd1 ba1k sqft115 N Westview Drive, Marionville, MO 65705ActiveMLS ID #60328650, Ella Harris, Cantrell Real Estate. SOMOMLS as distributed by MLS GRID
- $224,9004 bd2 ba1.7k sqft510 S Missouri Street, Marionville, MO 65705ActiveMLS ID #60324095, Douglas A Andrews, Century Realty, SIQ, Inc.. SOMOMLS as distributed by MLS GRID
- $395,0003 bd2 ba1.9k sqft16840 Missouri 14, Marionville, MO 65705ActiveMLS ID #60328069, Vincent T. Wright, Alpha Realty MO, LLC. SOMOMLS as distributed by MLS GRID
- $315,0003 bd2 ba1.7k sqft1103 Chicory Lane, Aurora, MO 65605ActiveMLS ID #60330520, Aaron Hilton, Century 21 Family Tree. SOMOMLS as distributed by MLS GRID
- $349,0003 bd2 ba2.3k sqft187 Rose Lane, Billings, MO 65610ActiveMLS ID #60331515, Linda R Buchanan, AMAX Real Estate. SOMOMLS as distributed by MLS GRID
- $285,0004 bd2 ba1.4k sqft322 Sugar Lane, Clever, MO 65631ActiveMLS ID #60331478, Blake Cantrell, Blake Cantrell Real Estate LLC. SOMOMLS as distributed by MLS GRID
- $232,5003 bd2 ba1.6k sqft301 E Walnut Street, Aurora, MO 65605ActiveMLS ID #60331138, Deborah S Mundell, Keller Williams Tri-Lakes. SOMOMLS as distributed by MLS GRID
- $299,9004 bd3 ba2.4k sqft1626 Porter Avenue, Aurora, MO 65605ActiveMLS ID #60328255, Devin Lance Lewis, Epique Realty. SOMOMLS as distributed by MLS GRID
- $--3 bd2 ba1.5k sqft1404 S Kristopher Ave, Republic, MO 65738AuctionServiceLink Auction
- $399,9003 bd3 ba2k sqft17722 Lawrence 1200, Aurora, MO 65605ActiveMLS ID #60331058, Clinton Hedrick, Better Homes & Gardens SW Grp. SOMOMLS as distributed by MLS GRID
- $239,0004 bd2 ba1.4k sqft619 W Elm Street, Aurora, MO 65605ActiveMLS ID #60331498, Matthew Price, Elite Properties. SOMOMLS as distributed by MLS GRID
- $299,5003 bd2 ba1.9k sqft105 E Meadowbrook Avenue, Clever, MO 65631ActiveMLS ID #60329709, Liza McLean, The Firm Real Estate, LLC. SOMOMLS as distributed by MLS GRID
- $279,9003 bd1 ba1.1k sqft42779 State Highway 413, Crane, MO 65633ActiveMLS ID #60329280, Janet L Parsons, RE/MAX House of Brokers. SOMOMLS as distributed by MLS GRID
- $244,9003 bd2 ba1.6k sqft806 E Springfield Street, Aurora, MO 65605ActiveMLS ID #60330715, Jennifer Duncan, Century 21 Family Tree. SOMOMLS as distributed by MLS GRID
