New Construction home in Marionville on a large corner lot with mature trees, split floor plan, 3 bedrooms, 2 bathrooms, 2-car extra deep garage, large covered front and back porches, commercial grade LVP flooring throughout, NO carpet, kitchen will have under cabinet lighting, quartz counters, soft close cabinets, primary bathroom will have quartz counters, double sink and walk in shower. One-year Builders Warranty - VA approved builderSome photos are representative of the same floor plan previously completed by the builder and are provided for reference purposes only. Actual colors, finishes, cabinetry, fixtures, and other features may differ. Property is currently under construction. Contact listing agent for details on estimated completion dates. Listing agent is owner/agent
Active
$267,000
100 N Youngblood Street, Marionville, MO 65705
3beds
1,532sqft
Single Family Residence
Built in 2026
0.37 Acres Lot
$267,000 Zestimate®
$174/sqft
$-- HOA
What's special
Large corner lotSplit floor planMature trees
- 60 days |
- 120 |
- 4 |
Zillow last checked:
Listing updated:
Listed by:
Kelli Hand 417-459-0040,
Keller Williams Local
Source: SOMOMLS as distributed by MLS GRID,MLS#: 60327507
Facts & features
Interior
Bedrooms & bathrooms
- Bedrooms: 3
- Bathrooms: 2
- Full bathrooms: 2
Heating
- Forced Air, Central, Electric, Natural Gas
Cooling
- Central Air
Appliances
- Included: Dishwasher, Free-Standing Electric Oven, Disposal
Features
- Walk-in Shower, Walk-In Closet(s), Quartz Counters, Vaulted Ceiling(s), Tray Ceiling(s)
- Flooring: Luxury Vinyl
- Windows: Double Pane Windows
- Has basement: No
- Has fireplace: No
Interior area
- Total structure area: 1,532
- Total interior livable area: 1,532 sqft
- Finished area above ground: 1,532
- Finished area below ground: 0
Property
Parking
- Total spaces: 2
- Parking features: Garage Door Opener, Oversized, Garage Faces Front
- Attached garage spaces: 2
Features
- Levels: One
- Stories: 1
Lot
- Size: 0.37 Acres
- Features: Corner Lot
Details
- Parcel number: 117035002011004000
Construction
Type & style
- Home type: SingleFamily
- Architectural style: Ranch
- Property subtype: Single Family Residence
Materials
- Brick, Vinyl Siding, Concrete
- Foundation: Crawl Space
- Roof: Asphalt
Condition
- New construction: Yes
- Year built: 2026
Utilities & green energy
- Sewer: Public Sewer
- Water: Public
Green energy
- Energy efficient items: Appliances
Community & HOA
Community
- Subdivision: Lawrence-Not in List
Location
- Region: Marionville
Financial & listing details
- Price per square foot: $174/sqft
- Annual tax amount: $125
- Date on market: 6/26/2026
- Listing terms: Cash,VA Loan,USDA/RD,Conventional
- Road surface type: Asphalt
Estimated market value
$267,000
$254,000 - $280,000
$1,902/mo
Price history
| Date | Event | Price |
|---|---|---|
| 6/26/2026 | Listed for sale | $267,000$174/sqft |
Source:  SOMOMLS as distributed by MLS GRID #60327507 Report a problem SOMOMLS as distributed by MLS GRID #60327507 Report a problem | ||
Public tax history
Tax history is unavailable.
Monthly payment
Est. payment
Payment breakdown
Explore the cost of this home by adjusting the details. Changes won't be saved.Climate risks
Neighborhood: 65705
Nearby schools
GreatSchools rating
- 6/10Marionville Elementary SchoolGrades: PK-5Distance: 0.5 mi
- 10/10Marionville Middle SchoolGrades: 6-8Distance: 0.5 mi
- 6/10Marionville High SchoolGrades: 9-12Distance: 1 mi
Schools provided by the listing agent
- Elementary: Marionville
- Middle: Marionville
- High: Marionville
Source: SOMOMLS as distributed by MLS GRID. This data may not be complete. We recommend contacting the local school district to confirm school assignments for this home.
- $140,0004 bd1 ba-- sqft413 W Washington, Marionville, MO 65705Off Market
- $143,4003 bd1 ba1.1k sqft101 N Youngblood, Marionville, MO 65705Off Market
- $145,2002 bd1 ba1k sqft103 N Youngblood, Marionville, MO 65705Off Market
- $149,1002 bd1 ba1.6k sqft407 W Washington, Marionville, MO 65705Off Market
- $179,7003 bd1 ba1.6k sqft101 S Youngblood, Marionville, MO 65705Off Market
- $139,6002 bd1 ba1.3k sqft105 N Youngblood, Marionville, MO 65705Off Market
- $138,1003 bd1 ba1.4k sqft102 N Westview Dr, Marionville, MO 65705Off Market
- $--3 bd1 ba1.5k sqft105 S Youngblood, Marionville, MO 65705Sold
A local agent can set up tours, give advice and negotiate with sellers.
Similar homes
- $267,0003 bd2 ba1.5k sqft102 N Youngblood Avenue, Marionville, MO 65705Active
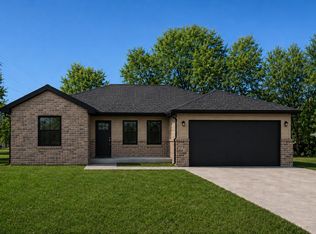
 MLS ID #60329490, Kelli Hand, Keller Williams Local. SOMOMLS as distributed by MLS GRID
 - $299,9003 bd2 ba1.7k sqft302 W Linn Street, Marionville, MO 65705Active
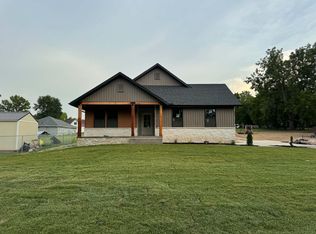 MLS ID #60328923, Elsa Porras, Dream Casa LLC. SOMOMLS as distributed by MLS GRID
 - $334,9003 bd3 ba2k sqft587 S Chicago Avenue, Marionville, MO 65705Active
 MLS ID #60326566, Elsa Porras, Dream Casa LLC. SOMOMLS as distributed by MLS GRID
 - $329,9003 bd3 ba2k sqft512 S Fiske Street, Marionville, MO 65705Active
 MLS ID #60326569, Elsa Porras, Dream Casa LLC. SOMOMLS as distributed by MLS GRID
 - $269,9003 bd2 ba1.6k sqft1027 Nickolas St, Aurora, MO 65605For SaleMLS ID #262797, Landrum & Associates, LLC, KELLER WILLIAMS REALTY ELEVATE. Ozark Gateway AOR
- $229,5003 bd2 ba1.8k sqft607 Terrace Drive, Aurora, MO 65605ActiveMLS ID #60320387, Shane Ray Ownby, Keller Williams Tri-Lakes. SOMOMLS as distributed by MLS GRID
- $279,9004 bd2 ba1.6k sqft603 Lakeview Drive, Aurora, MO 65605ActiveMLS ID #60323797, Cristobal Villa-Gaucin, Re/Max Properties. SOMOMLS as distributed by MLS GRID
- $244,9003 bd2 ba1.2k sqft137 W Hawthorne Street, Aurora, MO 65605ActiveMLS ID #60325999, Shawndi Prisk, A-List Properties Premier, LLC. SOMOMLS as distributed by MLS GRID
- $192,5003 bd2 ba1k sqft516 E Springfield Street, Aurora, MO 65605ActiveMLS ID #60332332, Jennifer Pendergraft, Dream Casa LLC. SOMOMLS as distributed by MLS GRID
- $--4 bd2 ba2.1k sqft612 W Scott St, Monett, MO 65708AuctionAuction.com 2
- $305,0003 bd2 ba1.5k sqft21092 Lawrence 1212, Ash Grove, MO 65604ActiveMLS ID #60327892, Michelle Williams, EXP Realty LLC. SOMOMLS as distributed by MLS GRID
- $240,0002 bd2 ba1.6k sqft17624 Lawrence 2090, Mt Vernon, MO 65712ActiveMLS ID #60331346, Taylor Glidewell, Murney Associates - Primrose. SOMOMLS as distributed by MLS GRID
- $254,9003 bd2 ba1.5k sqft6949 Farm Road 1182, Verona, MO 65769ActiveMLS ID #60324045, McKenzie Bartkoski, A-List Properties Premier, LLC. SOMOMLS as distributed by MLS GRID
- $--3 bd3 ba1.4k sqft502 W Dunn St, Monett, MO 65708AuctionServiceLink Auction
- $299,9993 bd2 ba1.4k sqft4108 Tamarack Lane Lot 170, Battlefield, MO 65619ActiveSOMOMLS as distributed by MLS GRID
- $257,0003 bd2 ba1.3k sqft646 E Woodland Street, Republic, MO 65738ActiveMLS ID #60329182, Brian J. Madison, Eftink Real Estate. SOMOMLS as distributed by MLS GRID
- $305,0003 bd2 ba1.4k sqft505 S Forest Ln, Republic, MO 65738For SaleMLS ID #264013, Jennifer Rodriguez, Dream Casa, LLC. Ozark Gateway AOR
- $294,0003 bd2 ba1.9k sqft8383 W Sunset Drive, Springfield, MO 65802ActiveMLS ID #60330282, Wes Litton, Keller Williams Local. SOMOMLS as distributed by MLS GRID
- $294,9004 bd2 ba2k sqft3073 State Hwy, Aurora, MO 65605For SaleMLS ID #262931, Jennifer Prine, Century 21 Properties Unlimited. Ozark Gateway AOR
- $239,9003 bd2 ba1.2k sqft1211 Woodland Ridge Drive, Monett, MO 65708ActiveMLS ID #60331070, Luis Cruz, A-List Properties Premier, LLC. SOMOMLS as distributed by MLS GRID
