Welcome to 304 Walker Avenue in Norlina, NC. This 4-bedroom, 3-bath brick home offers over 2,400 square feet of living space with a practical layout and plenty of room to make it your own. The main level features three bedrooms and two bathrooms, including an owner's suite with a private powder room. The home also offers several comfortable living areas, including a sitting room, family room, and living room, providing flexible space for everyday living, entertaining, or working from home. The kitchen includes an island with bar seating on one side, along with overhead cabinetry and a convenient view into the kitchen area. Upstairs, you will find a bonus or game room with a kitchenette, one bathroom, and two unfinished rooms that offer additional storage or future possibilities. The unfinished basement provides even more space for storage, a workshop, or other use. Additional features include luxury vinyl flooring and carpet, tile in the bathrooms, a carport, front and backyard patio areas, and generous storage throughout. With its solid brick exterior, flexible floor plan, and spacious interior, 304 Walker Avenue offers comfort, function, and room to grow.
For sale
$249,900
304 Walker Ave, Norlina, NC 27563
4beds
2,435sqft
:
Get pre-qualified$1,527/mo
Single Family Residence, Residential
Built in 1948
1 Acres Lot
$-- Zestimate®
$103/sqft
$-- HOA
What's special
- 51 days |
- 1,066 |
- 72 |
Zillow last checked:
Listing updated:
Listed by:
Sherenia Branche 252-430-4045,
Branche & Associates LLC
Source: Doorify MLS,MLS#: 10173984
Facts & features
Interior
Bedrooms & bathrooms
- Bedrooms: 4
- Bathrooms: 3
- Full bathrooms: 3
Heating
- None
Cooling
- Central Air, Electric
Appliances
- Included: Dishwasher, Electric Range, Electric Water Heater, Microwave
- Laundry: In Basement
Features
- Apartment/Suite
- Flooring: Carpet, Vinyl
- Basement: Partial, Unfinished
- Number of fireplaces: 1
- Fireplace features: Living Room
Interior area
- Total structure area: 2,435
- Total interior livable area: 2,435 sqft
- Finished area above ground: 2,435
- Finished area below ground: 0
Property
Parking
- Total spaces: 5
- Parking features: Driveway, Paved
- Carport spaces: 2
- Uncovered spaces: 3
Features
- Levels: One and One Half
- Stories: 1
- Patio & porch: Patio
- Fencing: None
- Has view: Yes
- View description: Neighborhood
Lot
- Size: 1 Acres
- Features: Back Yard, Few Trees, Front Yard, Landscaped
Details
- Additional structures: Shed(s)
- Parcel number: D4D 80
- Special conditions: Standard
Construction
Type & style
- Home type: SingleFamily
- Architectural style: Traditional
- Property subtype: Single Family Residence, Residential
Materials
- Brick
- Foundation: Brick/Mortar
- Roof: Shingle
Condition
- New construction: No
- Year built: 1948
Utilities & green energy
- Sewer: Public Sewer
- Water: Public
Community & HOA
Community
- Subdivision: Not in a Subdivision
HOA
- Has HOA: No
Location
- Region: Norlina
Financial & listing details
- Price per square foot: $103/sqft
- Tax assessed value: $260,020
- Annual tax amount: $3,171
- Date on market: 6/14/2026
- Road surface type: Paved
Estimated market value
Not available
Estimated sales range
Not available
Not available
Price history
| Date | Event | Price |
|---|---|---|
| 6/14/2026 | Listed for sale | $249,900+67.7%$103/sqft |
Source:  Doorify MLS #10173984 Report a problem Doorify MLS #10173984 Report a problem | ||
| 9/18/2020 | Sold | $149,000$61/sqft |
Source: Doorify MLS #2314386 Report a problem | ||
| 5/31/2020 | Pending sale | $149,000$61/sqft |
Source: Rochelle Moon Realty #2314386 Report a problem | ||
| 5/27/2020 | Listed for sale | $149,000$61/sqft |
Source: Rochelle Moon Realty #2314386 Report a problem | ||
| 5/19/2020 | Pending sale | $149,000$61/sqft |
Source: Rochelle Moon Realty #2314386 Report a problem | ||
| 3/17/2020 | Price change | $149,000-3.9%$61/sqft |
Source: CENTURY 21 Country Knolls Realty, Inc #2282700 Report a problem | ||
| 2/6/2020 | Price change | $155,000-2.5%$64/sqft |
Source: CENTURY 21 Country Knolls Realty, Inc #2282700 Report a problem | ||
| 12/2/2019 | Price change | $159,000-2.5%$65/sqft |
Source: CENTURY 21 Country Knolls Realty, Inc #2282700 Report a problem | ||
| 10/8/2019 | Listed for sale | $163,000$67/sqft |
Source: CENTURY 21 Country Knolls Realty, Inc. #2282700 Report a problem | ||
Public tax history
| Year | Property taxes | Tax assessment |
|---|---|---|
| 2025 | $3,171 +52.7% | $260,020 +94.1% |
| 2024 | $2,077 +1.3% | $133,969 |
| 2023 | $2,050 +1.3% | $133,969 |
| 2022 | $2,023 | $133,969 |
| 2021 | $2,023 +1.3% | $133,969 |
| 2020 | $1,996 | $133,969 |
| 2017 | -- | $133,969 -2.1% |
| 2016 | -- | $136,865 |
| 2015 | -- | $136,865 |
| 2014 | -- | $136,865 |
| 2010 | -- | $136,865 |
Find assessor info on the county website
Monthly payment
Est. payment
Payment breakdown
Explore the cost of this home by adjusting the details. Changes won't be saved.Climate risks
Neighborhood: 27563
Nearby schools
GreatSchools rating
- 3/10Northside ElementaryGrades: PK-5Distance: 0.8 mi
- 2/10Warren County MiddleGrades: 6-8Distance: 1.7 mi
- NAWarren New Tech High SchoolGrades: 9-12Distance: 1.6 mi
Schools provided by the listing agent
- Elementary: Warren - Northside Elementary School
- Middle: Warren - Warren County Middle School
- High: Warren - Warren County High School
Source: Doorify MLS. This data may not be complete. We recommend contacting the local school district to confirm school assignments for this home.
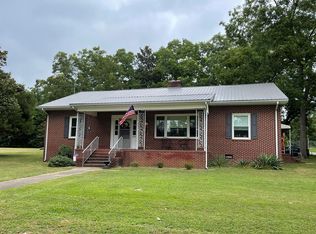
- $224,2003 bd2 ba1.9k sqft302 Walker Ave, Norlina, NC 27563Off Market
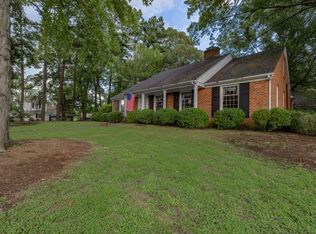
- $245,0004 bd3 ba2.4k sqft306 Walker Ave, Norlina, NC 27563Sold
- $129,5002 bd2 ba1.2k sqft203 North St, Norlina, NC 27563Off Market
- $177,0003 bd2 ba2k sqft201 North St, Norlina, NC 27563Off Market
- $100,0003 bd2 ba1.2k sqft207 North St, Norlina, NC 27563Sold
- $8,861-- bd0 ba-- sqft143 Eastlake Dr, Norlina, NC 27563Off Market
- $54,579-- bd1 ba1.6k sqft202 Walker Ave, Norlina, NC 27563Off Market
- $130,200-- bd2 ba2.7k sqft203 Walker Ave, Norlina, NC 27563Off Market
A local agent can set up tours, give advice and negotiate with sellers.
Similar homes
- $289,0003 bd2 ba1.5k sqft1315 Us Highway 158 Bus W, Norlina, NC 27563For Sale
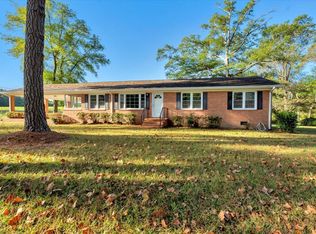
 MLS ID #10161445, Chris Fisher. Doorify MLS
 - $169,9003 bd2 ba1.8k sqft410 High St, Norlina, NC 27563For Sale
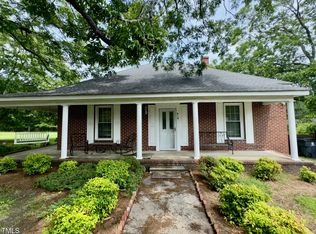 MLS ID #10181249, Ruxton Bobbitt. Doorify MLS
 - $274,9003 bd2 ba2k sqft420 Rodwell St, Warrenton, NC 27589For Sale
 MLS ID #10178553, Shevon Cooper. Doorify MLS
 - $279,0003 bd3 ba2.2k sqft151 Watson Rd, Norlina, NC 27563For Sale
 MLS ID #10150435, Hilary Kennedy. Doorify MLS
 - $279,9003 bd2 ba1.2k sqft209 Terrell St, Norlina, NC 27563New ConstructionMLS ID #10177457, Jaimee Wilder. Doorify MLS
- $289,9005 bd2 ba1.7k sqft426 Rooker Dairy Rd, Norlina, NC 27563For SaleMLS ID #10156900, Ashley Meador Roberson. Doorify MLS
- $255,0003 bd1 ba1.3k sqft501 Warren St, Warrenton, NC 27589For SaleMLS ID #10179188, Penny Senor. Doorify MLS
- $218,8003 bd2 ba1.7k sqft124 Watson Rd, Norlina, NC 27563For SaleMLS ID #10174969, Nicholas S Yarrington. Doorify MLS
- $249,0004 bd5 ba3.2k sqft314 Mosby Ave, Littleton, NC 27850For SaleMLS ID #141858, Scott Watson. Roanoke Valley Lake Gaston BOR
- $253,9003 bd2 ba1.5k sqft148 Baptist Church Rd, Henderson, NC 27537For SaleMLS ID #10181235, Mayra Colin. Doorify MLS
- $230,0003 bd1 ba1.3k sqft133 State Highway 58, Warrenton, NC 27589For SaleMLS ID #10173748, Abby Nicole Edwards. Doorify MLS
- $263,0003 bd2 ba1.4k sqft330 Hazelwood Dr, Warrenton, NC 27589For SaleMLS ID #10147716, Andrea Short. Doorify MLS
- $212,9004 bd2 ba1.5k sqft183 Red Hill Loop Rd, Warrenton, NC 27589For SaleMLS ID #10153425, Holly Richards. Doorify MLS
- $279,9004 bd2 ba1.9k sqft110 Grannys Dr, Warrenton, NC 27589For SaleMLS ID #10172306, Rosha Christian. Doorify MLS
- $264,0005 bd2 ba2.7k sqft328 Mosby Ave, Littleton, NC 27850For SaleMLS ID #140661, Michael Gupton. Roanoke Valley Lake Gaston BOR
- $244,9003 bd2 ba2.1k sqft44 Sutton Rd, Louisburg, NC 27549For Sale
 MLS ID #1225523, Ashley Carter. Triad MLS
 - $255,0003 bd2 ba1.8k sqft132 Watson Dr, Henderson, NC 27536For SaleMLS ID #10182197, Tim Burrell. Doorify MLS
- $265,0003 bd2 ba2.1k sqft203 W Rockspring St, Henderson, NC 27536For SaleMLS ID #10181929, Leo Murphy. Doorify MLS
- $284,9003 bd2 ba1.3k sqft218 Meredith St, La Crosse, VA 23950For SaleMLS ID #142598, Kim Cross, ABR, GRI. Roanoke Valley Lake Gaston BOR
- $315,0004 bd4 ba3k sqft56 Lee Ln, Henderson, NC 27537For SaleMLS ID #10183731, Jessie Jones. Doorify MLS
