
Over 68 acres of rolling fields, mature woods, stone walls, and a picturesque pond and brook create an extraordinary New England setting for this historic Brimfield farmhouse estate. Few properties capture the essence of New England quite like this property, where timeless character, expansive grounds and modern comforts come together. Enter through the welcoming front porch and discover high ceilings, original character and charm in every corner. The thoughtfully designed floor plan offers the scale and flow that can be difficult to find in an older home. At the heart of the first floor is a gorgeous chef’s kitchen with high end cabinetry and appliances, opening to a stunning vaulted family room with exposed wood beams and a wood burning fireplace. The kitchen sink overlooks the sweeping yard and pond, bringing the beauty of the property into everyday living. The first floor also includes a newly updated full bathroom, den and additional bedroom (which also could be used as a formal living room or a large office). Upstairs, the beautiful modern primary suite offers a custom closet and convenient second floor laundry. Two spacious additional bedrooms and a new full bathroom complete the second level. The finished lower level adds an unexpected touch of fun, with a speakeasy inspired feel and additional finished living space. Modern amenities include central air, owned solar panels with two Tesla batteries for energy savings and backup power, and a 3 car garage. Outside, the property delivers the quintessential country lifestyle with a well maintained red barn, fenced areas, stone walls, sweeping lawns, picturesque pond and brook, and in ground pool. The expansive acreage offers room for gardens, recreation, equestrian activities or other animals, or simply enjoying the privacy and beauty of the land. Conveniently located near Route 20 and the Mass Pike and within the Tantasqua Regional School District, this rare Brimfield property offers an exceptional combination of historic New England charm, modern amenities, remarkable acreage, and an unforgettable setting.
For sale
$1,385,000
304 Warren Rd, Brimfield, MA 01010
4beds
3,345sqft
Single Family Residence
Built in 1830
68.61 Acres Lot
$1,340,300 Zestimate®
$414/sqft
$-- HOA
What's special
Wood burning fireplaceCentral airPicturesque pond and brookOriginal character and charmIn ground poolStone wallsFenced areas
- 4 days
- 846
- 114
Zillow last checked:
Listing updated:
Listed by:
Stephanie Lachapelle Group 203-788-4287,
Compass 617-752-6845
Source: MLS PIN,MLS#: 73579192
Facts & features
Interior
Bedrooms & bathrooms
- Bedrooms: 4
- Bathrooms: 4
- Full bathrooms: 3
- 1/2 bathrooms: 1
- Main level bathrooms: 1
Primary bedroom
- Features: Bathroom - Full, Closet, Flooring - Hardwood, Dressing Room, Lighting - Overhead, Closet - Double
- Level: Second
- Area: 203.75
- Dimensions: 12.5 x 16.3
Bedroom 2
- Features: Closet, Flooring - Hardwood, Lighting - Overhead
- Level: Second
- Area: 215.88
- Dimensions: 15.3 x 14.11
Bedroom 3
- Features: Closet, Flooring - Hardwood, Lighting - Overhead
- Level: Second
- Area: 215.88
- Dimensions: 15.3 x 14.11
Bedroom 4
- Features: Flooring - Hardwood, Lighting - Overhead
- Level: First
Primary bathroom
- Features: Yes
Bathroom 1
- Features: Bathroom - Full, Bathroom - Tiled With Shower Stall, Flooring - Stone/Ceramic Tile, Remodeled, Lighting - Sconce, Lighting - Overhead
- Level: Main,First
- Area: 193.97
- Dimensions: 11.9 x 16.3
Bathroom 2
- Features: Bathroom - Full, Flooring - Stone/Ceramic Tile, Remodeled
- Level: Second
- Area: 53.58
- Dimensions: 5.7 x 9.4
Bathroom 3
- Features: Bathroom - Full, Bathroom - Tiled With Shower Stall, Bathroom - With Tub & Shower, Closet - Linen, Closet/Cabinets - Custom Built, Flooring - Hardwood, Dryer Hookup - Electric, Remodeled, Pedestal Sink
- Level: Second
- Area: 63.96
- Dimensions: 7.8 x 8.2
Dining room
- Features: Flooring - Hardwood, French Doors, Deck - Exterior, Exterior Access, Lighting - Overhead
- Level: Main,First
- Area: 237.98
- Dimensions: 14.6 x 16.3
Family room
- Features: Closet, Closet/Cabinets - Custom Built, Flooring - Hardwood, Lighting - Overhead
- Level: First
- Area: 461.29
- Dimensions: 28.3 x 16.3
Kitchen
- Features: Flooring - Hardwood, Flooring - Wood, Dining Area, Pantry, Countertops - Stone/Granite/Solid, Kitchen Island, Cabinets - Upgraded, Exterior Access, Recessed Lighting, Remodeled, Storage, Gas Stove
- Level: Main,First
- Area: 288.36
- Dimensions: 17.8 x 16.2
Living room
- Features: Cathedral Ceiling(s), Closet/Cabinets - Custom Built, Flooring - Wood, Deck - Exterior, Exterior Access, Open Floorplan, Lighting - Overhead
- Level: Main,First
- Area: 215.73
- Dimensions: 15.3 x 14.1
Heating
- Forced Air, Oil
Cooling
- Central Air
Appliances
- Included: Water Heater, Range, Dishwasher, Refrigerator, Washer, Dryer, Water Treatment
- Laundry: Electric Dryer Hookup
Features
- Flooring: Tile, Hardwood
- Basement: Partially Finished,Interior Entry,Bulkhead
- Number of fireplaces: 1
- Fireplace features: Living Room
Interior area
- Total structure area: 3,345
- Total interior livable area: 3,345 sqft
- Finished area above ground: 3,345
- Finished area below ground: 266
Property
Parking
- Total spaces: 8
- Parking features: Detached, Storage, Workshop in Garage, Barn, Paved
- Garage spaces: 3
- Uncovered spaces: 5
Features
- Patio & porch: Deck, Patio, Covered
- Exterior features: Deck, Patio, Covered Patio/Deck, Pool - Inground, Paddock, Stone Wall
- Has private pool: Yes
- Pool features: In Ground
- Fencing: Fenced/Enclosed
- Has view: Yes
- View description: Scenic View(s), Water, Creek/Stream, Pond
- Has water view: Yes
- Water view: Creek/Stream,Pond,Water
- Waterfront features: Waterfront, Pond, Creek
Lot
- Size: 68.61 Acres
- Features: Easements, Cleared, Farm, Gentle Sloping, Level
Details
- Parcel number: 4003383
- Zoning: AR
- Horse amenities: Paddocks
Construction
Type & style
- Home type: SingleFamily
- Architectural style: Colonial
- Property subtype: Single Family Residence
Materials
- Frame
- Foundation: Stone
- Roof: Shingle
Condition
- Year built: 1830
Utilities & green energy
- Sewer: Private Sewer
- Water: Private
- Utilities for property: for Gas Range, for Electric Dryer
Community & HOA
Community
- Features: Walk/Jog Trails, Bike Path, Conservation Area, Public School
HOA
- Has HOA: No
Location
- Region: Brimfield
Financial & listing details
- Price per square foot: $414/sqft
- Tax assessed value: $752,200
- Annual tax amount: $10,064
- Date on market: 9/17/2026
- Exclusions: Most Furnishings And Equipment Are Negotiable. Pool Table In Basement And Basement Fridge Stays.
Estimated market value
$1,340,300
$1.27M - $1.41M
$3,982/mo
Price history
| Date | Event | Price |
|---|---|---|
| 9/17/2026 | Listed for sale | $1,385,000+92.4%$414/sqft |
Source: MLS PIN #73579192 Report a problem | ||
| 8/8/2014 | Sold | $720,000+3%$215/sqft |
Source: Public Record Report a problem | ||
| 5/29/2014 | Price change | $699,000-18.6%$209/sqft |
Source: William Raveis Real Estate #71515775 Report a problem | ||
| 3/21/2014 | Price change | $859,000-12.3%$257/sqft |
Source: William Raveis Real Estate #71515775 Report a problem | ||
| 4/28/2013 | Listed for sale | $979,000+56.1%$293/sqft |
Source: William Raveis Real Estate #71515775 Report a problem | ||
| 7/28/2000 | Sold | $627,000$187/sqft |
Source: Public Record Report a problem | ||
Public tax history
| Year | Property taxes | Tax assessment |
|---|---|---|
| 2025 | $9,791 +2.4% | $692,400 +5.9% |
| 2024 | $9,560 +2.1% | $653,900 +6.2% |
| 2023 | $9,365 +3.7% | $615,700 +19.6% |
| 2022 | $9,031 | $514,600 |
| 2021 | $9,031 +3.8% | $514,600 +4.5% |
| 2020 | $8,701 +5.2% | $492,400 +5.8% |
| 2019 | $8,271 +4% | $465,200 |
| 2018 | $7,955 +2.7% | $465,200 |
| 2017 | $7,746 +0.3% | $465,200 +3.9% |
| 2016 | $7,726 +2.8% | $447,600 |
| 2015 | $7,515 +2.2% | $447,600 |
| 2014 | $7,350 +5% | $447,600 -5.1% |
| 2013 | $7,000 +2.5% | $471,700 |
| 2012 | $6,830 +4.5% | $471,700 |
| 2011 | $6,538 +11.1% | $471,700 -3.3% |
| 2009 | $5,885 +1.9% | $487,600 |
| 2008 | $5,773 -4.3% | $487,600 -3.7% |
| 2007 | $6,035 -3.5% | $506,300 +4.9% |
| 2006 | $6,256 -9.3% | $482,700 +0.9% |
| 2005 | $6,899 -3.8% | $478,400 +20% |
| 2004 | $7,175 +29.9% | $398,600 +22.7% |
| 2003 | $5,522 +25.3% | $324,800 +21.8% |
| 2001 | $4,407 | $266,600 |
Find assessor info on the county website
Monthly payment
Est. payment
Payment breakdown
Explore the cost of this home by adjusting the details. Changes won't be saved.Climate risks
Neighborhood: 01010


Similar homes
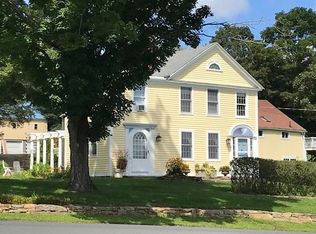
- $1,200,0004 bd3 ba3.2k sqft170 Brookfield Rd, Brimfield, MA 01010For Sale
 MLS ID #73565170, Brenda Ryan, Aucoin Ryan Realty. MLS PIN
 - $1,159,9993 bd4 ba2.3k sqft37 Champeaux Rd, Brimfield, MA 01010For Sale
 MLS ID #73568887, David Loos, Keller Williams Realty. MLS PIN
 - $800,0005 bd4 ba3.3k sqft144 Stone Rd, East Brookfield, MA 01515For Sale
 MLS ID #73578340, Mitchell Rosenwald, RE/MAX 360. MLS PIN
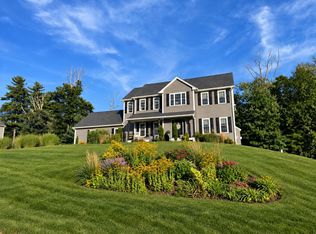
 - $798,8004 bd3 ba2.4k sqft4 Meredith Way, Sturbridge, MA 01518For Sale
 MLS ID #73578707, Danelle Morris, eXp Realty LLC. MLS PIN
 - $1,275,0004 bd4 ba3.8k sqft95 Pole Bridge Road, Woodstock, CT 06281For Sale
 MLS ID #24185273, Kate Lombardi, Coccomo Real Estate LLC. Smart MLS
