The Prelude floor plan offers 2,428 square feet of well-designed two-story living space, featuring 4 bedrooms and 3 bathrooms. At the heart of the home is a spacious kitchen that provides ample room for cooking, gathering, and entertaining. The first floor includes a dedicated study or home office, ideal for remote work or quiet concentration. Upstairs, an additional flexible space can serve as a second office, hobby room, or homework area. With generous living areas throughout and a 2-car garage, the Prelude is thoughtfully crafted to support today’s dynamic lifestyles.
Pending
Price cut: $20K (8/8)
$278,662
3040 Emberly Dr Lot 268, Roebuck, SC 29376
4beds
2,428sqft
Single Family Residence, Residential
Built in ----
6,534 Square Feet Lot
$276,500 Zestimate®
$115/sqft
$-- HOA
What's special
Spacious kitchen
- 132 days
- 3
- 1
Zillow last checked:
Listing updated:
Listed by:
Will Alexander 949-416-4524,
DFH Realty Georgia, LLC
Source: Greater Greenville AOR,MLS#: 1593665
Facts & features
Interior
Bedrooms & bathrooms
- Bedrooms: 4
- Bathrooms: 3
- Full bathrooms: 3
Rooms
- Room types: Laundry, Loft, Office/Study
Primary bedroom
- Area: 204
- Dimensions: 12 x 17
Bedroom 2
- Area: 132
- Dimensions: 12 x 11
Bedroom 3
- Area: 121
- Dimensions: 11 x 11
Bedroom 4
- Area: 121
- Dimensions: 11 x 11
Primary bathroom
- Features: Double Sink, Full Bath, Walk-In Closet(s)
- Level: Second
Dining room
- Area: 144
- Dimensions: 9 x 16
Kitchen
- Area: 160
- Dimensions: 10 x 16
Living room
- Area: 306
- Dimensions: 18 x 17
Heating
- Electric, Forced Air
Cooling
- Central Air, Electric
Appliances
- Included: Dishwasher, Free-Standing Electric Range, Range, Microwave, Electric Water Heater
- Laundry: 2nd Floor, Electric Dryer Hookup, Washer Hookup, Laundry Room
Features
- High Ceilings, Ceiling Smooth, Granite Counters, Open Floorplan, Walk-In Closet(s), Pantry, Other
- Flooring: Carpet, Luxury Vinyl
- Windows: Tilt Out Windows, Vinyl/Aluminum Trim, Insulated Windows
- Basement: None
- Attic: Storage
- Has fireplace: No
- Fireplace features: None
Interior area
- Total interior livable area: 2,428 sqft
Property
Parking
- Total spaces: 2
- Parking features: Attached, Paved, Concrete
- Attached garage spaces: 2
- Has uncovered spaces: Yes
Features
- Levels: Two
- Stories: 2
- Patio & porch: Patio
- Exterior features: Other
Lot
- Size: 6,534 Square Feet
- Features: 1/2 Acre or Less
- Topography: Level
Details
- Parcel number: 63000200.67
Construction
Type & style
- Home type: SingleFamily
- Architectural style: Traditional,Craftsman
- Property subtype: Single Family Residence, Residential
Materials
- Brick Veneer, Vinyl Siding
- Foundation: Slab
- Roof: Architectural
Condition
- Under Construction
- New construction: Yes
Details
- Builder model: Prelude
- Builder name: Dream Finders Homes
Utilities & green energy
- Sewer: Public Sewer
- Water: Public
- Utilities for property: Underground Utilities
Community & HOA
Community
- Features: Clubhouse, Common Areas, Street Lights, Playground, Pool
- Subdivision: Ravencrest
HOA
- Has HOA: Yes
- Services included: Pool, Street Lights
Location
- Region: Roebuck
Financial & listing details
- Price per square foot: $115/sqft
- Date on market: 6/3/2026
Estimated market value
$276,500
$263,000 - $290,000
$2,264/mo
Price history
| Date | Event | Price |
|---|---|---|
| 8/20/2026 | Pending sale | $278,662$115/sqft |
Source:  Greater Greenville AOR #1593665 Report a problem Greater Greenville AOR #1593665 Report a problem | ||
| 8/8/2026 | Price change | $278,662-6.7%$115/sqft |
Source: Greater Greenville AOR #1593665 Report a problem | ||
| 6/3/2026 | Listed for sale | $298,662$123/sqft |
Source: Greater Greenville AOR #1593665 Report a problem | ||
Public tax history
Tax history is unavailable.
Monthly payment
Est. payment
Payment breakdown
Explore the cost of this home by adjusting the details. Changes won't be saved.Climate risks
Neighborhood: 29376
Nearby schools
Schools provided by the listing agent
- Elementary: Roebuck
- Middle: Gable
- High: Dorman
Source: Greater Greenville AOR. This data may not be complete. We recommend contacting the local school district to confirm school assignments for this home.


Similar homes
- $267,8053 bd2 ba1.6k sqft3808 Zepelin Way, Roebuck, SC 29376New Construction
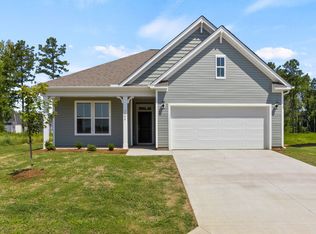 Dream Finders Homes
 - $328,7774 bd3 ba2.2k sqft7012 Haddington Dr, Roebuck, SC 29376For Sale
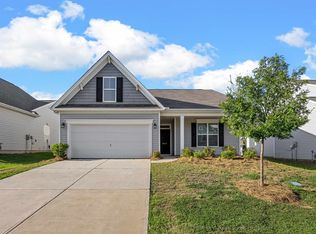 MLS ID #341624, Karen Hollifield, Ponce Realty Group. SAR as distributed by MLS GRID
 - $278,9904 bd3 ba2k sqft496 Sundown Dr, Spartanburg, SC 29302New Construction
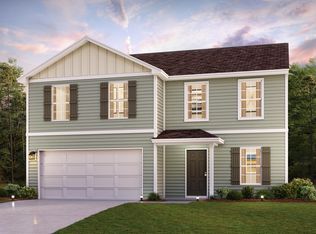 Greater Greenville AOR
 - $325,0004 bd3 ba2.4k sqft109 Mainsail Way, Spartanburg, SC 29301For Sale
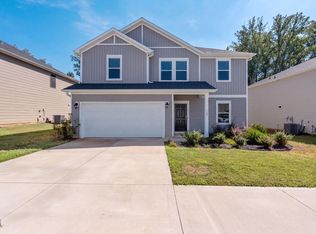 MLS ID #342429, Ashley M Steigerwald, Wilson Associates. SAR as distributed by MLS GRID