As you enter, a dramatic floor-to-ceiling window and sliding glass door flood the space with natural light and lead directly to your private balcony. This stylish one-bedroom, one-bath condo on the 7th floor of Ovation features an open layout, sweeping city views, rich hardwood floors, and a gourmet kitchen finished with stainless steel appliances and granite counters. Also available for purchase is a generous 59 sq ft private storage unit with an oversized ceiling height, a rare and valuable addition rarely found in the building, offering effortless space for seasonal items, luggage, and more. Residents enjoy five-star amenities, including 24/7 concierge service, a saltwater pool, a fitness center, a movie theater, a club room, and secure gated parking. Set in the heart of Buckhead directly across from Buckhead Village District, with Lenox Square, Phipps Plaza, and Buckhead's top restaurants and shops just moments away. Reach out to learn more about this exceptional opportunity, including rental rights and the available storage unit. Up to 5k lender credit available!
Active
Price cut: $10K (10/22)
$279,000
3040 Peachtree Rd NW Unit 708, Atlanta, GA 30305
1beds
800sqft
Condominium, High Rise
Built in 2006
-- sqft lot
$269,600 Zestimate®
$349/sqft
$473/mo HOA
What's special
Sweeping city viewsPrivate balconyRich hardwood floorsDramatic floor-to-ceiling windowOpen layoutStainless steel appliancesSaltwater pool
- 59 days
- 45
- 3
Zillow last checked:
Listing updated:
Listed by:
Sabine Grant 404-434-0025,
Engel & Völkers Atlanta
Source: GAMLS,MLS#: 10849106
Facts & features
Interior
Bedrooms & bathrooms
- Bedrooms: 1
- Bathrooms: 1
- Full bathrooms: 1
- Main level bathrooms: 1
- Main level bedrooms: 1
Rooms
- Room types: Foyer, Other
Heating
- Central, Zoned
Cooling
- Ceiling Fan(s), Central Air, Zoned
Appliances
- Included: Dishwasher, Disposal, Dryer, Refrigerator, Trash Compactor, Washer
- Laundry: Common Area, In Hall, In Kitchen
Features
- Master On Main Level, Walk-In Closet(s)
- Flooring: Hardwood, Tile
- Windows: Double Pane Windows
- Basement: None
- Has fireplace: No
- Common walls with other units/homes: 2+ Common Walls
Interior area
- Total structure area: 800
- Total interior livable area: 800 sqft
- Finished area above ground: 800
- Finished area below ground: 0
Video & virtual tour
Property
Parking
- Total spaces: 1
- Parking features: Assigned, Garage
- Has garage: Yes
Accessibility
- Accessibility features: Accessible Doors, Accessible Entrance
Features
- Levels: One
- Stories: 1
- Exterior features: Balcony
- Has private pool: Yes
- Pool features: In Ground
- Has view: Yes
- View description: City
- Body of water: None
Lot
- Size: 784 Square Feet
- Features: Other
Details
- Parcel number: 17 0099 LL1443
- Special conditions: Investor Owned
Construction
Type & style
- Home type: Condo
- Architectural style: Other
- Property subtype: Condominium, High Rise
- Attached to another structure: Yes
Materials
- Other
- Roof: Composition
Condition
- Resale
- New construction: No
- Year built: 2006
Utilities & green energy
- Sewer: Public Sewer
- Water: Public
- Utilities for property: Cable Available, Electricity Available, High Speed Internet, Underground Utilities
Green energy
- Green verification: ENERGY STAR Certified Homes
- Energy efficient items: Appliances, Doors, Thermostat, Water Heater
Community & HOA
Community
- Features: Fitness Center, Gated, Pool, Near Public Transport, Walk To Schools, Near Shopping
- Security: Fire Sprinkler System, Key Card Entry, Smoke Detector(s)
- Subdivision: Ovation
HOA
- Has HOA: Yes
- Services included: Maintenance Grounds, Pest Control, Reserve Fund, Security, Swimming, Tennis, Trash, Water
- HOA fee: $5,676 annually
Location
- Region: Atlanta
Financial & listing details
- Price per square foot: $349/sqft
- Tax assessed value: $299,600
- Annual tax amount: $4,903
- Date on market: 9/18/2026
- Cumulative days on market: 58 days
- Listing agreement: Exclusive Right To Sell
- Electric utility on property: Yes
Estimated market value
$269,600
$256,000 - $283,000
$2,067/mo
Price history
| Date | Event | Price |
|---|---|---|
| 10/22/2026 | Price change | $279,000-3.5%$349/sqft |
Source:  FMLS GA #7840137 Report a problem | ||
| 9/18/2026 | Listed for sale | $289,000$361/sqft |
Source: FMLS GA #7840137 Report a problem | ||
| 12/28/2023 | Listing removed | -- |
Source: Zillow Rentals Report a problem | ||
| 12/12/2023 | Listed for rent | $1,800+2.9%$2/sqft |
Source: Zillow Rentals Report a problem | ||
| 7/25/2022 | Listing removed | -- |
Source: Zillow Rental Network Premium Report a problem | ||
| 7/9/2022 | Listed for rent | $1,750+6.1%$2/sqft |
Source: Zillow Rental Network Premium Report a problem | ||
| 12/4/2020 | Listing removed | $1,650$2/sqft |
Source: Keller Williams Rlty First Atl #8850457 Report a problem | ||
| 10/17/2020 | Price change | $1,650-2.9%$2/sqft |
Source: Keller Williams Rlty First Atl #8850457 Report a problem | ||
| 9/3/2020 | Listed for rent | $1,700$2/sqft |
Source: Keller Williams Rlty, First Atlanta #6775898 Report a problem | ||
| 4/14/2020 | Listing removed | $1,700$2/sqft |
Source: Keller Williams Rlty First Atl #8721213 Report a problem | ||
| 4/8/2020 | Listed for rent | $1,700$2/sqft |
Source: Keller Williams Rlty First Atl #8721213 Report a problem | ||
Public tax history
| Year | Property taxes | Tax assessment |
|---|---|---|
| 2025 | $4,903 +8.6% | $119,840 +8.7% |
| 2024 | $4,513 +36.2% | $110,240 +6.2% |
| 2023 | $3,313 -16.3% | $103,840 +6.2% |
| 2022 | $3,958 +2.2% | $97,800 +3% |
| 2021 | $3,871 -0.3% | $94,960 +1.2% |
| 2020 | $3,883 +12.9% | $93,800 +5.4% |
| 2019 | $3,439 | $89,000 +8.4% |
| 2018 | $3,439 | $82,120 +29.9% |
| 2017 | $3,439 +24.2% | $63,200 |
| 2016 | $2,769 -0.2% | $63,200 |
| 2015 | $2,775 +61% | $63,200 +66.3% |
| 2014 | $1,723 -12.8% | $38,000 -15.2% |
| 2013 | $1,977 +16.8% | $44,800 |
| 2012 | $1,692 | $44,800 -10.5% |
| 2011 | -- | $50,040 -6.4% |
| 2010 | $2,362 -28.4% | $53,480 -27.9% |
| 2009 | $3,300 -11.3% | $74,160 -5.3% |
| 2008 | $3,719 +11.8% | $78,320 -0.1% |
| 2007 | $3,327 | $78,360 |
Find assessor info on the county website
Monthly payment
Est. payment
Payment breakdown
Explore the cost of this home by adjusting the details. Changes won't be saved.Climate risks
Neighborhood: Peachtree Heights West
Nearby schools
Schools provided by the listing agent
- Elementary: Brandon
- Middle: Sutton
- High: North Atlanta
Source: GAMLS. This data may not be complete. We recommend contacting the local school district to confirm school assignments for this home.
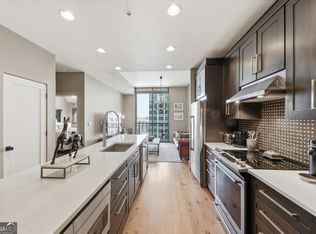
- $305,0001 bd1 ba800 sqft3040 Peachtree Rd NW UNIT 1514, Atlanta, GA 30305For Sale
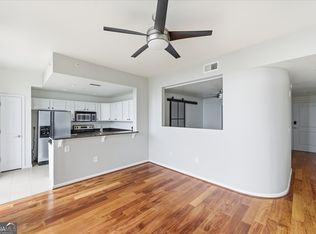
- $200,0001 bd1 ba633 sqft3040 Peachtree Rd NW UNIT 805, Atlanta, GA 30305Sold
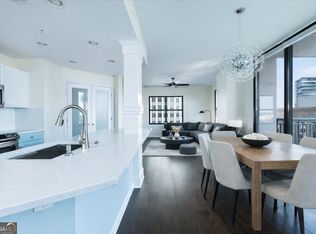
- $427,5002 bd2 ba1.2k sqft3040 Peachtree Rd NW UNIT 1003, Atlanta, GA 30305Sold
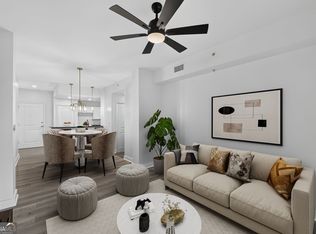
- $300,0001 bd1 ba761 sqft3040 Peachtree Rd NW UNIT 313, Atlanta, GA 30305For Sale
Similar homes
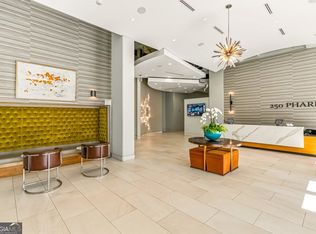
- $262,0001 bd1 ba791 sqft250 Pharr Rd NE APT 914, Atlanta, GA 30305Active
 MLS ID #10889123, Nichole Gaunt, eXp Realty. GAMLS
- $279,0001 bd1 ba800 sqft3040 Peachtree Rd NW Unit 709, Atlanta, GA 30305Active
 MLS ID #10849093, Sabine Grant, Engel & Völkers Atlanta. GAMLS
- $277,0001 bd1 ba770 sqft3040 Peachtree Rd NW Unit 702, Atlanta, GA 30305For Sale
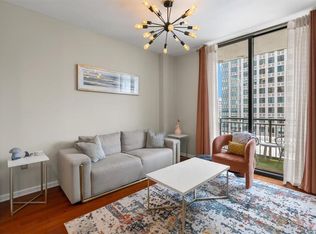
 MLS ID #7855294, Amber Bates, SLT Real Estate Georgia, LLC. FMLS GA
- $310,0001 bd1 ba1k sqft3235 Roswell Rd NE Unit 410, Atlanta, GA 30305For Sale
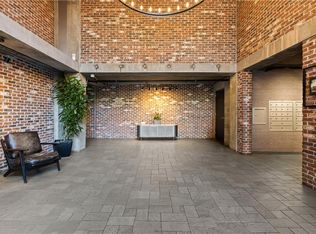 MLS ID #7866375, Zack Williams, Compass. FMLS GA
- $280,0001 bd1 ba779 sqft250 Pharr Rd NE APT 712, Atlanta, GA 30305ActiveMLS ID #10818711, Cameron Peery, Keller Williams Chattahoochee. GAMLS
- $280,0001 bd1 ba779 sqft250 Pharr Rd Unit 712, Atlanta, GA 30305For SaleMLS ID #7815606, Cameron Peery, Keller Williams Realty Chattahoochee North, LLC. FMLS GA
- $289,9991 bd1 ba770 sqft3040 Peachtree Rd NW Unit 1602, Atlanta, GA 30305For SaleMLS ID #7831614, Lisa Hanson, Virtual Properties Realty. Biz. FMLS GA
- $269,9001 bd1 ba922 sqft325 E Paces Ferry Rd NE #312, Atlanta, GA 30305ActiveMLS ID #10881263, George Chong, Golley Realty Group. GAMLS
- $289,0001 bd1 ba800 sqft3040 Peachtree Rd NW Unit 209, Atlanta, GA 30305ActiveMLS ID #10812472, Lois Coccia, Ansley Real Estate | Christie's Int. GAMLS
- $275,0001 bd1 ba800 sqft3040 Peachtree Rd NW Unit 507, Atlanta, GA 30305ActiveMLS ID #10730839, Colin Peebles, HomeSmart. GAMLS
- $260,0002 bd1 ba840 sqft3060 Pharr Court North NW #Nw-216-216, Atlanta, GA 30305ActiveMLS ID #10879348, Martha Shatzen, Coldwell Banker Realty. GAMLS
- $265,0001 bd1 ba779 sqft250 Pharr Rd NE APT 315, Atlanta, GA 30305ActiveMLS ID #10831991, Alex Velasco, BHGRE Metro Brokers. GAMLS
- $300,0001 bd1 ba761 sqft3040 Peachtree Rd NW Unit 313, Atlanta, GA 30305ActiveMLS ID #10810566, Danielle Joyner, Keller Williams Realty Buckhead. GAMLS
- $260,0001 bd1 ba790 sqft250 Pharr Rd Unit 1304, Atlanta, GA 30305ActiveMLS ID #10830512, Elnaz Sajadieh, Compass. GAMLS
- $275,0001 bd1 ba792 sqft250 Pharr Rd #514, Atlanta, GA 30305ActiveMLS ID #10653902, Chad Davis, Ansley RE | Christie's Int'l RE. GAMLS
- $255,0001 bd1 ba762 sqft250 Pharr Rd #707, Atlanta, GA 30305ActiveMLS ID #10830486, Kenny Crow Jr, BHHS Georgia Properties. GAMLS
- $249,9001 bd1 ba869 sqft325 E Paces Ferry Rd NE APT 1704, Atlanta, GA 30305ActiveMLS ID #10857508, King Moore Group, Keller Williams Realty. GAMLS
- $265,0001 bd1 ba869 sqft325 E Paces Ferry Rd NE APT 704, Atlanta, GA 30305ActiveMLS ID #10809199, Jin Seo, eXp Realty. GAMLS
- $249,0002 bd1 ba840 sqft3060 Pharr Court North NW APT 821, Atlanta, GA 30305ActiveMLS ID #10820800, Sam Lenaeus, Ansley RE | Christie's Int'l RE. GAMLS
- $248,5001 bd1 ba800 sqft3040 Peachtree Rd NW Unit 613, Atlanta, GA 30305ActiveMLS ID #10727559, Colin Peebles, HomeSmart. GAMLS
