Situated at the rear of Buckhead Village Lofts, Unit 410 offers a refined industrial aesthetic paired with a serene, wooded exposure. The interior has been thoughtfully updated, featuring a fresh neutral palette and contemporary lighting fixtures that accentuate the loft’s open proportions and high ceilings. The heart of the home is a functional, open-concept kitchen designed for both daily use and entertaining. It features a new range and an expansive bar top with seating for five, creating a natural gathering point that flows into the living area. The primary bathroom has undergone a full renovation, blending modern finishes with clean lines. For added convenience, the unit includes a dedicated laundry closet equipped with a full-size washer and dryer. Living at Buckhead Village Lofts provides access to a comprehensive suite of amenities, including a 24-hour concierge and gated parking with a dedicated storage unit. Residents can also enjoy the building’s pool, dog park, and a rooftop deck that offers a broad perspective of the surrounding skyline. This property presents a balanced opportunity to enjoy a polished, updated interior within one of the area’s most established loft communities.
Active
$310,000
3235 Roswell Rd NE Unit 410, Atlanta, GA 30305
1beds
1,000sqft
Condominium, Residential
Built in 1999
-- sqft lot
$300,500 Zestimate®
$310/sqft
$770/mo HOA
What's special
Contemporary lighting fixturesDog parkRefined industrial aestheticSerene wooded exposureFunctional open-concept kitchenNew rangeFresh neutral palette
- 3 days
- 106
- 22
Likely to sell faster than
Zillow last checked:
Listing updated:
Listed by:
Zack Williams,
Compass 404-668-6621
Source: FMLS GA,MLS#: 7866375
Facts & features
Interior
Bedrooms & bathrooms
- Bedrooms: 1
- Bathrooms: 1
- Full bathrooms: 1
- Main level bathrooms: 1
- Main level bedrooms: 1
Rooms
- Room types: Other
Heating
- Central
Cooling
- Central Air
Appliances
- Included: Dishwasher, Disposal, Dryer, Electric Range, Microwave, Refrigerator, Washer
- Laundry: Laundry Closet, Main Level
Features
- Double Vanity, Elevator, High Ceilings 10 ft Main, High Speed Internet, Walk-In Closet(s)
- Flooring: Ceramic Tile, Hardwood
- Windows: Insulated Windows, Window Treatments
- Basement: None
- Has fireplace: No
- Fireplace features: None
- Common walls with other units/homes: 2+ Common Walls,No One Below
Interior area
- Total structure area: 1,000
- Total interior livable area: 1,000 sqft
- Finished area above ground: 1,000
Video & virtual tour
Property
Parking
- Total spaces: 1
- Parking features: Assigned, Covered, Deeded, Garage, Storage
- Garage spaces: 1
Accessibility
- Accessibility features: None
Features
- Levels: One
- Stories: 1
- Patio & porch: Covered, Rooftop
- Exterior features: Balcony, Gas Grill
- Pool features: Fenced, In Ground
- Spa features: None
- Fencing: Fenced
- Has view: Yes
- View description: Trees/Woods
- Waterfront features: None
- Body of water: None
Lot
- Size: 1,001 Square Feet
- Features: Other
Details
- Additional structures: Kennel/Dog Run
- Parcel number: 17 009900030391
- Other equipment: None
- Horse amenities: None
Construction
Type & style
- Home type: Condo
- Architectural style: Contemporary,Loft
- Property subtype: Condominium, Residential
- Attached to another structure: Yes
Materials
- Brick
- Foundation: None
- Roof: Other
Condition
- Resale
- New construction: No
- Year built: 1999
Utilities & green energy
- Electric: 220 Volts
- Sewer: Public Sewer
- Water: Public
- Utilities for property: Cable Available, Electricity Available, Natural Gas Available, Sewer Available, Water Available
Green energy
- Energy efficient items: None
- Energy generation: None
Community & HOA
Community
- Features: Concierge, Dog Park, Fitness Center, Gated, Homeowners Assoc, Near Public Transport, Near Schools, Near Shopping, Pool, Storage
- Security: Closed Circuit Camera(s), Fire Alarm, Fire Sprinkler System, Key Card Entry, Secured Garage/Parking, Security Gate, Security Lights
- Subdivision: Buckhead Village Lofts
HOA
- Has HOA: Yes
- Services included: Door Person, Maintenance Grounds, Maintenance Structure, Pest Control, Reserve Fund, Security, Sewer, Swim, Termite, Trash, Water
- HOA fee: $770 monthly
Location
- Region: Atlanta
Financial & listing details
- Price per square foot: $310/sqft
- Annual tax amount: $4,511
- Date on market: 11/13/2026
- Cumulative days on market: 3 days
- Ownership: Condominium
- Electric utility on property: Yes
- Road surface type: Paved
Estimated market value
$300,500
$285,000 - $316,000
$2,296/mo
Price history
| Date | Event | Price |
|---|---|---|
| 11/13/2026 | Listed for sale | $310,000+51.2%$310/sqft |
Source:  FMLS GA #7866375 Report a problem | ||
| 10/11/2018 | Listing removed | $2,250$2/sqft |
Source: Property Systems SE #8405278 Report a problem | ||
| 7/25/2018 | Listed for rent | $2,250$2/sqft |
Source: Property Systems SE #8405278 Report a problem | ||
| 3/30/2015 | Sold | $205,000$205/sqft |
Source: Agent Provided Report a problem | ||
Public tax history
Tax history is unavailable.
Monthly payment
Est. payment
Payment breakdown
Explore the cost of this home by adjusting the details. Changes won't be saved.Climate risks
Neighborhood: Buckhead Forest
Nearby schools
Schools provided by the listing agent
- Elementary: Jackson - Atlanta
- Middle: Willis A. Sutton
- High: North Atlanta
Source: FMLS GA. This data may not be complete. We recommend contacting the local school district to confirm school assignments for this home.
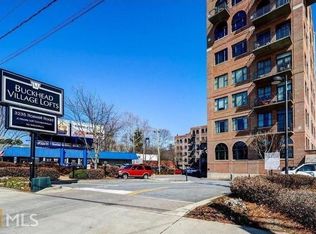
- $304,2002 bd2 ba1.2k sqft3235 Roswell Rd NE UNIT 402, Atlanta, GA 30305Off Market
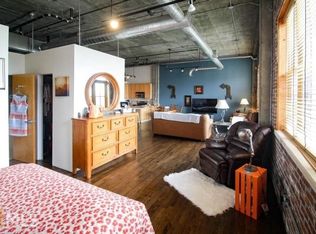
- $310,2001 bd2 ba1.1k sqft3235 Roswell Rd NE UNIT 406, Atlanta, GA 30305Off Market
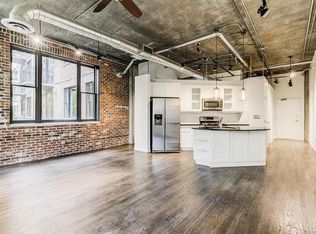
- $344,9001 bd2 ba1.1k sqft3235 Roswell Rd NE UNIT 407, Atlanta, GA 30305Off Market
- $308,4001 bd1 ba980 sqft3235 Roswell Rd NE UNIT 408, Atlanta, GA 30305Off Market

Similar homes
- $262,0001 bd1 ba791 sqft250 Pharr Rd NE APT 914, Atlanta, GA 30305Active
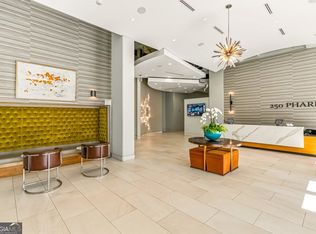
 MLS ID #10889123, Nichole Gaunt, eXp Realty. GAMLS
- $420,0001 bd1 ba1k sqft3180 Mathieson Dr NE Unit 1104, Atlanta, GA 30305For Sale By Owner
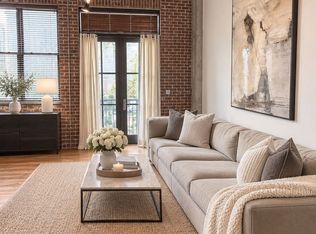
- $320,0001 bd1 ba770 sqft250 Pharr Rd NE APT 1912, Atlanta, GA 30305Active
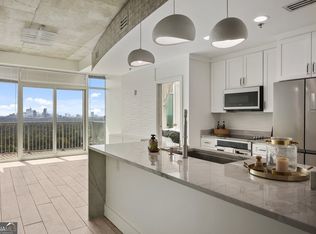 MLS ID #10870824, Taylor Porter, BHHS Georgia Properties. GAMLS
- $299,8001 bd1 ba980 sqft3235 Roswell Rd NE Unit 702, Atlanta, GA 30305Active
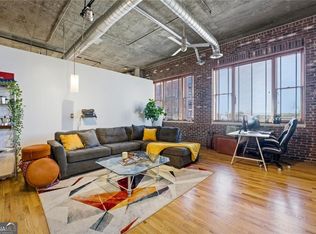 MLS ID #10711353, Renee Adams, BHHS Georgia Properties. GAMLS
- $345,0002 bd2 ba1.2k sqft3235 Roswell Rd NE Unit 609, Atlanta, GA 30305ActiveMLS ID #10782899, McCarley Prichard, Knapp Realty. GAMLS
- $269,9001 bd1 ba922 sqft325 E Paces Ferry Rd NE #312, Atlanta, GA 30305ActiveMLS ID #10881263, George Chong, Golley Realty Group. GAMLS
- $300,0001 bd1 ba761 sqft3040 Peachtree Rd NW Unit 313, Atlanta, GA 30305ActiveMLS ID #10810566, Danielle Joyner, Keller Williams Realty Buckhead. GAMLS
- $277,0001 bd1 ba770 sqft3040 Peachtree Rd NW Unit 702, Atlanta, GA 30305For Sale
 MLS ID #7855294, Amber Bates, SLT Real Estate Georgia, LLC. FMLS GA
- $349,9001 bd1 ba1k sqft3235 Roswell Rd NE Unit 620, Atlanta, GA 30305ActiveMLS ID #10795355, Hollie Grant, Atlanta Communities. GAMLS
- $279,0001 bd1 ba800 sqft3040 Peachtree Rd NW Unit 708, Atlanta, GA 30305ActiveMLS ID #10849106, Sabine Grant, Engel & Völkers Atlanta. GAMLS
- $279,0001 bd1 ba800 sqft3040 Peachtree Rd NW Unit 709, Atlanta, GA 30305ActiveMLS ID #10849093, Sabine Grant, Engel & Völkers Atlanta. GAMLS
- $364,9001 bd2 ba1.2k sqft3235 Roswell Rd NE Unit 1021, Atlanta, GA 30305ActiveMLS ID #10879567, Daniel Whitaker, Ansley RE | Christie's Int'l RE. GAMLS
- $330,0002 bd2 ba1k sqft250 Pharr Rd NE APT 1801, Atlanta, GA 30305ActiveMLS ID #10837104, Norman Domingo, XRealty.NET LLC. GAMLS
- $289,9991 bd1 ba770 sqft3040 Peachtree Rd NW Unit 1602, Atlanta, GA 30305For SaleMLS ID #7831614, Lisa Hanson, Virtual Properties Realty. Biz. FMLS GA
- $299,9001 bd1 ba790 sqft250 Pharr Rd #804, Atlanta, GA 30305ActiveMLS ID #10723235, Chad Davis, Ansley RE | Christie's Int'l RE. GAMLS
- $289,0001 bd1 ba800 sqft3040 Peachtree Rd NW Unit 209, Atlanta, GA 30305ActiveMLS ID #10812472, Lois Coccia, Ansley Real Estate | Christie's Int. GAMLS
- $280,0001 bd1 ba779 sqft250 Pharr Rd Unit 712, Atlanta, GA 30305For SaleMLS ID #7815606, Cameron Peery, Keller Williams Realty Chattahoochee North, LLC. FMLS GA
- $280,0001 bd1 ba779 sqft250 Pharr Rd NE APT 712, Atlanta, GA 30305ActiveMLS ID #10818711, Cameron Peery, Keller Williams Chattahoochee. GAMLS
- $400,0002 bd2 ba1.1k sqft250 Pharr Rd #2005, Atlanta, GA 30305ActiveMLS ID #10887025, Jeff Peargin, HomeSmart. GAMLS
- $305,0001 bd1 ba800 sqft3040 Peachtree Rd NW Unit 1514, Atlanta, GA 30305Active Under ContractMLS ID #10718829, April Farrow, Sanders Real Estate. GAMLS
