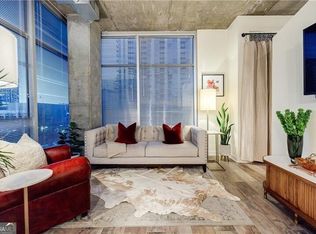
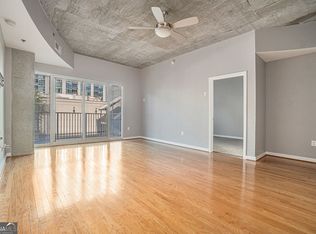
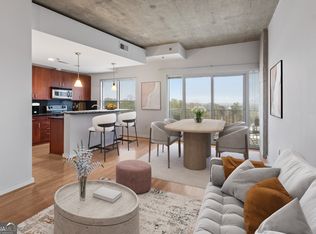
Where industrial character meets custom luxury, high above the heart of Buckhead. Completely reimagined with sophisticated finishes and thoughtful design throughout, this stunning residence at Eclipse offers something rarely found among the building's one-bedroom floor plans: a fully enclosed primary suite. Paired with sweeping skyline views and a prime location just steps from Buckhead Village, this residence truly stands apart. Floor-to-ceiling windows fill the home with natural light, while exposed concrete ceilings, designer lighting, and updated flooring create a modern, sophisticated atmosphere. The beautifully remodeled kitchen features an oversized quartz waterfall island, white Shaker-style cabinetry with brushed-gold hardware, stainless steel appliances, and contemporary pendant lighting. The private primary suite is a showstopper, featuring floor-to-ceiling windows with remote-controlled curtains, a custom wood-slat accent wall with built-in electric fireplace, floating bedside cabinetry, and an integrated vanity. An impressive custom walk-in closet offers floor-to-ceiling wardrobe cabinetry, built-in drawers, shelving, and generous hanging space. The spa-inspired bathroom is equally striking, with floor-to-ceiling designer tile, a freestanding soaking tub, an oversized fully tiled glass-enclosed shower, illuminated recessed niches, and a floating vanity with backlit mirror. Additional upgrades include modern stone interior doors, a dedicated built-in workspace, and concealed in-unit laundry with a stackable washer and dryer included in the sale. Enjoy sweeping skyline and treetop views from your private balcony, along with Eclipse's impressive amenities, including a 10th-floor rooftop pool, fitness center, 24-hour concierge, resident clubroom with billiards, outdoor grilling and lounge areas, and business center. Just steps from Buckhead Village, enjoy some of Atlanta's best restaurants, upscale shopping, coffee shops, and entertainment right outside your door. A thoughtfully redesigned residence offering the perfect balance of custom luxury, privacy, and walkable city living.
Active
$320,000
250 Pharr Rd NE APT 1912, Atlanta, GA 30305
1beds
770sqft
Condominium, High Rise
Built in 2004
-- sqft lot
$311,800 Zestimate®
$416/sqft
$-- HOA
What's special
Modern stone interior doorsContemporary pendant lightingSweeping skyline viewsDesigner lightingBeautifully remodeled kitchenDedicated built-in workspaceFloor-to-ceiling designer tile
- 37 days
- 321
- 43
Zillow last checked:
Listing updated:
Listed by:
Taylor Porter Taylor Porter,
BHHS Georgia Properties
Source: GAMLS,MLS#: 10870824
Facts & features
Interior
Bedrooms & bathrooms
- Bedrooms: 1
- Bathrooms: 1
- Full bathrooms: 1
- Main level bathrooms: 1
- Main level bedrooms: 1
Rooms
- Room types: Other
Kitchen
- Features: Kitchen Island
Heating
- Central
Cooling
- Central Air
Appliances
- Included: Dishwasher, Dryer, Microwave, Refrigerator, Washer, Electric Water Heater
- Laundry: Laundry Closet
Features
- Tile Bath, Walk-In Closet(s)
- Flooring: Tile
- Basement: None
- Number of fireplaces: 1
- Fireplace features: Master Bedroom
- Common walls with other units/homes: 2+ Common Walls,End Unit
Interior area
- Total structure area: 770
- Total interior livable area: 770 sqft
- Finished area above ground: 770
- Finished area below ground: 0
Property
Parking
- Total spaces: 1
- Parking features: Assigned
Features
- Levels: One
- Stories: 1
- Exterior features: Balcony
- Has private pool: Yes
- Pool features: In Ground, Salt Water
- Has view: Yes
- View description: City
Lot
- Size: 740 Square Feet
- Features: Other
Details
- Parcel number: 17 009900073326
Construction
Type & style
- Home type: Condo
- Architectural style: Other
- Property subtype: Condominium, High Rise
- Attached to another structure: Yes
Materials
- Concrete, Other
- Foundation: Slab
- Roof: Composition
Condition
- Resale
- New construction: No
- Year built: 2004
Details
- Warranty included: Yes
Utilities & green energy
- Electric: 220 Volts
- Sewer: Public Sewer
- Water: Public
- Utilities for property: Cable Available, Electricity Available, Phone Available, Sewer Available, Water Available
Green energy
- Energy efficient items: Insulation, Thermostat
Community & HOA
Community
- Features: Clubhouse, Fitness Center, Pool, Sidewalks
- Security: Key Card Entry, Fire Sprinkler System
- Subdivision: Eclipse
HOA
- Has HOA: Yes
- Services included: Maintenance Grounds, Security, Reserve Fund
Location
- Region: Atlanta
Financial & listing details
- Price per square foot: $416/sqft
- Annual tax amount: $4,968
- Date on market: 10/10/2026
- Cumulative days on market: 37 days
- Listing agreement: Exclusive Right To Sell
- Listing terms: Conventional,Cash,1031 Exchange,FHA
- Electric utility on property: Yes
Estimated market value
$311,800
$296,000 - $327,000
$1,959/mo
Price history
| Date | Event | Price |
|---|---|---|
| 10/10/2026 | Listed for sale | $320,000+12.3%$416/sqft |
Source:  GAMLS #10870824 Report a problem | ||
| 10/16/2021 | Pending sale | $284,998-1%$370/sqft |
Source:  FMLS GA #6919492 Report a problem | ||
| 9/13/2021 | Listing removed | -- |
Source:  Berkshire Hathaway Homeservices Georgia Properties Report a problem | ||
| 7/23/2021 | Listed for sale | $287,995$374/sqft |
Source: Berkshire Hathaway Homeservices Georgia Properties #9020215 Report a problem | ||
Public tax history
Tax history is unavailable.
Monthly payment
Est. payment
Payment breakdown
Explore the cost of this home by adjusting the details. Changes won't be saved.Climate risks
Neighborhood: Buckhead Village
Nearby schools
Schools provided by the listing agent
- Elementary: Garden Hills
- Middle: Sutton
- High: North Atlanta
Source: GAMLS. This data may not be complete. We recommend contacting the local school district to confirm school assignments for this home.

Similar homes
- $310,0001 bd1 ba1k sqft3235 Roswell Rd NE Unit 410, Atlanta, GA 30305For Sale
 MLS ID #7866375, Zack Williams, Compass. FMLS GA
- $262,0001 bd1 ba791 sqft250 Pharr Rd NE APT 914, Atlanta, GA 30305Active
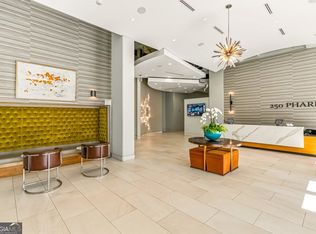
 MLS ID #10889123, Nichole Gaunt, eXp Realty. GAMLS
- $315,0002 bd2 ba1k sqft2840 Peachtree Rd NW APT 411, Atlanta, GA 30305For Sale
 MLS ID #7849498, Olivia Sekerak, Dorsey Alston Realtors. FMLS GA
- $330,0002 bd2 ba1k sqft250 Pharr Rd NE APT 1801, Atlanta, GA 30305Active
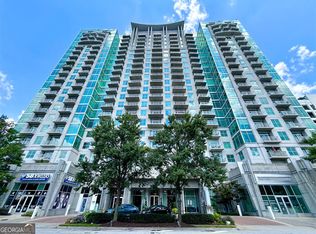 MLS ID #10837104, Norman Domingo, XRealty.NET LLC. GAMLS
- $300,0001 bd1 ba761 sqft3040 Peachtree Rd NW Unit 313, Atlanta, GA 30305ActiveMLS ID #10810566, Danielle Joyner, Keller Williams Realty Buckhead. GAMLS
- $289,9991 bd1 ba770 sqft3040 Peachtree Rd NW Unit 1602, Atlanta, GA 30305For SaleMLS ID #7831614, Lisa Hanson, Virtual Properties Realty. Biz. FMLS GA
- $277,0001 bd1 ba770 sqft3040 Peachtree Rd NW Unit 702, Atlanta, GA 30305For SaleMLS ID #7855294, Amber Bates, SLT Real Estate Georgia, LLC. FMLS GA
- $299,9001 bd1 ba790 sqft250 Pharr Rd #804, Atlanta, GA 30305ActiveMLS ID #10723235, Chad Davis, Ansley RE | Christie's Int'l RE. GAMLS
- $289,0001 bd1 ba800 sqft3040 Peachtree Rd NW Unit 209, Atlanta, GA 30305ActiveMLS ID #10812472, Lois Coccia, Ansley Real Estate | Christie's Int. GAMLS
- $269,9001 bd1 ba922 sqft325 E Paces Ferry Rd NE #312, Atlanta, GA 30305ActiveMLS ID #10881263, George Chong, Golley Realty Group. GAMLS
- $280,0001 bd1 ba779 sqft250 Pharr Rd NE APT 712, Atlanta, GA 30305ActiveMLS ID #10818711, Cameron Peery, Keller Williams Chattahoochee. GAMLS
- $280,0001 bd1 ba779 sqft250 Pharr Rd Unit 712, Atlanta, GA 30305For SaleMLS ID #7815606, Cameron Peery, Keller Williams Realty Chattahoochee North, LLC. FMLS GA
- $279,0001 bd1 ba800 sqft3040 Peachtree Rd NW Unit 708, Atlanta, GA 30305ActiveMLS ID #10849106, Sabine Grant, Engel & Völkers Atlanta. GAMLS
- $279,0001 bd1 ba800 sqft3040 Peachtree Rd NW Unit 709, Atlanta, GA 30305ActiveMLS ID #10849093, Sabine Grant, Engel & Völkers Atlanta. GAMLS
- $385,0002 bd2 ba1k sqft250 Pharr Rd NE APT 1209, Atlanta, GA 30305ActiveMLS ID #10857787, Kelly E O'Kelley, Kelly O'Kelley RE Consultants. GAMLS
- $379,0002 bd2 ba1k sqft250 Pharr Rd NE APT 1609, Atlanta, GA 30305ActiveMLS ID #10851458, Hubert Tate, Keller Williams Realty Buckhead. GAMLS
- $249,9001 bd1 ba869 sqft325 E Paces Ferry Rd NE APT 1704, Atlanta, GA 30305ActiveMLS ID #10857508, King Moore Group, Keller Williams Realty. GAMLS
- $275,0001 bd1 ba792 sqft250 Pharr Rd #514, Atlanta, GA 30305ActiveMLS ID #10653902, Chad Davis, Ansley RE | Christie's Int'l RE. GAMLS
- $260,0001 bd1 ba790 sqft250 Pharr Rd Unit 1304, Atlanta, GA 30305ActiveMLS ID #10830512, Elnaz Sajadieh, Compass. GAMLS
