Motivated sellers! Enjoy the laid-back lake lifestyle with this cozy cabin situated on a spacious corner property spanning five lots. The main home features 2 bedrooms, 2 full bathrooms, and an open-concept floor plan that creates a comfortable and inviting atmosphere. A wood-burning stove in the main living area adds to the warmth and charm, making this the perfect place to relax after a day on the lake.
The property also offers separate additional living quarters with 1 bedroom and a half bath, providing flexible space for guests, extended family, a home office, or hobby space. Outside, mature trees provide plenty of shade and add to the peaceful setting. A tree house complete with electricity brings an extra touch of family fun, while an additional storage shed provides convenient space for tools, lake gear, and more.
One of the standout features is the large covered garage, offering plenty of room for vehicles, RV parking, boat storage, or recreational equipment. With its generous size and versatility, it may also offer the potential to be converted into a workshop to fit the new owner's needs.
Low HOA fees provide access to great community amenities, including a members-only boat dock, boat launch, swimming pool, RV dump station, trash service, and restrooms conveniently located near the pool and boat launch.
Whether you're looking for a full-time home, weekend lake getaway, or a place where family and friends can gather, this five-lot corner property offers space, character, and plenty of possibilities. Come enjoy cozy cabin living and everything the lake lifestyle has to offer!
Pending
$155,000
3040 Starboard Dr, May, TX 76857
3beds
1,140sqft
Single Family Residence
Built in 1991
0.86 Acres Lot
$-- Zestimate®
$136/sqft
$25/mo HOA
What's special
Cozy cabinAdditional storage shedOpen-concept floor plan
- 46 days
- 81
- 0
Likely to sell faster than
Zillow last checked:
Listing updated:
Listed by:
Linda Camp 0658203 325-280-7294,
Coldwell Banker Apex, REALTORS 325-690-4000
Source: NTREIS,MLS#: 21377522
Facts & features
Interior
Bedrooms & bathrooms
- Bedrooms: 3
- Bathrooms: 3
- Full bathrooms: 2
- 1/2 bathrooms: 1
Primary bedroom
- Features: Ceiling Fan(s)
- Level: First
- Dimensions: 16 x 13
Bedroom
- Level: First
- Dimensions: 13 x 8
Dining room
- Features: Ceiling Fan(s)
- Level: First
- Dimensions: 13 x 11
Other
- Level: First
- Dimensions: 8 x 8
Other
- Level: First
- Dimensions: 24 x 12
Half bath
- Level: First
- Dimensions: 8 x 8
Kitchen
- Features: Breakfast Bar, Built-in Features, Pantry
- Level: First
- Dimensions: 14 x 12
Living room
- Features: Ceiling Fan(s), Fireplace
- Level: First
- Dimensions: 17 x 16
Heating
- Central, Electric, Wood Stove
Cooling
- Central Air, Ceiling Fan(s)
Appliances
- Included: Dishwasher, Electric Range, Electric Water Heater
- Laundry: Common Area, Washer Hookup, Dryer Hookup, ElectricDryer Hookup
Features
- Built-in Features, Eat-in Kitchen, Kitchen Island, Open Floorplan, Pantry
- Flooring: Laminate
- Windows: Window Coverings
- Has basement: No
- Number of fireplaces: 1
- Fireplace features: Living Room, Wood Burning Stove
Interior area
- Total interior livable area: 1,140 sqft
Video & virtual tour
Property
Parking
- Total spaces: 3
- Parking features: Additional Parking, Boat, Covered, Carport, Detached Carport, Driveway, On Site, Off Street, Oversized, RV Access/Parking
- Carport spaces: 3
Features
- Levels: One
- Stories: 1
- Patio & porch: Front Porch
- Pool features: None
- Fencing: Wire
- Body of water: Brownwood
Lot
- Size: 0.86 Acres
- Dimensions: 250 x 150
Details
- Parcel number: 41439
Construction
Type & style
- Home type: SingleFamily
- Architectural style: Detached
- Property subtype: Single Family Residence
- Attached to another structure: Yes
Materials
- Foundation: Slab
- Roof: Metal
Condition
- Resale
- Year built: 1991
Utilities & green energy
- Sewer: Septic Tank
- Water: Community/Coop
- Utilities for property: Electricity Available, Septic Available, Water Available
Community & HOA
Community
- Subdivision: Harbor Point Sec I
HOA
- Has HOA: Yes
- Services included: All Facilities, Trash
- HOA fee: $300 annually
- HOA name: Harbor Point Owners Association
- HOA phone: 325-221-3355
Location
- Region: May
Financial & listing details
- Price per square foot: $136/sqft
- Tax assessed value: $154,560
- Date on market: 9/3/2026
- Cumulative days on market: 22 days
- Listing terms: Cash,Conventional
Estimated market value
Not available
Estimated sales range
Not available
$1,350/mo
Price history
| Date | Event | Price |
|---|---|---|
| 10/14/2026 | Pending sale | $155,000$136/sqft |
Source: NTREIS #21377522 Report a problem | ||
| 9/22/2026 | Contingent | $155,000$136/sqft |
Source: NTREIS #21377522 Report a problem | ||
| 9/3/2026 | Listed for sale | $155,000-3.1%$136/sqft |
Source: NTREIS #21377522 Report a problem | ||
| 6/18/2026 | Listing removed | $159,999$140/sqft |
Source: NTREIS #21181689 Report a problem | ||
| 6/7/2026 | Price change | $159,999-5.8%$140/sqft |
Source: NTREIS #21181689 Report a problem | ||
| 3/20/2026 | Price change | $169,900-5.1%$149/sqft |
Source: NTREIS #21181689 Report a problem | ||
| 2/17/2026 | Listed for sale | $179,000$157/sqft |
Source: NTREIS #21181689 Report a problem | ||
Public tax history
| Year | Property taxes | Tax assessment |
|---|---|---|
| 2026 | -- | $153,501 +10% |
| 2025 | $303 | $139,546 +10% |
| 2024 | $303 | $126,860 +10% |
| 2023 | $303 -45.1% | $115,327 +10% |
| 2022 | $552 | $104,843 +10% |
| 2021 | -- | $95,312 +10% |
| 2020 | -- | $86,647 +16.8% |
| 2018 | -- | $74,180 |
| 2017 | -- | $74,180 |
| 2016 | -- | $74,180 |
| 2015 | -- | $74,180 |
| 2014 | -- | $74,180 +27.7% |
| 2012 | -- | $58,090 |
| 2011 | -- | $58,090 |
| 2010 | -- | $58,090 +4.9% |
| 2009 | -- | $55,390 |
| 2008 | -- | $55,390 +11.3% |
| 2007 | -- | $49,759 |
Find assessor info on the county website
Monthly payment
Est. payment
Payment breakdown
Explore the cost of this home by adjusting the details. Changes won't be saved.Climate risks
Neighborhood: 76857
Nearby schools
Schools provided by the listing agent
- Elementary: May
- Middle: May
- High: May
- District: May ISD
Source: NTREIS. This data may not be complete. We recommend contacting the local school district to confirm school assignments for this home.

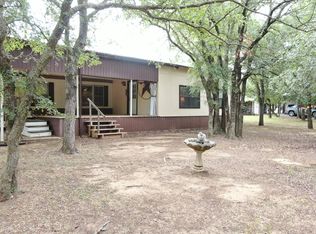
Similar homes
- $115,0002 bd2 ba832 sqft5140 Tamarack Dr, May, TX 76857For Sale
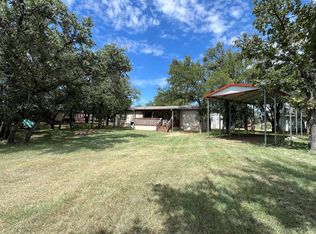 MLS ID #50095679, Micah Hain, Homestead Realty, 432-230-2246. PBBR
- $179,0002 bd2 ba1k sqft4500 Lake Shore Dr, May, TX 76857For Sale
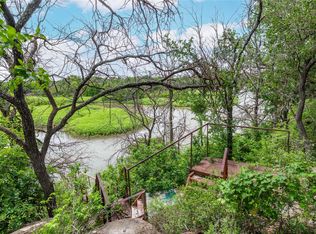 MLS ID #21300524, Justin Riggan. NTREIS
- $129,0002 bd2 ba1k sqft4240 Cheyenne Dr, May, TX 76857For Sale
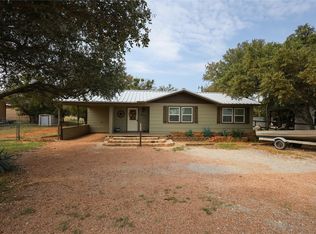 MLS ID #20759198, Lloyd VanZandt. NTREIS
- $125,0002 bd2 ba784 sqft3400 Surfside Dr, May, TX 76857For Sale
 MLS ID #21326237, Dorinda Soliz. NTREIS
