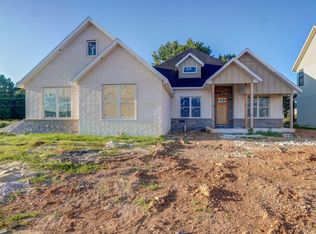
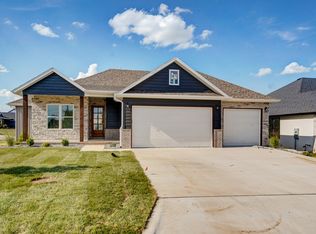
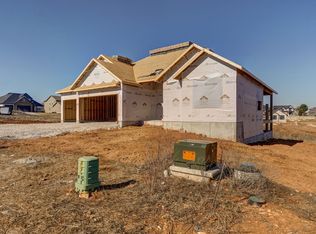
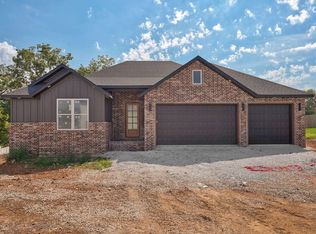
Welcome to your next home--thoughtfully built by the reputable Oller Building Company in a highly desirable location. With undeniable curb appeal and quality craftsmanship, this new construction offers comfort and practicality in a modern design.This 3-bedroom home features a smart split floor plan that invites natural light and provides ideal space for everyday living. Premium touches like Andersen windows, spray foam insulation, and a whole-home audio system come standard in all Oller homes, along with the signature covered patio perfect for outdoor relaxation.Design, details, and character really bring this home to life.** Plans subject to builder changes** Photos of other homes built by Oller Building Company.
Pending
$419,900
3040 W Marty Street, Springfield, MO 65810
3beds
1,790sqft
Single Family Residence
Built in 2026
10,454 Square Feet Lot
$420,100 Zestimate®
$235/sqft
$33/mo HOA
What's special
Undeniable curb appealSmart split floor planAndersen windowsInvites natural lightSpray foam insulationWhole-home audio system
- 40 days
- 7
- 0
Zillow last checked:
Listing updated:
Listed by:
Tyler Richardson 417-773-5168,
Keller Williams Local
Source: SOMOMLS as distributed by MLS GRID,MLS#: 60332149
Facts & features
Interior
Bedrooms & bathrooms
- Bedrooms: 3
- Bathrooms: 2
- Full bathrooms: 2
Rooms
- Room types: Family Room, Mud Room
Heating
- Central, Natural Gas
Cooling
- Central Air, Ceiling Fan(s)
Appliances
- Included: Dishwasher, Gas Water Heater, Free-Standing Gas Oven, Microwave, Disposal
- Laundry: In Garage, W/D Hookup
Features
- Sound System, Internet - Fiber Optic, Granite Counters, High Ceilings, Walk-In Closet(s), Walk-in Shower
- Flooring: Carpet, Vinyl, Tile
- Windows: Double Pane Windows
- Has basement: No
- Has fireplace: Yes
Interior area
- Total structure area: 1,790
- Total interior livable area: 1,790 sqft
- Finished area above ground: 1,790
- Finished area below ground: 0
Property
Parking
- Total spaces: 3
- Parking features: Garage Door Opener, Garage Faces Side
- Attached garage spaces: 3
Features
- Levels: One
- Stories: 1
- Patio & porch: Covered, Front Porch, Rear Porch
- Exterior features: Rain Gutters
- Has view: Yes
- View description: City
Lot
- Size: 10,454 Square Feet
- Features: Level
Details
- Parcel number: N/A
Construction
Type & style
- Home type: SingleFamily
- Property subtype: Single Family Residence
Materials
- HardiPlank Type, Vinyl Siding
- Foundation: Brick/Mortar, Crawl Space
- Roof: Composition
Condition
- New construction: Yes
- Year built: 2026
Utilities & green energy
- Sewer: Public Sewer
- Water: Public
Green energy
- Energy efficient items: High Efficiency - 90%+
Community & HOA
Community
- Security: Smoke Detector(s)
- Subdivision: Woodvale
HOA
- Services included: Common Area Maintenance, Pool
- HOA fee: $400 annually
Location
- Region: Springfield
Financial & listing details
- Price per square foot: $235/sqft
- Date on market: 8/23/2026
- Listing terms: Cash,VA Loan,FHA,Conventional
- Road surface type: Asphalt, Concrete
Estimated market value
$420,100
$399,000 - $441,000
$2,498/mo
Price history
| Date | Event | Price |
|---|---|---|
| 8/23/2026 | Pending sale | $419,900$235/sqft |
Source:  SOMOMLS as distributed by MLS GRID #60332149 Report a problem SOMOMLS as distributed by MLS GRID #60332149 Report a problem | ||
| 8/23/2026 | Listed for sale | $419,900$235/sqft |
Source: SOMOMLS as distributed by MLS GRID #60332149 Report a problem | ||
Public tax history
Tax history is unavailable.
Monthly payment
Est. payment
Payment breakdown
Explore the cost of this home by adjusting the details. Changes won't be saved.Climate risks
Neighborhood: 65810
Nearby schools
Schools provided by the listing agent
- Elementary: SGF-Harrison/Wilsons
- Middle: SGF-Cherokee
- High: SGF-Kickapoo
Source: SOMOMLS as distributed by MLS GRID. This data may not be complete. We recommend contacting the local school district to confirm school assignments for this home.
Similar homes
- $419,9903 bd2 ba1.8k sqft3048 W Teton Drive, Springfield, MO 65810Active

 MLS ID #60332603, Tyler Richardson, Keller Williams Local. SOMOMLS as distributed by MLS GRID
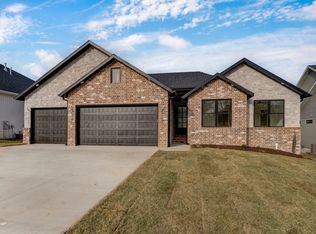
 - $400,0003 bd2 ba1.9k sqft2975 W Marty Street, Springfield, MO 65810Active
 MLS ID #60334419, Tyler Richardson, Keller Williams Local. SOMOMLS as distributed by MLS GRID
 - $440,0003 bd2 ba1.9k sqft4972 S Sycamore Avenue, Springfield, MO 65810Active
 MLS ID #60330877, Tyler Richardson, Keller Williams Local. SOMOMLS as distributed by MLS GRID
 - $399,9953 bd2 ba1.7k sqft2938 W Marty Street, Springfield, MO 65810Active
 MLS ID #60332589, Tyler Richardson, Keller Williams Local. SOMOMLS as distributed by MLS GRID
 - $489,9004 bd2 ba2.1k sqft4898 S Sycamore Avenue, Springfield, MO 65810ActiveMLS ID #60333810, Kathryn Cole, Keller Williams Local. SOMOMLS as distributed by MLS GRID
- $489,9003 bd2 ba1.9k sqft3049 W Edward Street, Springfield, MO 65810ActiveMLS ID #60309455, Tyler Richardson, Keller Williams Local. SOMOMLS as distributed by MLS GRID
- $330,0003 bd2 ba1.7k sqft3945 W Cardinal Street, Springfield, MO 65810ActiveMLS ID #60332881, Johnathan Little, Keller Williams Local. SOMOMLS as distributed by MLS GRID
- $445,0004 bd3 ba2k sqft5713 S Cloverdale Lane, Battlefield, MO 65619ActiveMLS ID #60334548, Martha Khadyrke, Old World Realty, LLC. SOMOMLS as distributed by MLS GRID
- $415,0004 bd2 ba2k sqft3045 E Heritage Street, Republic, MO 65738ActiveMLS ID #60334160, Avery Grant, Alpha Realty MO, LLC. SOMOMLS as distributed by MLS GRID
- $385,0004 bd2 ba1.7k sqft3041 E Heritage Street, Republic, MO 65738ActiveMLS ID #60332309, Avery Grant, Alpha Realty MO, LLC. SOMOMLS as distributed by MLS GRID
- $389,9004 bd3 ba1.8k sqft148 E Kelce Lane, Republic, MO 65738ActiveMLS ID #60334721, Adam Graddy, Keller Williams Local. SOMOMLS as distributed by MLS GRID
- $434,0005 bd3 ba2.2k sqft2051 E Will St., Republic, MO 65738ActiveSOMOMLS as distributed by MLS GRID
- $455,0004 bd4 ba2.4k sqft2071 E Will Street, Republic, MO 65738Active w/ContingencySOMOMLS as distributed by MLS GRID
- $450,0004 bd4 ba2.3k sqft2033 E Will Street, Republic, MO 65738ActiveSOMOMLS as distributed by MLS GRID
- $375,0002 bd2 ba1.7k sqft8605 E Interlochen Drive, Nixa, MO 65714ActiveMLS ID #60333448, Johnathan Little, Keller Williams Local. SOMOMLS as distributed by MLS GRID
