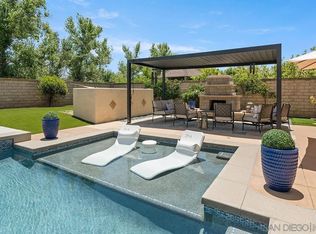
Arrive through the gates of this elegant community and discover an exceptional residence designed for luxury living and effortless entertaining. A grand formal entry welcomes you with handsome slate flooring accented by inlaid stone, setting the tone for the quality found throughout the home. Enjoy a formal dining room, and a beautifully appointed kitchen featuring granite countertops and backsplash, upgraded stainless steel appliances, rich cherry cabinetry, and an expansive center island.The spacious primary suite offers a private retreat with custom built-in closet organizers and a luxurious bath finished in tumbled marble with a built-in jetted tub. The private office is equally impressive, featuring custom Alder wood built-in shelving and desk. Step outside to panoramic views and a lush resort-style backyard created for entertaining. The outdoor amenities include a Salt Water pool and spa with swim-up bar, sunken bar, full outdoor kitchen and BBQ area, and a dedicated sand play area.A tremendous addition to the property is the approximately 960 sq. ft. detached RV parking and workshop building, offering exceptional space for RVs, recreational vehicles, a workshop, storage, or hobby use. The center door measures approximately 12 feet high, providing excellent clearance for larger vehicles and equipment. Additional features include fire sprinklers, garage door opener, pool and spa equipment, range/oven, and an installed septic system. This distinctive property combines luxury, recreation, storage, and entertaining amenities in one impressive package. Too many upgrades to list—this is a home that truly needs to be experienced in person.
Pending
Listed by: Morgan Brown Real Estate, Inc • Morgan Brown • Contact: morgan4g@aol.com
$1,590,000
3041 Rue Montreux, Escondido, CA 92026
5beds
3,547sqft
Single Family Residence
Built in 2005
1.32 Acres Lot
$1,602,000 Zestimate®
$448/sqft
$166/mo HOA
What's special
- 4 days
- 311
- 24
Likely to sell faster than
Zillow last checked:
Listing updated:
Listed by:
Morgan Brown DRE #01380156 morgan4g@aol.com,
Morgan Brown Real Estate, Inc
Source: CRMLS,MLS#: NDP2608863 Originating MLS: California Regional MLS (North San Diego County & Pacific Southwest AORs)
Originating MLS: California Regional MLS (North San Diego County & Pacific Southwest AORs)Facts & features
Interior
Bedrooms & bathrooms
- Bedrooms: 5
- Bathrooms: 4
- Full bathrooms: 3
- 1/2 bathrooms: 1
Rooms
- Room types: Bedroom, Den, Entry/Foyer, Family Room, Kitchen, Laundry, Living Room, Primary Bathroom, Primary Bedroom, Workshop
Primary bedroom
- Features: Primary Suite
Bedroom
- Features: Bedroom on Main Level
Cooling
- Central Air
Appliances
- Laundry: Electric Dryer Hookup, Laundry Room, Propane Dryer Hookup
Features
- Bedroom on Main Level, Primary Suite, Workshop
- Has fireplace: Yes
- Fireplace features: Family Room
- Common walls with other units/homes: No Common Walls
Interior area
- Total interior livable area: 3,547 sqft
Video & virtual tour
Property
Parking
- Total spaces: 3
- Parking features: Garage - Attached
- Attached garage spaces: 3
Features
- Levels: One
- Stories: 1
- Entry location: Front Door
- Has private pool: Yes
- Pool features: In Ground
- Has view: Yes
- View description: Hills, Mountain(s), Neighborhood, Panoramic
Lot
- Size: 1.32 Acres
- Features: Gentle Sloping, Lawn, Landscaped, Level, Yard
Details
- Parcel number: 1877502800
- Zoning: Residential
- Special conditions: Standard
Construction
Type & style
- Home type: SingleFamily
- Property subtype: Single Family Residence
Condition
- Year built: 2005
Utilities & green energy
- Sewer: Septic Tank
Community & HOA
Community
- Features: Curbs, Suburban
HOA
- Has HOA: Yes
- Amenities included: Other
- HOA fee: $166 monthly
- HOA name: Montreux
- HOA phone: 858-550-7900
Location
- Region: Escondido
Financial & listing details
- Price per square foot: $448/sqft
- Tax assessed value: $815,682
- Date on market: 9/27/2026
- Listing terms: Cash,Conventional,FHA,VA Loan,VA No Loan,VA No No Loan
Estimated market value
$1,602,000
$1.47M - $1.73M
$7,073/mo
Price history
| Date | Event | Price |
|---|---|---|
| 9/28/2026 | Pending sale | $1,590,000$448/sqft |
Source:  CRMLS #NDP2608863 Report a problem CRMLS #NDP2608863 Report a problem | ||
| 9/27/2026 | Listed for sale | $1,590,000+176.5%$448/sqft |
Source: CRMLS #NDP2608863 Report a problem | ||
| 10/22/2011 | Listing removed | $575,000$162/sqft |
Source: Vflyer Homes #110022554 Report a problem | ||
| 7/22/2011 | Listed for sale | $575,000$162/sqft |
Source: Vflyer Homes #110022554 Report a problem | ||
| 7/19/2011 | Sold | $575,000+1.8%$162/sqft |
Source: Public Record Report a problem | ||
| 4/21/2011 | Price change | $565,000+4.8%$159/sqft |
Source: Ascent Real Estate, Inc. #110022554 Report a problem | ||
| 4/20/2011 | Listed for sale | $539,000-40.2%$152/sqft |
Source: Ascent Real Estate, Inc. #110022554 Report a problem | ||
| 5/13/2005 | Sold | $901,500$254/sqft |
Source: Public Record Report a problem | ||
Public tax history
| Year | Property taxes | Tax assessment |
|---|---|---|
| 2026 | -- | $815,682 +2% |
| 2025 | $10,263 +2.2% | $799,689 +2% |
| 2024 | $10,041 +2.7% | $784,010 +2% |
| 2023 | $9,772 +1.5% | $768,638 +2% |
| 2022 | $9,625 +2.3% | $753,567 +2% |
| 2021 | $9,413 +0.7% | $738,792 +1% |
| 2020 | $9,350 +16.9% | $731,217 +2% |
| 2019 | $7,995 -9.7% | $716,880 +2% |
| 2018 | $8,850 +9.2% | $702,824 +10.3% |
| 2017 | $8,104 +1.9% | $637,083 +2% |
| 2016 | $7,954 +3% | $624,592 +1.5% |
| 2015 | $7,721 +4.6% | $615,211 +2% |
| 2014 | $7,383 | $603,161 +2.8% |
| 2013 | -- | $586,499 +2% |
| 2012 | -- | $575,000 +0.3% |
| 2011 | -- | $573,000 |
| 2010 | -- | $573,000 |
| 2009 | -- | $573,000 -15.1% |
| 2008 | -- | $675,000 -31.3% |
| 2007 | -- | $982,368 +3.3% |
| 2006 | -- | $951,106 |
Find assessor info on the county website
Monthly payment
Est. payment
Payment breakdown
Explore the cost of this home by adjusting the details. Changes won't be saved.Climate risks
Neighborhood: 92026
Similar homes
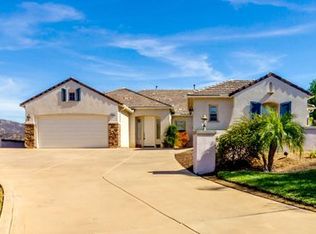
- $1,699,0004 bd5 ba4.2k sqft9774 Little Canyon Ln, Escondido, CA 92026For Sale
 MLS ID #260020917, Robert Galakhov, eXp of Northern California, In. SDMLS
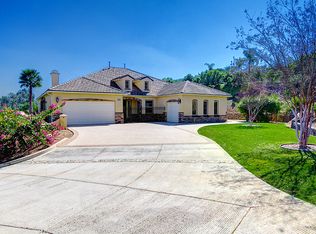
 - $1,425,0004 bd3 ba3k sqft29472 Welk Highland Dr, Escondido, CA 92026For Sale
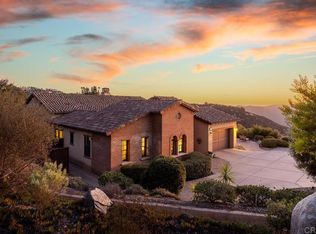 MLS ID #NDP2607231, Odila Enciso, HomeSmart Realty West. CRMLS
 - $1,100,0005 bd5 ba3.2k sqft10287 Canyon Dr, Escondido, CA 92026For Sale
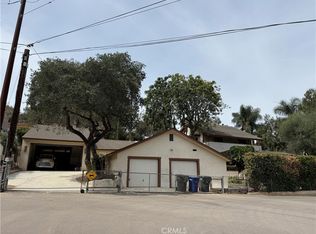 MLS ID #SW26178724, Chad Hubbard, Prime Properties. CRMLS
 - $1,349,9005 bd5 ba3.6k sqftBrookside, Escondido, CA 92026For Sale
 MLS ID #260019809, Gregg R Neuman, Berkshire Hathaway HomeServices California Properties. SDMLS
Local buyer's agents are ready to help
