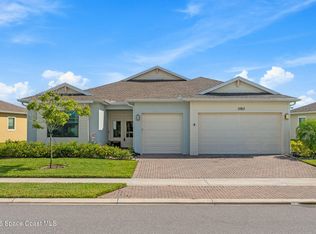
Some homes are built - this one was thoughtfully finished to be lived in and loved! Set along the lake, this stunning 2024 home offers 3 bedrooms, 1 Flex room, 3 baths and an impressive collection of designer upgrades that set it apart from the ordinary. Beautiful built-ins, a statement fireplace, quartz countertops, show stopping pantry, customed primary bathroom, all bringing warmth and character throughout. Outside, along the lake is a beautifully landscaped fenced yard surrounded by the screened lanai with an outdoor kitchen overlooking the water creating the perfect setting for entertaining or relaxing at the end of the day, while the private spa adds an unexpected touch of luxury. This is a home where the details have already been done - and done beautifully. Skip the projects. Enjoy the View. Simply Move-In and Feel at Home!
Pending
$729,000
3042 Tidepool Pl, Melbourne, FL 32940
4beds
2,206sqft
Single Family Residence
Built in 2024
6,969 Square Feet Lot
$-- Zestimate®
$330/sqft
$390/mo HOA
What's special
- 21 days
- 35
- 2
Zillow last checked:
Listing updated:
Listed by:
Lauren VanWie 321-213-8866,
RE/MAX Aerospace Realty,
Eva Roach 321-266-2635,
RE/MAX Aerospace Realty
Source: Space Coast AOR,MLS#: 1088392
Facts & features
Interior
Bedrooms & bathrooms
- Bedrooms: 4
- Bathrooms: 3
- Full bathrooms: 3
Heating
- Central, Electric
Cooling
- Central Air
Appliances
- Included: Dishwasher, Disposal, Electric Cooktop, Electric Oven, Gas Water Heater, Microwave, Refrigerator, Tankless Water Heater
Features
- Built-in Features, Ceiling Fan(s), Kitchen Island, Pantry, Split Bedrooms, Walk-In Closet(s)
- Flooring: Tile
- Number of fireplaces: 1
- Fireplace features: Electric
Interior area
- Total interior livable area: 2,206 sqft
Property
Parking
- Total spaces: 2
- Parking features: Attached, Garage, Garage Door Opener
- Attached garage spaces: 2
Features
- Levels: One
- Stories: 1
- Patio & porch: Covered, Front Porch, Porch, Rear Porch, Screened
- Exterior features: Outdoor Kitchen, Impact Windows
- Has spa: Yes
- Spa features: Heated
- Fencing: Back Yard,Fenced,Wrought Iron
- Has view: Yes
- View description: Lake
- Has water view: Yes
- Water view: Lake
Lot
- Size: 6,969 Square Feet
- Features: Sprinklers In Front, Sprinklers In Rear
Details
- Additional parcels included: 3029655
- Parcel number: 263629yl0000d.00008.00
- Special conditions: Standard
Construction
Type & style
- Home type: SingleFamily
- Architectural style: Traditional
- Property subtype: Single Family Residence
Materials
- Block, Concrete
- Roof: Tile
Condition
- New construction: No
- Year built: 2024
Utilities & green energy
- Sewer: Public Sewer
- Water: Public
- Utilities for property: Cable Connected, Electricity Connected, Natural Gas Available, Sewer Connected, Water Connected
Community & HOA
Community
- Security: Security Gate
- Senior community: Yes
- Subdivision: Del Webb at Viera Phase 2
HOA
- Has HOA: Yes
- Amenities included: Clubhouse, Dog Park, Fitness Center, Gated, Jogging Path, Maintenance Grounds, Management - Full Time, Pickleball, Pool, Shuffleboard Court, Spa/Hot Tub, Tennis Court(s)
- Services included: Internet, Maintenance Grounds, Security, Trash
- HOA fee: $367 monthly
- HOA name: Del Webb at Viera Phase 2
- HOA phone: 321-425-3541
- Second HOA fee: $280 annually
Location
- Region: Melbourne
Financial & listing details
- Price per square foot: $330/sqft
- Annual tax amount: $6,620
- Date on market: 9/24/2026
- Listing terms: Cash,Conventional,FHA,VA Loan
- Road surface type: Asphalt
Estimated market value
Not available
Estimated sales range
Not available
Not available
Price history
| Date | Event | Price |
|---|---|---|
| 10/1/2026 | Pending sale | $729,000+44.1%$330/sqft |
Source: Space Coast AOR #1088392 Report a problem | ||
| 8/7/2023 | Listing removed | -- |
Source:  Del Webb Report a problem | ||
| 8/5/2023 | Price change | $505,990+1.6%$229/sqft |
Source: Del Webb Report a problem | ||
| 7/28/2023 | Price change | $497,990-1.6%$226/sqft |
Source: Del Webb Report a problem | ||
| 7/23/2023 | Price change | $505,990+1.6%$229/sqft |
Source: Del Webb Report a problem | ||
| 7/20/2023 | Price change | $497,990-0.4%$226/sqft |
Source: Del Webb Report a problem | ||
| 7/19/2023 | Price change | $499,990+0.4%$227/sqft |
Source: Del Webb Report a problem | ||
| 7/18/2023 | Price change | $497,990+0.2%$226/sqft |
Source: Del Webb Report a problem | ||
| 7/15/2023 | Price change | $496,990+5.3%$225/sqft |
Source: Del Webb Report a problem | ||
| 7/13/2023 | Listed for sale | $471,990-4.5%$214/sqft |
Source: Del Webb Report a problem | ||
| 5/13/2023 | Listing removed | -- |
Source: Del Webb Report a problem | ||
| 5/12/2023 | Listed for sale | $493,990$224/sqft |
Source: Del Webb Report a problem | ||
Public tax history
Tax history is unavailable.
Monthly payment
Est. payment
Payment breakdown
Explore the cost of this home by adjusting the details. Changes won't be saved.Climate risks
Neighborhood: 32940
Nearby schools
Schools provided by the listing agent
- Elementary: Christa McAuliffe
- Middle: Johnson
- High: Viera
Source: Space Coast AOR. This data may not be complete. We recommend contacting the local school district to confirm school assignments for this home.

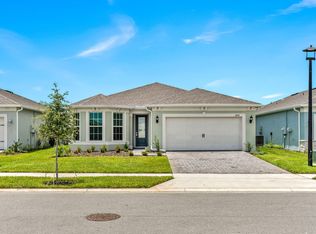
Similar homes
- $724,0003 bd3 ba2.3k sqft1092 Great Belt Cir, Melbourne, FL 32940For Sale
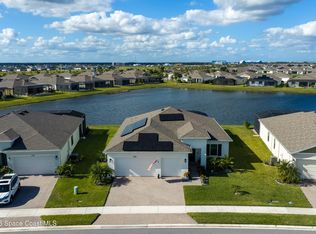 MLS ID #1090664, Toni L Maupin. Space Coast AOR
- from $703,9903 bd3 ba2.6k sqftReverence Plan, Del Webb at Viera, Melbourne, FL 32940New Construction
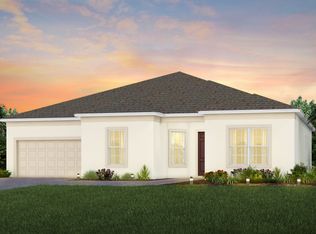 Del Webb
- from $728,9903 bd4 ba2.8k sqftRenown Plan, Del Webb at Viera, Melbourne, FL 32940New Construction
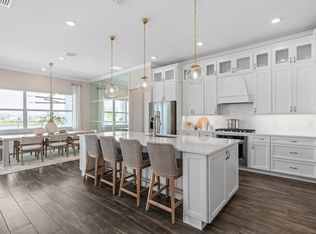 Del Webb
- $729,0003 bd3 ba2.4k sqft1063 Great Belt Cir, Melbourne, FL 32940For Sale
 MLS ID #1086963, Pamela Ann Reynolds. Space Coast AOR
- $775,0004 bd4 ba2.6k sqft2915 BLAZING STAR DRIVE, MELBOURNE, FL 32940For Sale
 MLS ID #O6441243, Hilton Soto, HJ BEST PROPERTIES LLC. Stellar MLS
