Welcome to 3043 Wertz Avenue in Manchester, Maryland—a home that offers comfort, convenience, and a location that's easy to enjoy. Start your mornings with a cup of coffee on the inviting front porch and unwind in the evenings on the rear patio, perfect for relaxing. Inside, the thoughtfully designed layout includes the ease of first-floor laundry and a spacious primary suite featuring an oversized walk-in closet and private en suite bath. The oversized one-car garage provides additional room for storage, hobbies, or everyday essentials, while the basement offers even more storage possibilities and flexibility to suit your needs. Tucked within a quiet neighborhood, this home is just a short stroll from Manchester's charming Main Street, where you'll find local shops, restaurants, and the small-town atmosphere that makes this community so special. Whether you're looking for convenience, functionality, or a welcoming place to call home, 3043 Wertz Avenue may be just what you've been waiting for.
Pending
$375,000
3043 Wertz Ave, Manchester, MD 21102
3beds
1,680sqft
Single Family Residence
Built in 1999
9,746 Square Feet Lot
$375,000 Zestimate®
$223/sqft
$-- HOA
What's special
Oversized walk-in closetFirst-floor laundryOversized one-car garageThoughtfully designed layoutSpacious primary suitePrivate en suite bathInviting front porch
- 42 days |
- 595 |
- 34 |
Likely to sell faster than
Zillow last checked:
Listing updated:
Listed by:
Heather Brannock 443-299-7738,
Keller Williams Flagship 7177030088,
Co-Listing Team: Team Caropreso, Co-Listing Agent: Vincent M Caropreso 410-384-4800,
Keller Williams Flagship
Source: Bright MLS,MLS#: MDCR2034482
Facts & features
Interior
Bedrooms & bathrooms
- Bedrooms: 3
- Bathrooms: 2
- Full bathrooms: 2
- Main level bathrooms: 2
- Main level bedrooms: 3
Basement
- Area: 1120
Heating
- Heat Pump, Electric
Cooling
- Central Air, Ceiling Fan(s), Electric
Appliances
- Included: Dishwasher, Disposal, Dryer, Exhaust Fan, Refrigerator, Cooktop, Washer, Water Heater, Electric Water Heater
- Laundry: Has Laundry, Main Level, Dryer In Unit, Washer In Unit
Features
- Bathroom - Tub Shower, Bathroom - Walk-In Shower, Ceiling Fan(s), Entry Level Bedroom, Family Room Off Kitchen, Floor Plan - Traditional, Eat-in Kitchen
- Flooring: Luxury Vinyl, Tile/Brick, Carpet
- Windows: Double Pane Windows
- Basement: Connecting Stairway,Partially Finished,Garage Access
- Has fireplace: No
Interior area
- Total structure area: 2,240
- Total interior livable area: 1,680 sqft
- Finished area above ground: 1,120
- Finished area below ground: 560
Property
Parking
- Total spaces: 5
- Parking features: Garage Faces Front, Asphalt, Attached, Driveway, On Street
- Attached garage spaces: 1
- Uncovered spaces: 4
Accessibility
- Accessibility features: None
Features
- Levels: Two
- Stories: 2
- Patio & porch: Patio
- Pool features: None
Lot
- Size: 9,746 Square Feet
Details
- Additional structures: Above Grade, Below Grade
- Parcel number: 0706039006
- Zoning: R-100
- Special conditions: Standard
Construction
Type & style
- Home type: SingleFamily
- Architectural style: Ranch/Rambler
- Property subtype: Single Family Residence
Materials
- Brick, Vinyl Siding
- Foundation: Block
Condition
- New construction: No
- Year built: 1999
Utilities & green energy
- Electric: 200+ Amp Service
- Sewer: Public Sewer
- Water: Public
Community & HOA
Community
- Subdivision: Manchester Election District
HOA
- Has HOA: No
Location
- Region: Manchester
- Municipality: Manchester
Financial & listing details
- Price per square foot: $223/sqft
- Tax assessed value: $290,633
- Annual tax amount: $3,763
- Date on market: 6/11/2026
- Listing agreement: Exclusive Right To Sell
- Ownership: Fee Simple
Estimated market value
$375,000
$356,000 - $394,000
$2,498/mo
Price history
| Date | Event | Price |
|---|---|---|
| 6/30/2026 | Pending sale | $375,000$223/sqft |
Source:  Bright MLS #MDCR2034482 Report a problem Bright MLS #MDCR2034482 Report a problem | ||
| 6/11/2026 | Listed for sale | $375,000+4.5%$223/sqft |
Source: Bright MLS #MDCR2034482 Report a problem | ||
| 5/4/2026 | Listing removed | -- |
Source: Owner Report a problem | ||
| 1/31/2026 | Listed for sale | $359,000+117.6%$214/sqft |
Source: Owner Report a problem | ||
| 4/24/2003 | Sold | $165,000+23.7%$98/sqft |
Source: Public Record Report a problem | ||
| 5/11/1999 | Sold | $133,400+344.7%$79/sqft |
Source: Public Record Report a problem | ||
| 5/14/1998 | Sold | $30,000$18/sqft |
Source: Public Record Report a problem | ||
Public tax history
| Year | Property taxes | Tax assessment |
|---|---|---|
| 2025 | $3,163 -6.3% | $275,100 +9.7% |
| 2024 | $3,375 +10.8% | $250,733 +10.8% |
| 2023 | $3,047 +12.1% | $226,367 +12.1% |
| 2022 | $2,719 +0.5% | $202,000 +0.5% |
| 2021 | $2,706 +0.5% | $201,067 +0.5% |
| 2020 | $2,694 +0.5% | $200,133 +0.5% |
| 2019 | $2,681 +319.4% | $199,200 +2.2% |
| 2018 | $639 -75.1% | $194,900 +2.3% |
| 2017 | $2,565 | $190,600 +2.3% |
| 2016 | -- | $186,300 |
| 2015 | -- | $186,300 |
| 2014 | -- | $186,300 -4.7% |
| 2013 | -- | $195,400 |
| 2012 | -- | $195,400 |
| 2011 | -- | $195,400 -18.5% |
| 2010 | -- | $239,680 +10.9% |
| 2009 | -- | $216,182 +12.2% |
| 2008 | -- | $192,686 +13.9% |
| 2007 | -- | $169,190 +6.6% |
| 2006 | -- | $158,780 +7% |
| 2005 | -- | $148,370 +7.5% |
| 2004 | -- | $137,960 +3.2% |
| 2003 | -- | $133,626 +3.4% |
| 2002 | -- | $129,293 +3.5% |
| 2001 | -- | $124,960 |
Find assessor info on the county website
Monthly payment
Est. payment
Payment breakdown
Explore the cost of this home by adjusting the details. Changes won't be saved.Climate risks
Neighborhood: 21102
Nearby schools
GreatSchools rating
- 5/10Manchester Elementary SchoolGrades: PK-5Distance: 0.4 mi
- 6/10North Carroll Middle SchoolGrades: 6-8Distance: 1.5 mi
- 8/10Manchester Valley High SchoolGrades: 9-12Distance: 0.4 mi
Schools provided by the listing agent
- District: Carroll County Public Schools
Source: Bright MLS. This data may not be complete. We recommend contacting the local school district to confirm school assignments for this home.
- $308,200-- bd1 ba1.2k sqft3105 High St, Manchester, MD 21102Off Market
- $391,7003 bd2 ba1.9k sqft3048 Wertz Ave, Manchester, MD 21102Off Market
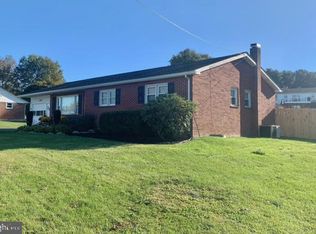
- $337,700-- bd1 ba1k sqft3032 Wertz Ave, Manchester, MD 21102Off Market
- $386,2004 bd2 ba1.9k sqft3117 High St, Manchester, MD 21102Off Market
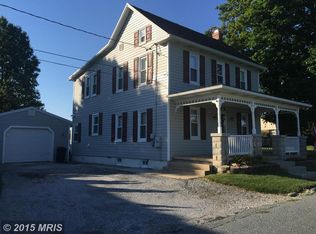
- $301,400-- bd1 ba1.2k sqft3031 Wertz Ave, Manchester, MD 21102Off Market
- $305,000-- bd1 ba1.3k sqft3125 High St, Manchester, MD 21102Off Market
- $368,0003 bd2 ba2.1k sqft3024 Wertz Ave, Manchester, MD 21102Sold
- $315,0003 bd2 ba1k sqft3079 High St, Manchester, MD 21102Sold
A local agent can set up tours, give advice and negotiate with sellers.
Similar homes
- $360,0003 bd2 ba1.3k sqft2564 Mindi Dr, Manchester, MD 21102For Sale

 MLS ID #MDCR2036492, Dana Crum, Keller Williams Keystone Realty. Bright MLS
 - $419,9003 bd3 ba1.9k sqft3320 Lineboro Rd, Manchester, MD 21102For Sale
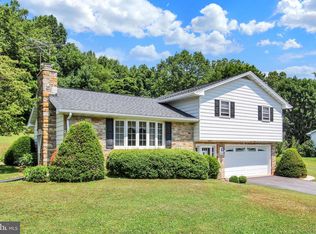 MLS ID #MDCR2035996, Robin Nesbitt, Berkshire Hathaway HomeServices Homesale Realty. Bright MLS
 - $549,9004 bd3 ba2.4k sqft2951 Abbey Dr, Manchester, MD 21102For Sale
 MLS ID #MDCR2036240, melinda smith, RE/MAX Solutions. Bright MLS
 - $345,0003 bd2 ba1.9k sqft42 Vegas Dr, Hanover, PA 17331For Sale
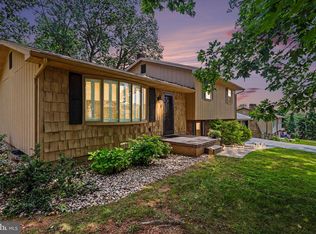 MLS ID #PAYK2107080, Diane Lawrence, RE/MAX Quality Service, Inc.. Bright MLS
 - $360,0004 bd2 ba1.4k sqft1322 Old Manchester Rd, Westminster, MD 21157For SaleMLS ID #MDCR2034662, Seth Trone, Iron Valley Real Estate of York County. Bright MLS
- $395,0003 bd2 ba1.9k sqft2715 Reservoir Rd, Spring Grove, PA 17362For SaleMLS ID #PAYK2105808, Wendy Parde, The Exchange Real Estate Company LLC. Bright MLS
- $549,9003 bd2 ba2.2k sqft304 Blue Grass Ln, Hampstead, MD 21074For SaleMLS ID #MDCR2036540, Bob Chew, Samson Properties. Bright MLS
- $425,0003 bd2 ba1.4k sqft785 Woodsman Cir, Hampstead, MD 21074For SaleMLS ID #MDCR2035854, Natasha Pilgrim, Corner House Realty. Bright MLS
- $385,0003 bd2 ba1.3k sqft515 Locust Ave, Westminster, MD 21157For SaleMLS ID #MDCR2035734, Ali Haghgoo, EXP Realty, LLC. Bright MLS
- $355,0003 bd3 ba1.3k sqft1023 Cherrytown Rd, Westminster, MD 21158For SaleMLS ID #MDCR2035482, Galen Roop, Cummings & Co. Realtors. Bright MLS
- $349,9003 bd1 ba1.8k sqft1803 Dubs Church Rd, Hanover, PA 17331For SaleMLS ID #PAYK2105826, Dale Sciarretta, Berkshire Hathaway HomeServices Homesale Realty. Bright MLS
- $389,9004 bd3 ba2k sqft98 Clover Run, Abbottstown, PA 17301For SaleMLS ID #PAYK2107842, Judd Gemmill, The Exchange Real Estate Company LLC. Bright MLS
- $365,0003 bd2 ba1.1k sqft3321 Old Westminster Pike, Finksburg, MD 21048For SaleMLS ID #MDCR2034746, Shannon Jackson, Cummings & Co. Realtors. Bright MLS
- $380,0003 bd2 ba2.3k sqft249 Hemlock Dr, Hanover, PA 17331For SaleMLS ID #PAAD2024562, Robin Mede-Butt, Iron Valley Real Estate Hanover. Bright MLS
- $385,0003 bd1 ba1.1k sqft15022 Hanover Pike, Upperco, MD 21155For SaleMLS ID #MDBC2168414, Abby Templin, Cummings & Co. Realtors. Bright MLS
- $389,9004 bd3 ba2.2k sqft3513 Hardwood Ter, Spring Grove, PA 17362For SaleMLS ID #PAYK2107470, Jerry Riggleman, Real of Pennsylvania. Bright MLS
- $364,9003 bd3 ba2.3k sqft425 Lakeview Dr, Spring Grove, PA 17362For SaleMLS ID #PAYK2103188, Debora H Speaks, RE/MAX Quality Service, Inc.. Bright MLS
- $459,9004 bd2 ba1.4k sqft2718 Aspen Dr, Hampstead, MD 21074For SaleMLS ID #MDCR2035882, Rebecca McCormick, RE/MAX Solutions. Bright MLS
- $385,0003 bd1 ba1.5k sqft803 Greenview Ct, Reisterstown, MD 21136For SaleMLS ID #MDBC2165918, Jordan Sealey, Long & Foster Real Estate, Inc.. Bright MLS
- $339,9003 bd2 ba1.5k sqft144 Bond St, New Freedom, PA 17349For SaleMLS ID #PAYK2104282, Cal Yoder, Top Shelf Real Estate. Bright MLS
