A sweet little place to call home in Southern View! This 2-bedroom, 1-bath ranch offers a surprisingly deep lot, a detached garage, and a versatile bonus room that could serve as a home office, nursery, or crafting space. Built in 1952, the home features a welcoming living room with warm wood-look flooring, a bright eat-in kitchen with white cabinetry, and a covered front porch. The expansive backyard offers plenty of possibilities for gardening and outdoor entertaining. Several important updates have already been taken care of, including a new roof and gutters (2024), dishwasher (2024), range (2025), and washing machine (2026). The dryer stays, too! Additional features include pull-down attic storage and a water heater replaced in 2014. Pre-inspection report available.
Pending
$118,000
3044 S 2nd St, Southern View, IL 62703
2beds
1,004sqft
Single Family Residence, Residential
Built in 1952
9,306 Square Feet Lot
$116,700 Zestimate®
$118/sqft
$-- HOA
What's special
Versatile bonus roomDetached garagePull-down attic storageBright eat-in kitchenExpansive backyardCovered front porchWhite cabinetry
- 27 days
- 623
- 35
Likely to sell faster than
Zillow last checked:
Listing updated:
Listed by:
Megan M Pressnall Offc:217-787-7000,
The Real Estate Group, Inc.
Source: RMLS Alliance as distributed by MLS GRID,MLS#: CA1047242 Originating MLS: Capital Area Association of Realtors
Facts & features
Interior
Bedrooms & bathrooms
- Bedrooms: 2
- Bathrooms: 1
- Full bathrooms: 1
Bedroom 1
- Level: Main
- Dimensions: 15ft 0in x 13ft 7in
Bedroom 2
- Level: Main
- Dimensions: 12ft 8in x 10ft 5in
Additional room
- Description: Bonus Room
- Level: Main
- Dimensions: 9ft 3in x 9ft 11in
Kitchen
- Level: Main
- Dimensions: 14ft 6in x 11ft 7in
Laundry
- Level: Main
- Dimensions: 3ft 0in x 6ft 0in
Living room
- Level: Main
- Dimensions: 18ft 2in x 11ft 4in
Main level
- Area: 1004
Heating
- Forced Air
Cooling
- Central Air
Appliances
- Included: Dishwasher, Dryer, Range Hood, Range, Refrigerator, Washer, Gas Water Heater
Features
- Ceiling Fan(s), High Speed Internet
- Windows: Blinds
- Basement: None
Interior area
- Total structure area: 1,004
- Total interior livable area: 1,004 sqft
Property
Parking
- Total spaces: 1.5
- Parking features: Detached
- Garage spaces: 1.5
- Details: Number Of Garage Remotes: 1
Features
- Patio & porch: Porch
Lot
- Size: 9,306 Square Feet
- Dimensions: 47 x 198
- Features: Level
Details
- Parcel number: 22090476012
Construction
Type & style
- Home type: SingleFamily
- Architectural style: Ranch
- Property subtype: Single Family Residence, Residential
Materials
- Frame, Aluminum Siding
- Foundation: Slab
- Roof: Shingle
Condition
- New construction: No
- Year built: 1952
Utilities & green energy
- Sewer: Public Sewer
- Water: Public
- Utilities for property: Cable Available
Community & HOA
Community
- Subdivision: Southern View
Location
- Region: Southern View
Financial & listing details
- Price per square foot: $118/sqft
- Tax assessed value: $79,266
- Annual tax amount: $1,620
- Date on market: 10/19/2026
- Cumulative days on market: 27 days
- Road surface type: Paved
Estimated market value
$116,700
$111,000 - $123,000
$1,358/mo
Price history
| Date | Event | Price |
|---|---|---|
| 10/23/2026 | Pending sale | $118,000$118/sqft |
Source:  RMLS Alliance as distributed by MLS GRID #CA1047242 Report a problem | ||
| 10/19/2026 | Listed for sale | $118,000+140.8%$118/sqft |
Source: RMLS Alliance as distributed by MLS GRID #CA1047242 Report a problem | ||
| 6/27/2013 | Sold | $49,000$49/sqft |
Source: Public Record Report a problem | ||
Public tax history
| Year | Property taxes | Tax assessment |
|---|---|---|
| 2025 | $1,620 +5.3% | $26,422 +7.5% |
| 2024 | $1,538 +4.7% | $24,578 +8% |
| 2023 | $1,469 +6.4% | $22,757 +5.7% |
| 2022 | $1,380 +4.5% | $21,536 +4.1% |
| 2021 | $1,321 +4.1% | $20,692 +1.1% |
| 2020 | $1,269 +8.3% | $20,467 +1.8% |
| 2019 | $1,172 | $20,109 +0.4% |
| 2018 | $1,172 +3.1% | $20,023 +1.6% |
| 2017 | $1,137 +4.4% | $19,715 +2.7% |
| 2016 | $1,089 +3% | $19,206 +2.3% |
| 2015 | $1,058 +2.1% | $18,772 +0.8% |
| 2014 | $1,036 +65.7% | $18,615 -1.1% |
| 2013 | $626 +70.4% | $18,815 -1.7% |
| 2012 | $367 +2.8% | $19,140 |
| 2011 | $357 -49.7% | $19,140 -1.8% |
| 2010 | $711 +106.2% | $19,499 +0.9% |
| 2009 | $345 -7.7% | $19,329 +3.2% |
| 2008 | $373 -3.4% | $18,731 +1.2% |
| 2007 | $386 -10.9% | $18,500 +1.6% |
| 2006 | $434 | $18,207 |
Find assessor info on the county website
Monthly payment
Est. payment
Payment breakdown
Explore the cost of this home by adjusting the details. Changes won't be saved.Climate risks
Neighborhood: 62703
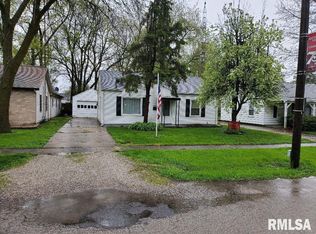

Similar homes
- $114,9002 bd1 ba773 sqft1957 Lee St, Springfield, IL 62703For Sale
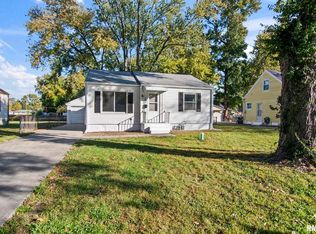
 MLS ID #CA1047240, Steve A Contri, RE/MAX Professionals. RMLS Alliance as distributed by MLS GRID
- $109,9002 bd1 ba984 sqft1601 W Enos Ave, Springfield, IL 62702For Sale
 MLS ID #CA1047704, Logan Frazier, The Real Estate Group, Inc.. RMLS Alliance as distributed by MLS GRID
- $89,9002 bd1 ba723 sqft2504 S 4th St, Springfield, IL 62703For Sale
 MLS ID #CA1047269, KC Sullivan, The Real Estate Group, Inc.. RMLS Alliance as distributed by MLS GRID
- $119,0002 bd1 ba1.3k sqft922 N Osburn Ave, Springfield, IL 62702For Sale
 MLS ID #CA1047633, Seth A Goodman, ME Realty. RMLS Alliance as distributed by MLS GRID
- $115,0002 bd1 ba1k sqft1132 W Monroe St, Springfield, IL 62704For SaleMLS ID #CA1047246, Ben Call, The Real Estate Group, Inc.. RMLS Alliance as distributed by MLS GRID
- $92,5002 bd2 ba1.1k sqft1901 S 7th St, Springfield, IL 62703For SaleMLS ID #CA1047456, Greg Zessin, Springfield Real Estate, LLC. RMLS Alliance as distributed by MLS GRID
- $89,9002 bd2 ba1.1k sqft2500 S 10th St, Springfield, IL 62703For SaleMLS ID #CA1047503, Philip E Chiles, Keller Williams Capital. RMLS Alliance as distributed by MLS GRID
- $72,9002 bd1 ba1.1k sqft2516 S 10th St, Springfield, IL 62703For SaleMLS ID #CA1047038, Wesley Peterson, Keller Williams Capital. RMLS Alliance as distributed by MLS GRID
- $135,0002 bd1 ba1k sqft1905 S 2nd St, Springfield, IL 62704For SaleMLS ID #CA1047205, Kim Siltman, RE/MAX Professionals. RMLS Alliance as distributed by MLS GRID
- $115,0004 bd2 ba1.4k sqft706 S South Grand Ave W, Springfield, IL 62703For SaleMLS ID #CA1040811, Jerry George, The Real Estate Group, Inc.. RMLS Alliance as distributed by MLS GRID
- $159,9003 bd2 ba1.3k sqft2441 S 9th St, Springfield, IL 62703For SaleMLS ID #CA1047547, Vincent Veseling, Springfield Real Estate, LLC. RMLS Alliance as distributed by MLS GRID
- $144,9002 bd2 ba1.3k sqft2212 S Pasfield St, Springfield, IL 62704For SaleMLS ID #CA1045131, Jami R Winchester, The Real Estate Group, Inc.. RMLS Alliance as distributed by MLS GRID
- $125,0003 bd1 ba1k sqft2323 Reservoir St, Springfield, IL 62702For SaleMLS ID #CA1047403, Jami R Winchester, The Real Estate Group, Inc.. RMLS Alliance as distributed by MLS GRID
- $85,0003 bd2 ba1k sqft2221 E Monroe St, Springfield, IL 62703For SaleMLS ID #CA1047044, Debra Sarsany, The Real Estate Group, Inc.. RMLS Alliance as distributed by MLS GRID
- $135,0003 bd2 ba1.4k sqft715 W Canedy St, Springfield, IL 62704For SaleMLS ID #CA1047471, Matt Garrison, The Real Estate Group, Inc.. RMLS Alliance as distributed by MLS GRID
- $134,0004 bd2 ba1.4k sqft2027 S College St, Springfield, IL 62704For SaleMLS ID #CA1047293, Greg Zessin, Springfield Real Estate, LLC. RMLS Alliance as distributed by MLS GRID
- $129,9002 bd1 ba752 sqft2120 N 19th St, Springfield, IL 62702For SaleMLS ID #CA1047464, Philip M Stone, Century 21 Real Estate Assoc. RMLS Alliance as distributed by MLS GRID
