Welcome to your next chapter in South Branch Preserve, one of Odessa's most sought-after communities. Built in 2021, this move-in-ready 4-bedroom, 2.5-bath home offers over 2,260 square feet of stylish, functional living designed for the way you live today. From the moment you step inside, you'll appreciate the bright, open layout filled with natural light. Whether you're hosting friends for game night, enjoying family dinners, or simply relaxing after work, the spacious living and dining areas flow effortlessly together, creating the perfect gathering space. At the heart of the home is a stunning chef-inspired kitchen featuring a large granite island with seating, stainless steel appliances, abundant cabinetry, a pantry, and a deep stainless sink—ideal for everything from morning coffee to weekend meal prep. Sliding glass doors connect the indoor living space to the fully fenced backyard, making entertaining, grilling, or letting kids and pets play outside incredibly easy. Upstairs, a spacious loft offers endless flexibility. Create the ultimate media room, home office, fitness space, or playroom—the choice is yours. The private owner's suite is the perfect place to recharge, featuring a spa-like bathroom with dual vanities, a walk-in shower, private water closet, and an oversized walk-in closet. Three additional bedrooms provide plenty of room for family, guests, or remote work, while the upstairs laundry room keeps everyday living simple and convenient. Outside, the fully fenced backyard is ready for backyard barbecues, pets, gardening, or simply unwinding under the Florida sunshine. Life in South Branch Preserve is all about convenience and community. Residents enjoy resort-style amenities including two sparkling pools, a fitness center, basketball court, sports field, dog park, and playgrounds—all just minutes from home. Located near the booming SR 54 corridor and the Veterans Expressway, you'll have quick access to Tampa, Tampa International Airport, top-rated shopping, popular restaurants, coffee shops, entertainment, and everything the growing Odessa area has to offer. If you're looking for a home that combines modern design, low-maintenance living, incredible community amenities, and a location that keeps you connected to everything, this exceptional South Branch Preserve home is ready to welcome you home. ** 12 month warranty will convey at closing **
For sale
Price cut: $10K (7/2)
$450,000
3044 SUNCOAST PLAINS DRIVE, ODESSA, FL 33556
4beds
2,260sqft
:
Get pre-qualified$3,126/mo
Single Family Residence
Built in 2021
4,400 Square Feet Lot
$-- Zestimate®
$199/sqft
$69/mo HOA
What's special
Three additional bedroomsStunning chef-inspired kitchenWalk-in showerStainless steel appliancesUpstairs laundry roomDeep stainless sinkFully fenced backyard
- 107 days |
- 387 |
- 34 |
Zillow last checked:
Listing updated:
Listed by:
Jason Pithers 813-601-2920,
COLDWELL BANKER REALTY 813-977-3500,
Dyan Pithers 813-977-3500,
COLDWELL BANKER REALTY
Source: Stellar MLS,MLS#: TB8496686 Originating MLS: Suncoast Tampa
Originating MLS: Suncoast Tampa
Facts & features
Interior
Bedrooms & bathrooms
- Bedrooms: 4
- Bathrooms: 3
- Full bathrooms: 2
- 1/2 bathrooms: 1
Primary bedroom
- Features: Walk-In Closet(s)
- Level: Second
- Area: 192.4 Square Feet
- Dimensions: 13x14.8
Bedroom 2
- Features: Built-in Closet
- Level: Second
- Area: 100 Square Feet
- Dimensions: 10x10
Bedroom 3
- Features: Built-in Closet
- Level: Second
- Area: 100 Square Feet
- Dimensions: 10x10
Bedroom 4
- Features: Built-in Closet
- Level: Second
- Area: 100 Square Feet
- Dimensions: 10x10
Great room
- Level: First
- Area: 426 Square Feet
- Dimensions: 28.4x15
Kitchen
- Level: First
- Area: 158.08 Square Feet
- Dimensions: 15.2x10.4
Heating
- Central, Electric
Cooling
- Central Air
Appliances
- Included: Dishwasher, Dryer, Electric Water Heater, Microwave, Range, Refrigerator, Washer
- Laundry: Inside, Laundry Room
Features
- Ceiling Fan(s), Eating Space In Kitchen, Kitchen/Family Room Combo, Open Floorplan, PrimaryBedroom Upstairs, Solid Surface Counters, Solid Wood Cabinets, Stone Counters
- Flooring: Carpet, Ceramic Tile
- Doors: Sliding Doors
- Windows: Window Treatments
- Has fireplace: No
Interior area
- Total structure area: 2,808
- Total interior livable area: 2,260 sqft
Video & virtual tour
Property
Parking
- Total spaces: 2
- Parking features: Garage - Attached
- Attached garage spaces: 2
- Details: Garage Dimensions: 20x19
Features
- Levels: Two
- Stories: 2
- Exterior features: Irrigation System, Sidewalk
Lot
- Size: 4,400 Square Feet
- Dimensions: 40 x 110
- Features: Sidewalk
Details
- Parcel number: 1926180130025000050
- Zoning: MPUD
- Special conditions: None
Construction
Type & style
- Home type: SingleFamily
- Property subtype: Single Family Residence
Materials
- Block, Stucco
- Foundation: Slab
- Roof: Shingle
Condition
- Completed
- New construction: No
- Year built: 2021
Details
- Builder model: Elston II
- Builder name: DR Horton
Utilities & green energy
- Sewer: Public Sewer
- Water: Public
- Utilities for property: Cable Connected, Electricity Connected, Sewer Connected, Water Connected
Community & HOA
Community
- Features: Community Mailbox, Deed Restrictions, Dog Park, Fitness Center, Irrigation-Reclaimed Water, Park, Playground, Pool, Sidewalks
- Pet fee: $0 monthly
- Subdivision: SOUTH BRANCH PRESERVE PH 2B 3
HOA
- Has HOA: Yes
- Amenities included: Fence Restrictions, Fitness Center, Park, Playground, Pool
- Services included: Community Pool, Recreational Facilities
- HOA fee: $69 monthly
- HOA name: Vesta Property Services - Patty Desthers
- HOA phone: 813-541-9727
Location
- Region: Odessa
Financial & listing details
- Price per square foot: $199/sqft
- Tax assessed value: $418,255
- Annual tax amount: $8,741
- Date on market: 4/22/2026
- Cumulative days on market: 107 days
- Listing terms: Cash,Conventional,FHA,VA Loan
- Ownership: Fee Simple
- Total actual rent: 0
- Electric utility on property: Yes
- Road surface type: Paved
Estimated market value
Not available
Estimated sales range
Not available
Not available
Price history
| Date | Event | Price |
|---|---|---|
| 7/29/2026 | Price change | $2,800-5.1%$1/sqft |
Source: Stellar MLS #TB8524043 Report a problem | ||
| 7/2/2026 | Price change | $450,000-2.2%$199/sqft |
Source:  Stellar MLS #TB8496686 Report a problem Stellar MLS #TB8496686 Report a problem | ||
| 6/28/2026 | Listed for rent | $2,950$1/sqft |
Source: Stellar MLS #TB8524043 Report a problem | ||
| 6/2/2026 | Price change | $460,000-3.2%$204/sqft |
Source: Stellar MLS #TB8496686 Report a problem | ||
| 4/22/2026 | Listed for sale | $475,000-10.2%$210/sqft |
Source: Stellar MLS #TB8496686 Report a problem | ||
| 6/14/2022 | Sold | $529,000-1.9%$234/sqft |
Source: Public Record Report a problem | ||
| 5/12/2022 | Pending sale | $539,100$239/sqft |
Source: Stellar MLS #W7843708 Report a problem | ||
| 4/22/2022 | Price change | $539,100-3.6%$239/sqft |
Source: Stellar MLS #W7843708 Report a problem | ||
| 4/1/2022 | Listed for sale | $559,000+74.1%$247/sqft |
Source: Stellar MLS #W7843708 Report a problem | ||
| 4/6/2021 | Sold | $320,990$142/sqft |
Source: Public Record Report a problem | ||
Public tax history
| Year | Property taxes | Tax assessment |
|---|---|---|
| 2024 | $8,684 -3.4% | $418,255 +3.7% |
| 2023 | $8,988 +23.3% | $403,412 +21.7% |
| 2022 | $7,290 +190.6% | $331,404 +904.3% |
| 2021 | $2,509 +8.6% | $33,000 |
| 2020 | $2,309 | $33,000 |
Find assessor info on the county website
Monthly payment
Est. payment
Payment breakdown
Explore the cost of this home by adjusting the details. Changes won't be saved.Climate risks
Neighborhood: 33556
Nearby schools
GreatSchools rating
- 7/10Odessa Elementary SchoolGrades: PK-5Distance: 3.5 mi
- 8/10Seven Springs Middle SchoolGrades: 6-8Distance: 7.5 mi
- 7/10James W. Mitchell High SchoolGrades: 9-12Distance: 7.4 mi
Schools provided by the listing agent
- Elementary: Odessa Elementary
- Middle: Seven Springs Middle-PO
- High: J.W. Mitchell High-PO
Source: Stellar MLS. This data may not be complete. We recommend contacting the local school district to confirm school assignments for this home.
- $360,700-- bd2 ba1.5k sqft3036 Suncoast Plains Dr, Odessa, FL 33556Off Market
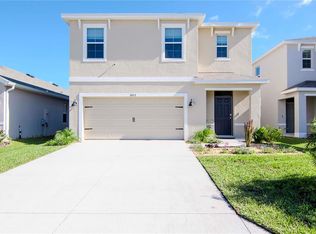
- $500,0005 bd3 ba2.4k sqft3052 Suncoast Plains Dr, Odessa, FL 33556Sold
- $360,700-- bd2 ba1.5k sqft3060 Suncoast Plains Dr, Odessa, FL 33556Off Market
- $429,200-- bd2 ba2.2k sqft3028 Suncoast Plains Dr, Odessa, FL 33556Off Market
- $365,4003 bd2 ba1.5k sqft3102 Suncoast Plains Dr, Odessa, FL 33556Off Market
- $399,9994 bd3 ba2k sqft3072 Suncoast Plains Dr, Odessa, FL 33556Sold
- $383,4003 bd2 ba2k sqft3020 Suncoast Plains Dr, Odessa, FL 33556Off Market
- $164,008-- bd-- ba-- sqft3070 Suncoast Plains Dr, Odessa, FL 33556Off Market
A local agent can set up tours, give advice and negotiate with sellers.
A local lender can help you make sure your offer is ready when you are.
Similar homes
- $385,0003 bd2 ba1.5k sqft3296 SUNCOAST PLAINS DRIVE, ODESSA, FL 33556For Sale
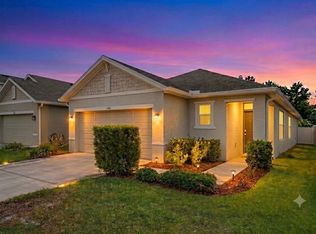
 MLS ID #TB8504563, Manish Ajvalia, MINT REALTY GROUP LLC. Stellar MLS
 - $468,0003 bd2 ba1.8k sqft14663 PROMENADE PARKWAY, ODESSA, FL 33556For Sale
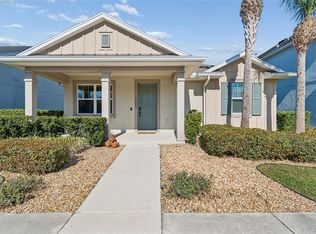 MLS ID #O6380835, Justin Harvey, FLORIDA HOME TEAM REALTY LLC. Stellar MLS
 - $450,0004 bd3 ba2.1k sqft3036 GIANNA WAY, LAND O LAKES, FL 34638For Sale
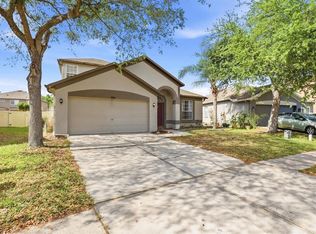 MLS ID #TB8496738, Kelli Azeman, SERHANT. Stellar MLS
 - $469,9003 bd2 ba1.7k sqft3794 NIGHT STAR TRAIL, ODESSA, FL 33556For Sale
 MLS ID #TB8523987, Anne Bromberg, RE/MAX ACTION FIRST OF FLORIDA. Stellar MLS
 - $529,0003 bd3 ba2.3k sqft14501 PROMENADE PARKWAY, ODESSA, FL 33556For SaleMLS ID #TB8509551, Curtis Rudolph, CHARLES RUTENBERG REALTY INC. Stellar MLS
- $530,0003 bd2 ba1.9k sqft3254 FRANCOA DRIVE, ODESSA, FL 33556For SaleMLS ID #TB8518351, Brad Bohnert, KELLER WILLIAMS ST PETE REALTY. Stellar MLS
- $439,0004 bd3 ba2.5k sqft19419 RED SKY COURT, LAND O LAKES, FL 34638For SaleMLS ID #TB8520281, Philip Hudson, EXP REALTY LLC. Stellar MLS
- $439,0003 bd2 ba2k sqft18624 MALINCHE LOOP, SPRING HILL, FL 34610For SaleMLS ID #TB8533615, Bryan Coward PA, KELLER WILLIAMS REALTY- PALM HARBOR. Stellar MLS
- $485,0004 bd3 ba2.5k sqft4203 HANOVER DRIVE, NEW PORT RICHEY, FL 34653For SaleMLS ID #O6398953, Steven Koleno, BEYCOME OF FLORIDA LLC. Stellar MLS
- $549,9004 bd3 ba2.5k sqft19132 ANDREA LYNN LANE, LAND O LAKES, FL 34638For SaleMLS ID #W7886011, Penny Perry, RE/MAX CHAMPIONS. Stellar MLS
- $580,0004 bd3 ba2.7k sqft5080 BALLANTRAE BOULEVARD, LAND O LAKES, FL 34638For SaleMLS ID #TB8524257, Maria Orozco, RE/MAX ALLIANCE GROUP. Stellar MLS
- $585,0004 bd3 ba2.1k sqft1810 WINSLOE DRIVE, TRINITY, FL 34655For SaleMLS ID #W7888147, Jennifer Miller-Kuhn, RE/MAX CHAMPIONS. Stellar MLS
- $510,0003 bd3 ba1.9k sqft11767 LAKE BOULEVARD, NEW PORT RICHEY, FL 34655For SaleMLS ID #TB8525802, Anna Haley, PA, EPIQUE REALTY INC.. Stellar MLS
- $499,9995 bd4 ba2.4k sqft8683 WINNING FIELDS ROAD, NEW PORT RICHEY, FL 34655For SaleMLS ID #TB8513026, Sandy Papadakis, KELLER WILLIAMS REALTY- PALM HARBOR. Stellar MLS
- $460,0003 bd2 ba1.9k sqft11632 WEAVER HOLLOW ROAD, NEW PORT RICHEY, FL 34654For SaleMLS ID #TB8512774, Jackie Little, KELLER WILLIAMS REALTY- PALM HARBOR. Stellar MLS
- $450,0002 bd2 ba1.7k sqft8424 ALBERATA VISTA DRIVE, TAMPA, FL 33647For SaleMLS ID #O6429444, Steven Koleno, BEYCOME OF FLORIDA LLC. Stellar MLS
- $419,0003 bd2 ba1.9k sqft1812 ORCHARDGROVE AVENUE, NEW PORT RICHEY, FL 34655For SaleMLS ID #TB8512861, Stephen Hachey, FLAT FEE MLS REALTY. Stellar MLS
- $464,9904 bd2 ba2k sqft31486 TANSY BEND, WESLEY CHAPEL, FL 33545For SaleMLS ID #TB8495086, Geri Sanchez, FRANK ALBERT REALTY. Stellar MLS
- $650,0005 bd3 ba2.9k sqft3842 WELLINGBOROUGH COURT, LAND O LAKES, FL 34638For SaleMLS ID #TB8510681, Richard Boswell, KELLER WILLIAMS TAMPA PROPERTIES. Stellar MLS
- $389,0004 bd3 ba2k sqft12218 GOTHIC ROAD, SPRING HILL, FL 34610For SaleMLS ID #TB8482472, Kristina Erb, BHHS FLORIDA PROPERTIES GROUP. Stellar MLS
