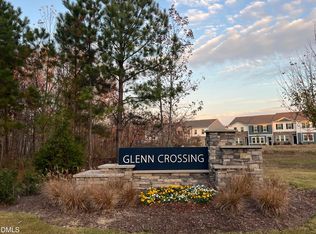
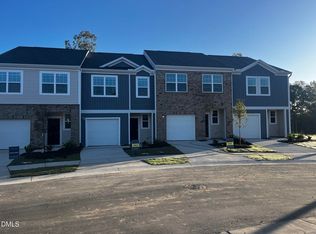
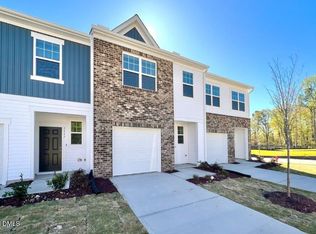
SPECIAL FINANCING INCENTIVES AVAILABLE! Welcome to Glenn Crossing, a brand new townhome neighborhood conveniently located off ofI-85 offering a quick commute to Downtown Durham, Duke University, and RTP. The beautifully designed Pulsar townhome(interior unit) is a 3-bedroom floorplan offering an open concept main level with 9ft ceilings. The kitchen is completed with stainless steel appliances, white cabinetry, granite countertops & pantry. This home also features a spacious primary suite with huge walk-in closet and bathroom offering a tub/shower & quartz counters. Your new home comes included with kitchen appliances, a washer, and dryer. Lawn maintenance and trash included with HOA. Attached garage for your convenience. This community will offer great amenities including a dog park, walking trails, soccer field& large pond. We are within minutes from all the shopping, entertainment and restaurants that Durham has to offer.
Pending
Price cut: $5K (7/2)
$264,990
3045 Fulong Dr, Durham, NC 27704
3beds
1,386sqft
Townhouse, Residential
Built in 2026
-- sqft lot
$251,700 Zestimate®
$191/sqft
$149/mo HOA
What's special
Granite countertopsAttached garageSpacious primary suiteHuge walk-in closetOpen concept main levelWhite cabinetry
- 73 days |
- 42 |
- 0 |
Zillow last checked:
Listing updated:
Listed by:
Shantel Katrina Toudle 919-271-0272,
Starlight Homes NC LLC,
Schrail Raynor 919-438-5926,
Starlight Homes NC LLC
Source: Doorify MLS,MLS#: 10166181
Facts & features
Interior
Bedrooms & bathrooms
- Bedrooms: 3
- Bathrooms: 3
- Full bathrooms: 2
- 1/2 bathrooms: 1
Heating
- Zoned
Cooling
- Zoned
Appliances
- Included: Dishwasher, Disposal, Electric Oven, Electric Water Heater, Ice Maker, Microwave, Oven, Refrigerator, Stainless Steel Appliance(s), Washer/Dryer, Water Heater
- Laundry: In Hall, Upper Level
Features
- Bathtub/Shower Combination, Granite Counters, High Ceilings, Living/Dining Room Combination, Pantry, Walk-In Closet(s)
- Flooring: Carpet, Vinyl
Interior area
- Total structure area: 1,386
- Total interior livable area: 1,386 sqft
- Finished area above ground: 1,386
- Finished area below ground: 0
Property
Parking
- Total spaces: 2
- Parking features: Garage - Attached, Open
- Attached garage spaces: 1
- Uncovered spaces: 2
Features
- Levels: Two
- Stories: 2
- Has view: Yes
Details
- Parcel number: 0843626038
- Special conditions: Standard
Construction
Type & style
- Home type: Townhouse
- Architectural style: Traditional
- Property subtype: Townhouse, Residential
Materials
- Vinyl Siding
- Foundation: Slab
- Roof: Shingle
Condition
- New construction: Yes
- Year built: 2026
- Major remodel year: 2026
Details
- Builder name: Starlight Homes
Utilities & green energy
- Sewer: Public Sewer
- Water: Public
Green energy
- Energy efficient items: HVAC, Windows
Community & HOA
Community
- Features: Curbs, Fishing, Playground, Sidewalks, Street Lights
- Subdivision: Glenn Crossing
HOA
- Has HOA: Yes
- Amenities included: Dog Park, Jogging Path, Landscaping, Maintenance Grounds, Playground, Pond Year Round, Trail(s), Trash
- Services included: Maintenance Grounds, Maintenance Structure, Trash
- HOA fee: $149 monthly
Location
- Region: Durham
Financial & listing details
- Price per square foot: $191/sqft
- Date on market: 5/9/2026
Estimated market value
$251,700
$239,000 - $264,000
$1,852/mo
Price history
| Date | Event | Price |
|---|---|---|
| 7/2/2026 | Pending sale | $264,990-1.9%$191/sqft |
Source:  Doorify MLS #10166181 Report a problem Doorify MLS #10166181 Report a problem | ||
| 6/25/2026 | Price change | $269,990-1.8%$195/sqft |
Source:  Starlight Homes Report a problem Starlight Homes Report a problem | ||
| 6/11/2026 | Pending sale | $274,990$198/sqft |
Source: Doorify MLS #10166181 Report a problem | ||
| 5/9/2026 | Listed for sale | $274,990$198/sqft |
Source: Doorify MLS #10166181 Report a problem | ||
Public tax history
Tax history is unavailable.
Monthly payment
Est. payment
Payment breakdown
Explore the cost of this home by adjusting the details. Changes won't be saved.Climate risks
Neighborhood: 27704
Nearby schools
GreatSchools rating
- 5/10Sandy Ridge Elementary SchoolGrades: PK-5Distance: 2.2 mi
- 4/10Lucas Middle SchoolGrades: 6-8Distance: 5.6 mi
- 2/10Northern HighGrades: 9-12Distance: 3.6 mi
Schools provided by the listing agent
- Elementary: Durham - Glenn Elementary
- Middle: Durham - Lucas Middle School
- High: Durham - Northern High
Source: Doorify MLS. This data may not be complete. We recommend contacting the local school district to confirm school assignments for this home.
- $264,9903 bd3 ba1.3k sqft3037 Fulong Dr, Durham, NC 27704Sold
- $279,9903 bd3 ba1.3k sqft3031 Fulong Dr, Durham, NC 27704Sold
- $272,0003 bd3 ba1.3k sqft3039 Fulong Dr, Durham, NC 27704Sold
- $264,9903 bd3 ba1.3k sqft3025 Fulong Dr, Durham, NC 27704Sold
- $264,9903 bd3 ba1.3k sqft3035 Fulong Dr, Durham, NC 27704Sold
- $274,9903 bd3 ba1.3k sqft3043 Fulong Dr, Durham, NC 27704Pending
- $274,9903 bd3 ba1.3k sqft3047 Fulong Dr, Durham, NC 27704Pending
- $249,9903 bd3 ba1.3k sqft3049 Fulong Dr, Durham, NC 27704New Construction
A local agent can set up tours, give advice and negotiate with sellers.
Similar homes
- $274,9903 bd3 ba1.3k sqft3053 Fulong Dr, Durham, NC 27704New Construction
 Doorify MLS
 - $249,9903 bd3 ba1.3k sqft3057 Fulong Dr, Durham, NC 27704New ConstructionDoorify MLS
- $269,9903 bd3 ba1.3k sqft3059 Fulong Dr, Durham, NC 27704New ConstructionDoorify MLS
- $274,9903 bd2 ba1.5k sqft3114 Fulong Dr, Durham, NC 27704New Construction
 Starlight Homes
 - from $269,9903 bd2 ba1.3k sqftPulsar Plan, Glenn Crossing, Durham, NC 27704New ConstructionStarlight Homes
- $274,9903 bd3 ba1.5k sqft3112 Fulong Dr, Durham, NC 27704New ConstructionDoorify MLS
- $249,9903 bd2 ba1.3k sqft3055 Fulong Dr, Durham, NC 27704New ConstructionStarlight Homes
- $289,9903 bd3 ba1.5k sqft3110 Fulong Dr, Durham, NC 27704New ConstructionDoorify MLS
- from $279,9903 bd2 ba1.5k sqftCelestial Plan, Glenn Crossing, Durham, NC 27704New ConstructionStarlight Homes
- $249,9903 bd3 ba1.3k sqft3049 Fulong Dr, Durham, NC 27704New ConstructionDoorify MLS
- $289,9003 bd3 ba1.5k sqft1113 Pale Moss Dr, Durham, NC 27704For SaleMLS ID #10178930, Sophia Yang. Doorify MLS
- $294,9003 bd3 ba1.4k sqft115 Golden Meadow Ct, Durham, NC 27704For SaleMLS ID #10171588, AD Diallo. Doorify MLS
- $279,8003 bd2 ba1.2k sqft809 Felicia St, Durham, NC 27704For SaleMLS ID #10177265, William Patrick. Doorify MLS
- $272,5003 bd2 ba1.1k sqft620 Piper St, Durham, NC 27704For SaleMLS ID #10173417, Sharon Evans. Doorify MLS
- $284,1583 bd3 ba1.3k sqft3019 Chrys St, Durham, NC 27704New ConstructionMLS ID #10148340, L. Calvin Ramsey. Doorify MLS
- $319,9004 bd3 ba1.5k sqft3606 Meriwether Dr, Durham, NC 27704For SaleMLS ID #10179130, April Williams. Doorify MLS
- $264,9003 bd1 ba967 sqft3028 Wedgedale Ave, Durham, NC 27703For SaleMLS ID #10179603, Nicholas S Yarrington. Doorify MLS
- $299,0003 bd2 ba1.2k sqft1126 Benning St, Durham, NC 27703For SaleMLS ID #10179938, Dania Chavez Valladarez. Doorify MLS
- $360,0003 bd2 ba1.5k sqft8 Bair Cir, Durham, NC 27704For SaleMLS ID #10180854, Stephanie Anson. Doorify MLS
- $319,9003 bd2 ba1.1k sqft1732 Great Bend Dr, Durham, NC 27704For SaleMLS ID #10162676, Marissa Velazquez Nunez. Doorify MLS
