New Construction that is move in ready! Take a look at this charming 3-bedroom, 2 bath home located in the desirable River Hills community. This home features an open floor plan with a spacious living, dining and kitchen area-perfect for entertaining. Enjoy luxury vinyl flooring throughout, a kitchen pantry for extra storage, and vaulted ceilings in the the master suite and living area.
The home will also offer a one- car garage for convenient parking and storage. Take advantage of the community amenities including a clubhouse and pool. Located just minutes from Ocean Isle and Holden Beach as well as the town of Shallotte for shopping, this property is ideal for enjoying coastal living at its best.
Under contract
Price cut: $20K (5/26)
$325,000
3046 Oak Drive SW, Shallotte, NC 28470
3beds
1,292sqft
:
Get pre-qualified$1,938/mo
Single Family Residence
Built in 2025
8,712 Square Feet Lot
$338,800 Zestimate®
$252/sqft
$49/mo HOA
What's special
Luxury vinyl flooring throughout
- 340 days |
- 24 |
- 0 |
Zillow last checked:
Listing updated:
Listed by:
Carey L McClure 910-640-9490,
Coldwell Banker Sea Coast Advantage
Source: Hive MLS,MLS#: 100519616 Originating MLS: Brunswick County Association of Realtors
Originating MLS: Brunswick County Association of RealtorsFacts & features
Interior
Bedrooms & bathrooms
- Bedrooms: 3
- Bathrooms: 2
- Full bathrooms: 2
Rooms
- Room types: Master Bedroom, Bedroom 3, Bedroom 2, Bathroom 1, Bathroom 2, Laundry, Living Room
Primary bedroom
- Level: First
- Dimensions: 12.6 x 14
Bedroom 2
- Level: First
- Dimensions: 11.4 x 11.8
Bedroom 3
- Level: First
- Dimensions: 11.6 x 11.8
Bathroom 1
- Level: First
- Dimensions: 8.8 x 8.6
Bathroom 2
- Level: First
- Dimensions: 10.2 x 5.6
Kitchen
- Level: First
- Dimensions: 11.2 x 11.8
Laundry
- Level: First
- Dimensions: 6 x 7
Living room
- Level: First
- Dimensions: 17 x 15.2
Heating
- Electric, Heat Pump
Cooling
- Central Air
Appliances
- Included: Electric Oven, Electric Cooktop, Refrigerator, Dishwasher
- Laundry: Dryer Hookup, Washer Hookup, Laundry Room
Features
- Walk-in Closet(s), Tray Ceiling(s), Ceiling Fan(s), Pantry, Walk-In Closet(s)
- Flooring: LVT/LVP
- Basement: None
- Attic: Access Only
- Has fireplace: No
Interior area
- Total structure area: 1,292
- Total interior livable area: 1,292 sqft
Property
Parking
- Total spaces: 1
- Parking features: Garage Faces Front, Concrete
- Attached garage spaces: 1
Features
- Levels: One
- Stories: 1
- Patio & porch: Porch
- Exterior features: Shutters - Board/Hurricane, DP50 Windows
- Fencing: None
- Has view: Yes
- View description: Pond
- Has water view: Yes
- Water view: Pond
- Waterfront features: None
- Frontage type: See Remarks
Lot
- Size: 8,712 Square Feet
- Dimensions: 60 x 148 x 57 x 148
Details
- Parcel number: 214cf005
- Zoning: SBR6
- Special conditions: Standard
Construction
Type & style
- Home type: SingleFamily
- Property subtype: Single Family Residence
Materials
- Vinyl Siding, Wood Frame
- Foundation: Slab
- Roof: Architectural Shingle
Condition
- Under Construction
- New construction: Yes
- Year built: 2025
Utilities & green energy
- Sewer: Septic Tank
- Water: County Water
- Utilities for property: Water Connected
Community & HOA
Community
- Security: Smoke Detector(s)
- Subdivision: River Hills
HOA
- Has HOA: Yes
- Amenities included: Clubhouse, Pool, Maintenance Common Areas, Maintenance Roads
- HOA fee: $585 annually
- HOA name: River Hills POA
- HOA phone: 910-579-5163
Location
- Region: Shallotte
Financial & listing details
- Price per square foot: $252/sqft
- Tax assessed value: $12,000
- Annual tax amount: $61
- Date on market: 7/17/2025
- Cumulative days on market: 340 days
- Listing agreement: Exclusive Right To Sell
- Listing terms: Cash,Conventional
- Road surface type: Paved
Estimated market value
$338,800
$322,000 - $356,000
$1,997/mo
Price history
| Date | Event | Price |
|---|---|---|
| 6/18/2026 | Contingent | $325,000$252/sqft |
Source:  Hive MLS #100519616 Report a problem Hive MLS #100519616 Report a problem | ||
| 5/26/2026 | Price change | $325,000-5.8%$252/sqft |
Source: Hive MLS #100519616 Report a problem | ||
| 3/25/2026 | Price change | $345,000-1.4%$267/sqft |
Source: Hive MLS #100519616 Report a problem | ||
| 7/17/2025 | Listed for sale | $350,000+1900%$271/sqft |
Source: Hive MLS #100519616 Report a problem | ||
| 2/24/2025 | Sold | $17,500$14/sqft |
Source: Public Record Report a problem | ||
Public tax history
| Year | Property taxes | Tax assessment |
|---|---|---|
| 2025 | $61 +2.4% | $12,000 |
| 2024 | $60 | $12,000 |
| 2023 | $60 -5.4% | $12,000 +29.7% |
| 2022 | $63 -0.7% | $9,250 |
| 2021 | $63 | $9,250 |
| 2020 | $63 +2.7% | $9,250 |
| 2019 | $62 -31.1% | $9,250 -38.3% |
| 2018 | $90 +8.3% | $15,000 |
| 2017 | $83 | $15,000 |
| 2016 | $83 | $15,000 |
| 2015 | $83 | $15,000 |
Find assessor info on the county website
Monthly payment
Est. payment
Payment breakdown
Explore the cost of this home by adjusting the details. Changes won't be saved.Climate risks
Neighborhood: 28470
Nearby schools
GreatSchools rating
- 2/10Supply ElementaryGrades: PK-5Distance: 7.4 mi
- 4/10Shallotte MiddleGrades: 6-8Distance: 2.1 mi
- 4/10West Brunswick HighGrades: 9-12Distance: 3.6 mi
Schools provided by the listing agent
- Middle: Shallotte Middle
- High: West Brunswick
Source: Hive MLS. This data may not be complete. We recommend contacting the local school district to confirm school assignments for this home.
- $302,6003 bd2 ba1.5k sqft3038 Oak Dr SW, Shallotte, NC 28470Off Market
- $12,0001 Acres3034 Oak Dr SW, Shallotte, NC 28470Off Market
- $305,2003 bd2 ba1.5k sqft3052 Oak Dr SW, Shallotte, NC 28470Off Market
- $4,8001 Acres3028 Oak Dr SW, Shallotte, NC 28470Off Market
- $259,1003 bd2 ba1.7k sqft3056 Oak Dr SW, Shallotte, NC 28470Off Market
- $--0.47 Acres3012 River Hills Dr SW LOT 1&2, Shallotte, NC 28470Off Market
- $374,5003 bd2 ba1.4k sqft3012 River Hills Dr SW, Shallotte, NC 28470Sold
- $371,4003 bd2 ba1.7k sqft3045 Oak Dr SW, Shallotte, NC 28470Off Market
A local agent can set up tours, give advice and negotiate with sellers.
Similar homes
- $345,7503 bd2 ba1.6k sqft405 Red Fox Street NW, Shallotte, NC 28470For Sale
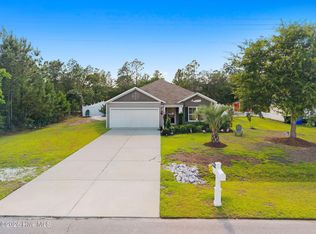
 MLS ID #100580089, Rachel A Smith, Kinstle & Company LLC.. Hive MLS
 - $360,0003 bd3 ba1.8k sqft4 Sandtrap Drive, Shallotte, NC 28470For Sale
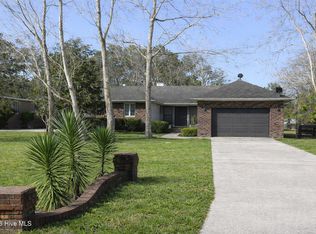 MLS ID #100555150, Alyson J. McClure, Keller Williams Innovate-OKI. Hive MLS
 - $349,8903 bd2 ba1.7k sqft531 Glitter Bay Loop, Shallotte, NC 28470New Construction
 Hive MLS
 - $282,9903 bd2 ba1.6k sqft2067 Locust Ridge Drive, Shallotte, NC 28470New Construction
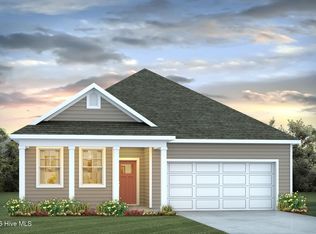 Hive MLS
 - $449,0003 bd3 ba1.7k sqft5018 Walton Street, Shallotte, NC 28470For SaleMLS ID #100587667, Susana Kanter, Kanter Realty. Hive MLS
- $275,9903 bd2 ba1.6k sqft2004 Snipe Lane, Shallotte, NC 28470New ConstructionHive MLS
- $299,9003 bd2 ba1.5k sqft1901 Oxpen Road SW, Supply, NC 28462New ConstructionMLS ID #100584789, Alan Holden, Alan Holden Realty. Hive MLS
- $273,9903 bd2 ba1.6k sqft4406 East Coast Lane, Shallotte, NC 28470New ConstructionHive MLS
- $261,9003 bd2 ba1.3k sqft4226 Milkweed Road, Shallotte, NC 28470New ConstructionHive MLS
- $272,4903 bd2 ba1.4k sqft4405 East Coast Lane, Shallotte, NC 28470New ConstructionHive MLS
- $262,9903 bd2 ba1.3k sqft2011 Snipe Lane, Shallotte, NC 28470New ConstructionHive MLS
- $311,1803 bd2 ba1.5k sqft3066 Cape Point Lane, Supply, NC 28462New ConstructionMLS ID #100586465, Brad D Norris, Dream Finders Realty LLC. Hive MLS
- $325,0002 bd2 ba1.1k sqft1914 Goose Creek Road SW Unit 2204, Ocean Isle Beach, NC 28469For SaleMLS ID #100590753, Christina M Dennis, RE/MAX Essential. Hive MLS
- $279,9004 bd2 ba1.7k sqft4641 Swimming Ln, Shallotte, NC 28470New ConstructionLogan Homes
- $317,1904 bd2 ba1.7k sqft1057 Woods Crossing Road SW, Supply, NC 28462New ConstructionHive MLS
- $303,1903 bd2 ba1.6k sqft1053 Woods Crossing Road SW, Supply, NC 28462New ConstructionHive MLS
- $319,7354 bd2 ba1.7k sqft1087 Woods Crossing Road SW, Supply, NC 28462New ConstructionHive MLS
- $303,1903 bd2 ba1.6k sqft1083 Woods Crossing Road SW, Supply, NC 28462New ConstructionHive MLS
- $329,0003 bd3 ba1.7k sqft2070 Moontide Dr Lot 143, Bolivia, NC 28422New ConstructionMcKee Homes
- $439,0003 bd2 ba1.8k sqft1668 Back Bay Drive SW, Shallotte, NC 28470New ConstructionMLS ID #100530218, Debbie L Kinlaw, CENTURY 21 Sunset Realty. Hive MLS
