Enjoy the best of country living on this beautifully maintained 0.36-acre property in Plain City. This inviting home makes the most of its space with fresh paint, new flooring, a private upstairs bedroom with a walk-in closet, and a versatile flex area on the main level that's perfect for a home office, reading nook, craft area, or workout space. The detached deep two-car shop/garage offers plenty of room for vehicles, storage, hobbies, or weekend projects. Outside, you'll find mature landscaping complete with peach trees, established grapevines, secondary irrigation water, and a partial automatic sprinkler system to help keep everything looking its best. Two additional storage buildings provide even more room for tools, equipment, or gardening supplies. Relax on the covered patio while taking in the mountain views and peaceful surroundings. With no HOA, country charm, and exceptional outdoor amenities that are hard to find, this move-in ready property is one you won't want to miss. *Be sure to view the virtual tour in the listing. Square footage figures are provided as a courtesy estimate only and were obtained from an appraisal. Buyer is advised to obtain an independent measurement.
For sale
$409,000
3047 W 1975 N, Ogden, UT 84404
1beds
840sqft
Single Family Residence
Built in 1981
0.36 Acres Lot
$-- Zestimate®
$487/sqft
$-- HOA
What's special
Covered patioPartial automatic sprinkler systemMature landscapingNew flooringFresh paintPeaceful surroundingsMountain views
- 7 days |
- 431 |
- 24 |
Zillow last checked:
Listing updated:
Listed by:
Lyssa Eggett 435-999-4444,
Shadow Mountain Realty LLC
Source: UtahRealEstate.com,MLS#: 2170233
Facts & features
Interior
Bedrooms & bathrooms
- Bedrooms: 1
- Bathrooms: 1
- Full bathrooms: 1
Heating
- Forced Air, Central
Cooling
- Central Air
Appliances
- Included: Dryer, Microwave, Refrigerator, Washer, Disposal, Double Oven, Built-In Range
Features
- Walk-In Closet(s)
- Flooring: Carpet
- Doors: Sliding Doors
- Basement: None
- Has fireplace: No
Interior area
- Total structure area: 840
- Total interior livable area: 840 sqft
- Finished area above ground: 840
Video & virtual tour
Property
Parking
- Total spaces: 2
- Parking features: Garage
- Garage spaces: 2
Features
- Levels: Two
- Stories: 2
- Patio & porch: Covered, Covered Patio
- Fencing: Partial
- Has view: Yes
- View description: Mountain(s)
- Frontage length: 98.3
Lot
- Size: 0.36 Acres
- Dimensions: 98.3 x 159.5 x 98.9
- Features: Sprinkler: Auto-Part
- Residential vegetation: Fruit Trees, Landscaping: Part, Mature Trees
Details
- Additional structures: Outbuilding
- Parcel number: 195000001
- Zoning: RE-15
- Zoning description: Single-Family
Construction
Type & style
- Home type: SingleFamily
- Property subtype: Single Family Residence
Materials
- Aluminum Siding, Asphalt
- Roof: Asphalt
Condition
- Blt./Standing
- New construction: No
- Year built: 1981
Utilities & green energy
- Water: Culinary, Secondary
- Utilities for property: Natural Gas Connected, Electricity Connected, Sewer Connected
Community & HOA
HOA
- Has HOA: No
Location
- Region: Ogden
Financial & listing details
- Price per square foot: $487/sqft
- Annual tax amount: $1
- Date on market: 7/3/2026
- Listing terms: Cash,Conventional,FHA
- Inclusions: Dryer, Microwave, Range, Refrigerator, Washer
- Acres allowed for irrigation: 0
- Electric utility on property: Yes
Estimated market value
Not available
Estimated sales range
Not available
Not available
Price history
| Date | Event | Price |
|---|---|---|
| 7/14/2026 | Listed for sale | $409,000$487/sqft |
Source:  UtahRealEstate.com #2170233 Report a problem UtahRealEstate.com #2170233 Report a problem | ||
Public tax history
Tax history is unavailable.
Monthly payment
Est. payment
Payment breakdown
Explore the cost of this home by adjusting the details. Changes won't be saved.Climate risks
Neighborhood: 84404
Nearby schools
GreatSchools rating
- 8/10Plain City SchoolGrades: PK-6Distance: 0.9 mi
- 6/10Wahlquist Jr High SchoolGrades: 7-9Distance: 1 mi
- 7/10Fremont High SchoolGrades: 10-12Distance: 2 mi
Schools provided by the listing agent
- Elementary: Plain City
- Middle: Wahlquist
- High: Fremont
- District: Weber
Source: UtahRealEstate.com. This data may not be complete. We recommend contacting the local school district to confirm school assignments for this home.
- $--3 bd2 ba864 sqft3045 W 1975 N, Ogden, UT 84404Off Market
- $--3 bd1 ba1.1k sqft3040 W 1975 N, Plain City, UT 84404Off Market
- $509,0003 bd1 ba1.1k sqft3023 W 1975 N, Plain City, UT 84404Off Market
- $611,7002 bd1 ba1.2k sqft3045 W 1975 N, Plain City, UT 84404Off Market
- $606,1004 bd2 ba2.2k sqft3056 W 1975 N, Plain City, UT 84404Off Market
- $609,7005 bd2 ba3.1k sqft3042 W 1975 N, Plain City, UT 84404Off Market
- $560,4008 bd3 ba2.7k sqft3077 W 1975 N, Plain City, UT 84404Off Market
- $499,9993 bd2 ba2.5k sqft3095 W 1975 N, Plain City, UT 84404For Sale
A local agent can set up tours, give advice and negotiate with sellers.
Similar homes
- $--3 bd1 ba977 sqft654 3rd St, Ogden, UT 84404Auction
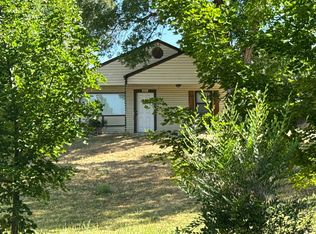 Auction.com 2
 - $345,0003 bd1 ba891 sqft772 N Liberty Ave, Ogden, UT 84404For Sale
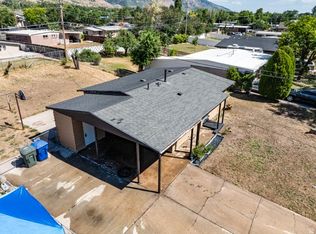
 MLS ID #2172839, Kevin H Tarma-Arrascue, Maple Hills Realty. UtahRealEstate.com
 - $--3 bd1 ba1k sqft553 Douglas St, Ogden, UT 84404Auction
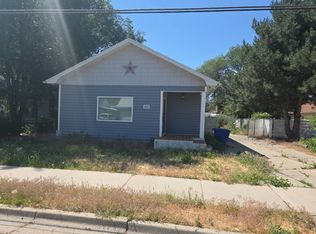 Auction.com 2
 - $319,9003 bd1 ba1k sqft557 Cook St, Ogden, UT 84404For Sale
 MLS ID #2173323, Becky Rigby, Realtypath LLC (Executives). UtahRealEstate.com
 - $225,0002 bd1 ba1k sqft268 W North St, Harrisville, UT 84404For SaleMLS ID #2173067, Jade L Law, Equity Real Estate (Select). UtahRealEstate.com
- $389,0003 bd2 ba1.1k sqft785 Simoron Dr, Ogden, UT 84404For SaleMLS ID #2169977, Jennifer Bunn, Utah Executive Real Estate LC. UtahRealEstate.com
- $270,0003 bd1 ba1k sqft568 N Madison Ave, Ogden, UT 84404For SaleMLS ID #2173070, Jona Gamboa, KW Utah Realtors Keller Williams (REVO). UtahRealEstate.com
- $384,5002 bd1 ba1.1k sqft866 22nd St, Ogden, UT 84401For Sale By Owner
- $--2 bd1 ba957 sqft676 15th St, Ogden, UT 84404AuctionAuction.com 1
- $325,0002 bd1 ba943 sqft545 E Chester St, Ogden, UT 84404For SaleMLS ID #2168687, Amanda Schleininger, Real Broker, LLC. UtahRealEstate.com
- $367,9994 bd1 ba1.2k sqft171 N Harrison Blvd, Ogden, UT 84404For SaleMLS ID #2162366, Rod Blazvick, Real Broker, LLC. UtahRealEstate.com
- $--2 bd1 ba1.2k sqft960 30th St, Ogden, UT 84403AuctionServiceLink Auction
- $349,9993 bd1 ba1k sqft655 E 875 N, Ogden, UT 84404For SaleMLS ID #2154156, Jonathan Perez, Growv LLC. UtahRealEstate.com
- $320,0002 bd1 ba989 sqft1218 N Washington Blvd E, Ogden, UT 84404For SaleMLS ID #2163025, Sydney King, Realty HQ. UtahRealEstate.com
- $355,0003 bd1 ba1.1k sqft545 Eccles Ave, Ogden, UT 84404For SaleMLS ID #2154620, Amber Flink, Welch Randall Real Estate Services. UtahRealEstate.com
- $299,9993 bd2 ba1.1k sqft360 N Wall Ave, Ogden, UT 84404For SaleMLS ID #2167306, Robert Marcus Burbank, RANLife Real Estate Inc. UtahRealEstate.com
- $249,9002 bd1 ba572 sqft712 9th St, Ogden, UT 84404For SaleMLS ID #2172329, Bryce Anderson, Intermountain Properties. UtahRealEstate.com
- $--2 bd1 ba1k sqft2091 N 550 W, Harrisville, UT 84414AuctionXome
- $339,9003 bd2 ba1k sqft104 S Pingree Ave, Ogden, UT 84404For SaleMLS ID #2169655, Lori Fleming, Golden Spike Realty. UtahRealEstate.com
- $325,0002 bd1 ba1.1k sqft823 Kershaw St, Ogden, UT 84403For SaleMLS ID #2173337, Carter Jones, Prime Real Estate Experts. UtahRealEstate.com
