COMPLETELY REMODELED & MOVE-IN READY! Welcome to 3048 Lanoue Dr, a beautifully renovated Dallas home featuring extensive updates inside and out. Major improvements include a brand-new HVAC system, new electrical wiring and electrical boxes, and new plumbing pipes, offering peace of mind with substantial system upgrades.
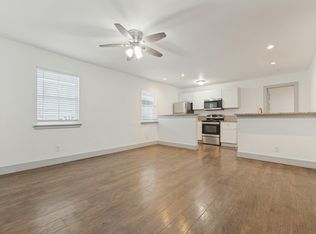
The refreshed interior features new laminate wood flooring, new ceiling fans, all-new appliances, updated finishes, and a beautifully remodeled bathroom with modern tile work. This home has been thoughtfully updated to provide a clean, comfortable, move-in-ready living space.
Outside, enjoy a carport and HUGE backyard with plenty of room for entertaining, pets, gardening, play space, or creating your own private outdoor retreat. Conveniently located with easy access to major Dallas roadways, shopping, dining, and everyday amenities.
Freshly remodeled, major systems updated, and ready for its new owner—schedule your showing today! More pictures coming soon!!!
Buyer and Buyer’s Agent to verify all information contained herein, including but not limited to measurements, schools, taxes, utilities, features, permits, and property information.
For sale
$229,000
3048 Lanoue Dr, Dallas, TX 75220
2beds
816sqft
Single Family Residence
Built in 1949
7,274 Square Feet Lot
$217,000 Zestimate®
$281/sqft
$-- HOA
What's special
Updated finishesAll-new appliancesNew laminate wood flooringNew ceiling fans
- 39 days
- 244
- 12
Zillow last checked:
Listing updated:
Listed by:
Patrick Minarovich 0693758,
Avignon Realty 972-792-0004
Source: NTREIS,MLS#: 21391135
Facts & features
Interior
Bedrooms & bathrooms
- Bedrooms: 2
- Bathrooms: 1
- Full bathrooms: 1
Primary bedroom
- Features: Walk-In Closet(s)
- Level: First
- Dimensions: 10 x 12
Living room
- Features: Ceiling Fan(s)
- Level: First
- Dimensions: 10 x 13
Heating
- Central
Cooling
- Central Air
Appliances
- Included: Electric Cooktop, Electric Oven, Microwave
Features
- Walk-In Closet(s)
- Flooring: Laminate, Tile
- Has basement: No
- Has fireplace: No
Interior area
- Total interior livable area: 816 sqft
Video & virtual tour
Property
Parking
- Total spaces: 1
- Parking features: Carport
- Carport spaces: 1
Features
- Levels: One
- Stories: 1
- Patio & porch: None
- Pool features: None
Lot
- Size: 7,274 Square Feet
- Features: Interior Lot
Details
- Parcel number: 00000432508000000
Construction
Type & style
- Home type: SingleFamily
- Architectural style: Detached
- Property subtype: Single Family Residence
Materials
- Frame
- Foundation: Pillar/Post/Pier
- Roof: Shingle
Condition
- Resale
- Year built: 1949
Utilities & green energy
- Sewer: Public Sewer
- Water: Public
- Utilities for property: Electricity Available, Sewer Available, Water Available
Community & HOA
Community
- Subdivision: Community Place Add
HOA
- Has HOA: No
Location
- Region: Dallas
Financial & listing details
- Price per square foot: $281/sqft
- Tax assessed value: $211,000
- Annual tax amount: $4,698
- Date on market: 9/22/2026
- Cumulative days on market: 40 days
- Listing terms: Cash,Conventional,FHA,Other,VA Loan
Estimated market value
$217,000
$206,000 - $228,000
$1,805/mo
Price history
| Date | Event | Price |
|---|---|---|
| 9/22/2026 | Listed for sale | $229,000$281/sqft |
Source: NTREIS #21391135 Report a problem | ||
Public tax history
| Year | Property taxes | Tax assessment |
|---|---|---|
| 2025 | $4,698 +8.8% | $211,000 -5.7% |
| 2024 | $4,319 +16.9% | $223,800 +39% |
| 2023 | $3,695 +59.8% | $161,020 +74.9% |
| 2022 | $2,312 +8.5% | $92,090 +14% |
| 2021 | $2,131 -2.8% | $80,780 |
| 2020 | $2,191 +0.7% | $80,780 +1.4% |
| 2019 | $2,177 +0.3% | $79,650 +4.4% |
| 2018 | $2,170 +44.7% | $76,260 +38.3% |
| 2017 | $1,499 0% | $55,130 |
| 2016 | $1,499 +7.6% | $55,130 +8.6% |
| 2015 | $1,393 | $50,780 |
| 2014 | $1,393 | $50,780 |
| 2013 | -- | -- |
| 2012 | -- | -- |
| 2011 | -- | -- |
| 2010 | -- | -- |
| 2009 | -- | -- |
| 2008 | -- | -- |
| 2007 | -- | -- |
| 2005 | -- | -- |
| 2004 | -- | -- |
| 2003 | -- | -- |
| 2002 | -- | -- |
| 2001 | -- | -- |
Find assessor info on the county website
Monthly payment
Est. payment
Payment breakdown
Explore the cost of this home by adjusting the details. Changes won't be saved.Climate risks
Neighborhood: 75220
Nearby schools
Schools provided by the listing agent
- Elementary: Saldivar
- Middle: Medrano
- High: Jefferson
- District: Dallas ISD
Source: NTREIS. This data may not be complete. We recommend contacting the local school district to confirm school assignments for this home.
Similar homes
- $235,0002 bd2 ba1.1k sqft5039 N Hall St, Dallas, TX 75235For Sale
 MLS ID #21419381, Adam Murphy. NTREIS
- $149,5002 bd2 ba1k sqft9803 Park Lane Pl, Dallas, TX 75220For Sale
 MLS ID #21421017, Lisa Richardson. NTREIS
- $210,0002 bd2 ba950 sqft4633 Fairmount St #209, Dallas, TX 75219For Sale
 MLS ID #21424441, Yasue Rosenfeld. NTREIS
- $299,0002 bd1 ba964 sqft2324 Bombay Ave, Dallas, TX 75235For Sale
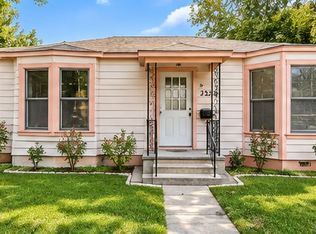 MLS ID #21420043, Melissa Morales. NTREIS
