Rarely does a Douglas home this close to Lake Michigan offer this level of privacy, ownership & freedom. Tucked among mature trees in desirable Felkers Woods, this Craftsman-style retreat is a true single-family residence--not a condo, not a dues-based community, & absolutely no monthly HOA dues. You own the home & wooded lot outright. Private in front, on both sides & behind, it feels like a peaceful coastal escape just moments from Douglas Beach, downtown Douglas, Saugatuck, dining, galleries & recreation. Inside, soaring ceilings, oversized windows, natural light, a striking stone fireplace & open layout create warmth from the moment you enter. The granite kitchen with bar seating flows to an elevated deck overlooking a private wooded backdrop. With 3 bedrooms, timeless character & current non-homestead taxes that may offer savings for a primary-residence buyer, this is a rare chance to own a private Douglas getaway with no monthly HOA dues.
Active
Price cut: $50K (7/7)
$649,900
3048 Park Dr, Douglas, MI 49406
3beds
2,148sqft
:
Get pre-qualified$4,683/mo
Single Family Residence
Built in 2005
6,969 Square Feet Lot
$638,200 Zestimate®
$303/sqft
$-- HOA
What's special
Striking stone fireplaceTimeless characterSoaring ceilingsOversized windowsOpen layoutNatural light
- 116 days |
- 2,964 |
- 249 |
Zillow last checked:
Listing updated:
Listed by:
Rennie J Barton 616-856-1492,
City2Shore Arete Collection Inc 616-719-1949,
Rennie Barton Jr 616-309-6220,
City2Shore Arete Collection Inc
Source: MichRIC,MLS#: 26013151
Facts & features
Interior
Bedrooms & bathrooms
- Bedrooms: 3
- Bathrooms: 2
- Full bathrooms: 2
- Main level bedrooms: 1
Primary bedroom
- Level: Upper
- Area: 285.98
- Dimensions: 18.10 x 15.80
Bedroom 2
- Description: Loft Area
- Level: Upper
- Area: 202.86
- Dimensions: 14.70 x 13.80
Bedroom 3
- Level: Main
- Area: 209.61
- Dimensions: 15.30 x 13.70
Primary bathroom
- Description: En Suite
- Level: Upper
- Area: 83.42
- Dimensions: 9.70 x 8.60
Bathroom 2
- Description: Currently used as a family room
- Level: Main
- Area: 52.8
- Dimensions: 11.00 x 4.80
Dining area
- Level: Main
- Area: 182.04
- Dimensions: 14.80 x 12.30
Kitchen
- Level: Main
- Area: 142.1
- Dimensions: 14.50 x 9.80
Laundry
- Level: Upper
Living room
- Description: With fireplace and cathedral ceiling
- Level: Main
- Area: 246.84
- Dimensions: 18.70 x 13.20
Heating
- Forced Air
Cooling
- Central Air
Appliances
- Included: Dishwasher, Dryer, Microwave, Oven, Range, Refrigerator, Washer, Water Softener Owned
- Laundry: In Hall, In Unit, Laundry Closet, Upper Level
Features
- Ceiling Fan(s), Eat-in Kitchen
- Flooring: Wood
- Basement: Crawl Space
- Number of fireplaces: 1
- Fireplace features: Living Room
Interior area
- Total structure area: 2,148
- Total interior livable area: 2,148 sqft
- Finished area below ground: 0
Property
Parking
- Total spaces: 1
- Parking features: Attached, Garage Door Opener
- Garage spaces: 1
Features
- Stories: 2
- Waterfront features: Lake
Lot
- Size: 6,969 Square Feet
- Dimensions: 55 x 130
- Features: Corner Lot, Level, Wooded, Shrubs/Hedges
Details
- Parcel number: 5922000200
- Zoning description: R-3 NB RES PUD
Construction
Type & style
- Home type: SingleFamily
- Architectural style: Craftsman
- Property subtype: Single Family Residence
Materials
- Brick, Wood Siding
- Roof: Composition
Condition
- New construction: No
- Year built: 2005
Utilities & green energy
- Sewer: Public Sewer
- Water: Public
- Utilities for property: Natural Gas Connected
Community & HOA
HOA
- Services included: None
Location
- Region: Douglas
Financial & listing details
- Price per square foot: $303/sqft
- Tax assessed value: $250,182
- Annual tax amount: $15,073
- Date on market: 4/2/2026
- Listing terms: Cash,Conventional
- Road surface type: Unimproved
Estimated market value
$638,200
$606,000 - $670,000
$3,120/mo
Price history
| Date | Event | Price |
|---|---|---|
| 7/7/2026 | Price change | $649,900-7.1%$303/sqft |
Source:  MichRIC #26013151 Report a problem MichRIC #26013151 Report a problem | ||
| 5/20/2026 | Price change | $699,900-6.7%$326/sqft |
Source: MichRIC #26013151 Report a problem | ||
| 4/16/2026 | Price change | $749,900-6.3%$349/sqft |
Source: MichRIC #26013151 Report a problem | ||
| 4/2/2026 | Listed for sale | $799,900+50.9%$372/sqft |
Source: MichRIC #26013151 Report a problem | ||
| 11/2/2021 | Sold | $530,000+6.2%$247/sqft |
Source: MichRIC #21106188 Report a problem | ||
| 9/20/2021 | Pending sale | $499,000+72.1%$232/sqft |
Source: MichRIC #21106188 Report a problem | ||
| 2/1/2005 | Sold | $290,000$135/sqft |
Source: Public Record Report a problem | ||
Public tax history
| Year | Property taxes | Tax assessment |
|---|---|---|
| 2025 | $14,294 +5.8% | $301,200 +8.1% |
| 2024 | $13,507 | $278,700 +14.3% |
| 2023 | -- | $243,800 +10.8% |
| 2022 | -- | $220,100 +4.5% |
| 2021 | -- | $210,700 -13.3% |
| 2020 | -- | $243,100 +14.5% |
| 2019 | -- | $212,300 +2.5% |
| 2018 | -- | $207,200 +4.2% |
| 2017 | -- | $198,800 +14.3% |
| 2016 | -- | $173,900 |
| 2015 | -- | $173,900 +14.9% |
| 2014 | -- | $151,300 +10.9% |
| 2013 | -- | $136,400 -5.6% |
| 2012 | -- | $144,500 -16.4% |
| 2011 | -- | $172,900 -3.1% |
| 2010 | -- | $178,400 -12.6% |
| 2009 | -- | $204,100 +7.4% |
| 2008 | -- | $190,100 +4.3% |
| 2007 | -- | $182,300 +13% |
| 2006 | -- | $161,300 +7.5% |
| 2005 | -- | $150,000 |
Find assessor info on the county website
Monthly payment
Est. payment
Payment breakdown
Explore the cost of this home by adjusting the details. Changes won't be saved.Climate risks
Neighborhood: 49406
Nearby schools
GreatSchools rating
- 8/10Douglas Elementary SchoolGrades: PK-5Distance: 0.8 mi
- 7/10Saugatuck Middle SchoolGrades: 6-8Distance: 1.8 mi
- 8/10Saugatuck High SchoolGrades: 9-12Distance: 1.8 mi
- $793,8003 bd2 ba1.5k sqft3050 Park Dr, Douglas, MI 49406Off Market

- $744,9003 bd2 ba1.9k sqft6932 5th St, Douglas, MI 49406Off Market
- $450,0003 bd2 ba1.3k sqft3060 Park Dr, Douglas, MI 49406Sold
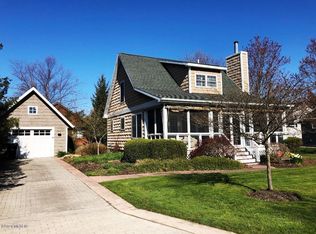
- $918,2002 bd2 ba1.3k sqft6931 4th St, Douglas, MI 49406Off Market
- $90,0007,797 Square FeetWhittier Avenue Lot 3 & Lot #4, Douglas, MI 49406Sold
- $90,0007,840.8 Square FeetWhittier Ave LOT 3 & LOT 4, Douglas, MI 49406Sold
- $835,400-- bd-- ba-- sqft6931 4th St, Douglas, MI 49406Off Market
- $908,0004 bd3 ba2.2k sqft408 Park Dr, Douglas, MI 49406Sold
A local agent can set up tours, give advice and negotiate with sellers.
Similar homes
- $759,9953 bd3 ba1.2k sqft212 Randolph St, Douglas, MI 49406For Sale
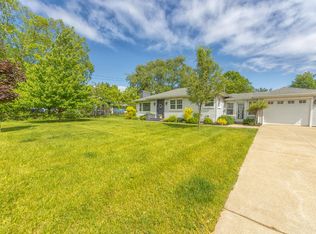
 MLS ID #25040295, Erika LaCerda, Jaqua Realtors. MichRIC
 - $800,0002 bd2 ba1.2k sqft790 Simonson Dr, Saugatuck, MI 49453For Sale
 MLS ID #26038116, David Isljamovski, CENTURY 21 Affiliated. MichRIC
 - $599,0002 bd2 ba1k sqft7126 Ridgeway St, Fennville, MI 49408For Sale
 MLS ID #26037719, David Isljamovski, CENTURY 21 Affiliated. MichRIC
 - $575,0003 bd2 ba1.7k sqft2095 Lakeshore Dr, Fennville, MI 49408For Sale
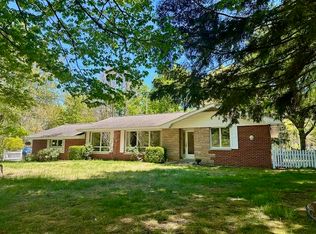 MLS ID #26010723, Heather Conley, CENTURY 21 Affiliated. MichRIC
 - $674,5004 bd3 ba2.8k sqft6288 Hawthorne Ct, Saugatuck, MI 49453For SaleMLS ID #26001961, Rick Genzink, Keller Williams Harbortown. MichRIC
- $549,0003 bd3 ba2.2k sqft2230 58th St, Fennville, MI 49408For SaleMLS ID #26026057, Julie T Jones, Keller Williams GR East. MichRIC
- $599,9003 bd2 ba1.4k sqft1021 Orchard Ave, South Haven, MI 49090For SaleMLS ID #26030876, Teresa L VandenBosch, Childress Associates Realty. MichRIC
- $399,0002 bd2 ba1.1k sqft320 Blue Star Hwy, Douglas, MI 49406For SaleMLS ID #26026316, Kendall L Grashuis, Greenridge Realty (EGR). MichRIC
- $435,0005 bd3 ba2.8k sqft6675 122nd Ave, Fennville, MI 49408For SaleMLS ID #26031141, Tyler C Jackson, Five Star Real Estate (Main). MichRIC
- $599,9004 bd4 ba2.8k sqft205 Woodlark Ct, Holland, MI 49424For SaleMLS ID #26022214, Alicia M Kramer, RE/MAX Lakeshore. MichRIC
- $549,9004 bd3 ba2k sqft70070 2nd Ave, South Haven, MI 49090For SaleMLS ID #26035892, Jody Leatherberry, Re/Max Real Estate Professionals. MichRIC
- $650,0004 bd3 ba3k sqft2803 Pinehill Dr, Holland, MI 49424For SaleMLS ID #26011766, Mark D Gleason, Coldwell Banker Woodland Schmidt Grand Haven. MichRIC
- $595,0004 bd3 ba2.3k sqft1130 S Shore Dr, Holland, MI 49423For SaleMLS ID #26035211, Luke Scott Bouman, HomeRealty Holland. MichRIC
- $535,0004 bd3 ba2.7k sqft312 E 16th St, Holland, MI 49423For SaleMLS ID #26037574, Luke Scott Bouman, HomeRealty Holland. MichRIC
- $799,0006 bd4 ba3.1k sqft6352 143rd Ave, Holland, MI 49423For SaleMLS ID #26023409, Steven Koleno, Beycome Brokerage Realty LLC. MichRIC
- $574,9003 bd2 ba1.7k sqft3189 125th Ave, Allegan, MI 49010For SaleMLS ID #26027925, Sara Glemby, Five Star Real Estate (M6). MichRIC
- $505,0004 bd3 ba2.5k sqft1520 Shenandoah Dr, Zeeland, MI 49464For SaleMLS ID #26037889, Rachel L Gallegos, Keller Williams Harbortown. MichRIC
- $549,9004 bd4 ba2.8k sqft1864 Erin Isle Dr, Holland, MI 49424For SaleMLS ID #26031550, Wendy Ryder, Coldwell Banker Woodland Schmidt. MichRIC
- $525,0004 bd3 ba2.7k sqft16962 Ransom St, Holland, MI 49424For SaleMLS ID #26032088, Luke Scott Bouman, HomeRealty Holland. MichRIC
- $435,0004 bd3 ba2.8k sqft6675 Multi 122nd Ave, Fennville, MI 49408For SaleMLS ID #26017274, Tyler C Jackson, Five Star Real Estate (Main). MichRIC
